Welcome to your own private retreat on 10 sprawling acres! This unique property offers over 2,300 square feet of living space in the main home, featuring rustic wood accents, a wood-burning fireplace, and large windows that shine the home with natural light. A partial wrap-around porch adds to the character and charm. Although listed as 4 bedrooms 3.5 bathrooms, the home includes a master bedroom with a master bathroom, a spacious loft overlooking the living area with a full bathroom. Connected by a breezeway, the 860 sq ft guest suite offers the two other bedrooms, a full kitchen, living area, and another full bathroom—perfect for extended family or friends. Need space for work or play? The 1,320 sq ft shop comes fully equipped with electricity and plumbing, plus an 840 sq ft lean-to for extra storage. Inside, you'll find a 480 sq ft entertainment area with a built-in bar and a half bath—great for gatherings or relaxing nights in. Property offers a fishing deck with a fully stocked pond. Located in Flood Zone X, this property is typically not subject to flood insurance requirements. Schedule your private showing today—this one won’t last long! (All measurements are approximate +/-.)
For sale
$439,900
9864 Highway 171, Longville, LA 70652
4beds
2,327sqft
:
Get pre-qualified$2,802/mo
Single Family Residence, Residential
Built in 2000
10 Acres Lot
$438,500 Zestimate®
$189/sqft
$-- HOA
What's special
Guest suiteRustic wood accentsSpacious loftPartial wrap-around porchFull kitchenWood-burning fireplaceSprawling acres
- 352 days |
- 366 |
- 25 |
Zillow last checked:
Listing updated:
Listed by:
Megan Fontenot 337-358-9602,
Real Broker, LLC 855-450-0442
Source: SWLAR,MLS#: SWL25100389
Facts & features
Interior
Bedrooms & bathrooms
- Bedrooms: 4
- Bathrooms: 5
- Full bathrooms: 3
- 1/2 bathrooms: 2
- Main level bathrooms: 2
- Main level bedrooms: 1
Primary bedroom
- Description: Master Bedroom
- Level: Lower
- Dimensions: 22'9 x 14'8
Primary bathroom
- Description: Master Bathroom
- Level: Lower
- Dimensions: 11'1x15
Bathroom
- Level: Lower
- Dimensions: 5'7 x 4'11
Bathroom
- Description: Outside Bathroom in breezeway
- Level: Lower
- Dimensions: 8x4'9
Bathroom
- Description: bathroom in game room/bar
- Level: Lower
- Dimensions: 4'2
Game room
- Description: Game Room/Bar in shop
- Level: Lower
- Dimensions: 28'7x15'10
Other
- Description: Living Room in Mother in Law suite
- Level: Lower
- Dimensions: 19'10x15'4
Other
- Description: First bedroom in Mother n Law suite
- Level: Lower
- Dimensions: 11'7x12
Other
- Description: Bathroom in mother n law suite
- Level: Lower
- Dimensions: 11'6x5
Other
- Description: Second bedroom in mother n law suite
- Level: Lower
- Dimensions: 11'6x5
Kitchen
- Description: Kitchen
- Level: Lower
- Dimensions: 21'6x20'1
Laundry
- Description: Laundry/Pantry
- Level: Lower
- Dimensions: 5'8 x 14'1
Living room
- Description: Living Room
- Level: Lower
- Dimensions: 21'7 x 27'4
Loft
- Level: Upper
- Dimensions: 11 x 12'8
Storage room
- Description: Under Staircase Storage
- Level: Lower
- Dimensions: 5'4x3'8
Walk in closet
- Description: Master Bedroom Closet
- Level: Lower
- Dimensions: 14'11x6'11
Walk in closet
- Description: Loft Closet
- Level: Upper
- Dimensions: 5'6x5'2
Walk in closet
- Description: Loft bathroom closet
- Level: Upper
- Dimensions: 11'1x6'8
Workshop
- Description: Shop
- Level: Lower
- Dimensions: 42'10
Heating
- Electric
Cooling
- Central Air
Appliances
- Included: Dishwasher, Range
- Laundry: Electric Dryer Hookup, Washer Hookup
Features
- 2 Staircases, Bar, Bathtub, Cathedral Ceiling(s), Ceiling Fan(s), No Carpet, Pantry, Shower, Wet Bar, Breakfast Counter / Bar, Eating Area In Dining Room
- Has basement: No
- Has fireplace: Yes
- Fireplace features: Living Room, Wood Burning
- Common walls with other units/homes: No Common Walls
Interior area
- Total interior livable area: 2,327 sqft
Property
Parking
- Total spaces: 6
- Parking features: Covered
- Attached garage spaces: 3
- Carport spaces: 3
- Covered spaces: 6
Accessibility
- Accessibility features: None
Features
- Patio & porch: Covered, Concrete, Porch, Front Porch, Rear Porch, Patio, Wrap Around, Wood
- Exterior features: Awning(s), Dock
- Pool features: None
- Spa features: None
- Fencing: None
- Has view: Yes
- View description: Pond
- Has water view: Yes
- Water view: Pond
- Waterfront features: Pond
Lot
- Size: 10 Acres
- Dimensions: 643 x 671
- Features: Ranch
Details
- Additional structures: Barn(s), Guest House, Workshop
- Parcel number: 0403247165
- Zoning description: Residential
- Special conditions: Standard
Construction
Type & style
- Home type: SingleFamily
- Architectural style: Ranch
- Property subtype: Single Family Residence, Residential
Materials
- Foundation: Pillar/Post/Pier
- Roof: Metal
Condition
- New construction: No
- Year built: 2000
Utilities & green energy
- Sewer: Mechanical
- Water: Public
- Utilities for property: Cable Available, Cable Connected, Electricity Available, Electricity Connected, Propane, Sewer Connected, Sewer Available, Water Available, Water Connected
Community & HOA
HOA
- Has HOA: No
Location
- Region: Longville
Financial & listing details
- Price per square foot: $189/sqft
- Tax assessed value: $216
- Annual tax amount: $30
- Date on market: 8/5/2025
- Cumulative days on market: 335 days
- Electric utility on property: Yes
Estimated market value
$438,500
$417,000 - $460,000
$2,073/mo
Price history
| Date | Event | Price |
|---|---|---|
| 3/31/2026 | Price change | $439,900-2.2%$189/sqft |
Source: SWLAR #SWL25100389 Report a problem | ||
| 2/21/2026 | Listed for sale | $449,900$193/sqft |
Source: SWLAR #SWL25100389 Report a problem | ||
| 2/2/2026 | Pending sale | $449,900$193/sqft |
Source: SWLAR #SWL25100389 Report a problem | ||
| 1/16/2026 | Price change | $449,900-1.1%$193/sqft |
Source: SWLAR #SWL25100389 Report a problem | ||
| 11/22/2025 | Price change | $454,900-1.1%$195/sqft |
Source: SWLAR #SWL25100389 Report a problem | ||
| 10/13/2025 | Price change | $459,900-1.1%$198/sqft |
Source: SWLAR #SWL25100389 Report a problem | ||
| 9/4/2025 | Price change | $464,900-2.1%$200/sqft |
Source: SWLAR #SWL25100389 Report a problem | ||
| 8/5/2025 | Listed for sale | $475,000-20.8%$204/sqft |
Source: SWLAR #SWL25100389 Report a problem | ||
| 5/3/2023 | Sold | -- |
Source: SWLAR #SWL22005902 Report a problem | ||
| 11/11/2022 | Contingent | $600,000$258/sqft |
Source: Greater Southern MLS #SWL22005902 Report a problem | ||
| 11/11/2022 | Pending sale | $600,000$258/sqft |
Source:  Greater Fort Polk Area Realtors #45-313 Report a problem Greater Fort Polk Area Realtors #45-313 Report a problem | ||
| 7/27/2022 | Listed for sale | $600,000$258/sqft |
Source: Greater Southern MLS #SWL22005902 Report a problem | ||
Public tax history
| Year | Property taxes | Tax assessment |
|---|---|---|
| 2025 | $30 -73.7% | $216 -74.1% |
| 2024 | $116 -3.8% | $835 -0.1% |
| 2023 | $120 -89.2% | $836 -94.6% |
| 2022 | $1,114 0% | $15,385 |
| 2021 | $1,114 | $15,385 +108.1% |
| 2020 | -- | $7,394 -51.1% |
| 2019 | $1,085 -49.7% | $15,122 |
| 2018 | $2,156 +58.8% | $15,122 +58.9% |
| 2017 | $1,358 +368.5% | $9,517 |
| 2016 | $290 +2.9% | $9,517 |
| 2015 | $282 | $9,517 |
| 2014 | $282 -0.9% | $9,517 |
| 2013 | $284 -0.5% | $9,517 |
| 2012 | $286 -78.8% | $9,517 -44.7% |
| 2011 | $1,345 +2.5% | $17,222 |
| 2010 | $1,313 | $17,222 |
Find assessor info on the county website
Monthly payment
Est. payment
Payment breakdown
Explore the cost of this home by adjusting the details. Changes won't be saved.Climate risks
Neighborhood: 70652
Nearby schools
GreatSchools rating
- 8/10South Beauregard Upper Elementary SchoolGrades: 4-6Distance: 4.9 mi
- 6/10South Beauregard High SchoolGrades: 7-12Distance: 4.8 mi
- 8/10South Beauregard Elementary SchoolGrades: PK-3Distance: 5.1 mi
Schools provided by the listing agent
- High: South Beauregard
Source: SWLAR. This data may not be complete. We recommend contacting the local school district to confirm school assignments for this home.
- $---- bd2 ba3.5k sqft9864 Highway 171, Longville, LA 70652Sold
- $13,600-- bd-- ba7.2k sqft9804 Highway 171, Longville, LA 70652Off Market
- $381,900-- bd2 ba3.1k sqft9684 Highway 171, Longville, LA 70652Off Market
- $539,300-- bd2 ba2.1k sqft224 Jimmie Hillman Rd, Deridder, LA 70652Off Market
- $36,630-- bd2 ba3k sqft220 Jimmie Hillman Rd, Longville, LA 70652Off Market
- $117,800-- bd-- ba-- sqft9710 Highway 171, Longville, LA 70652Off Market
- $2,001-- bd-- ba-- sqft191 Ronnie Dyson Rd, Longville, LA 70652Off Market
- $2,500-- bd-- ba-- sqft171 Highway, Deridder, LA 70634Off Market
A local agent can set up tours, give advice and negotiate with sellers.
Similar homes
- $452,0003 bd2 ba2.5k sqft125 Phillips Rd, Longville, LA 70652For Sale
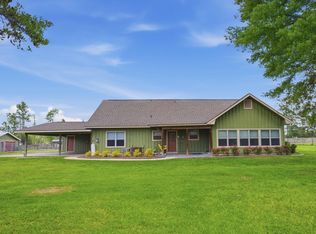 MLS ID #SWL26002181, Lisa Weeks. SWLAR
 - $225,0004 bd2 ba1.9k sqft9584 Us Highway 171, Longville, LA 70652For Sale
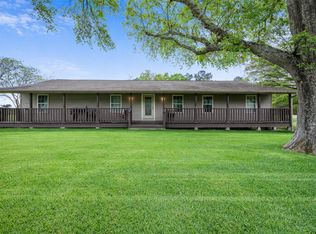 MLS ID #26-5313, Shelby T. Dockery. Greater Fort Polk Area Realtors
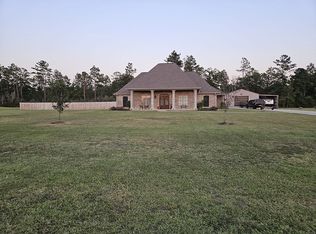
 - $425,0004 bd3 ba2.3k sqft128 Kayleigh Dr, Longville, LA 70652For Sale By Owner
- $294,9004 bd2 ba2.3k sqft467 Alcock Rd, Longville, LA 70652For Sale
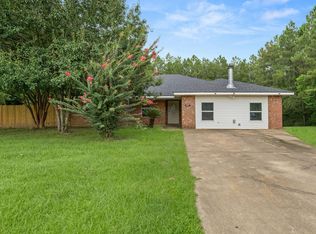 MLS ID #26-5047, Candice Hall Hodges. Greater Fort Polk Area Realtors
 - $340,0004 bd2 ba1.8k sqft133 Plantation Trace Dr, Longville, LA 70652For SaleMLS ID #SWL26003191, McCall Nixon. SWLAR
- $340,0004 bd2 ba1.8k sqft133 Plantation Trce, Longville, LA 70652For SaleMLS ID #45-749, Mccall Thibodeaux Nixon. Greater Fort Polk Area Realtors
- $225,0004 bd3 ba2.2k sqft144 Cypress St, Longville, LA 70652For SaleMLS ID #SWL26001932, Yelena Koehn. SWLAR
- $439,0004 bd4 ba2.5k sqft4176 Hickory Branch Rd, Lake Charles, LA 70611For SaleMLS ID #SWL26002795, Kurt E Clements. SWLAR
- $399,9004 bd2 ba2.5k sqft320 McCain Rd, Deridder, LA 70634For SaleMLS ID #31-1093, Vickie M. Karamales. Greater Fort Polk Area Realtors
- $475,0003 bd2 ba1.9k sqft3529 Texas Eastern Rd, Ragley, LA 70657For SaleMLS ID #SWL26001436, Lydia L Holland. SWLAR
- $371,8994 bd2 ba2k sqft317 Lauren Ln, Longville, LA 70652New ConstructionMLS ID #18-6918, Donna Dowden. Greater Fort Polk Area Realtors
- $425,0003 bd2 ba2.2k sqft124 Wallace Ellender Rd, Dequincy, LA 70633For SaleMLS ID #SWL26002749, Haley Bonin. SWLAR
- $451,0004 bd3 ba3k sqft361 County Line Rd, Deridder, LA 70634For Sale By Owner
- $379,5003 bd2 ba2.4k sqft212 Andrew Mouhot Rd, Ragley, LA 70657For SaleMLS ID #SWL26002126, Lydia L Holland. SWLAR
- $499,9006 bd4 ba3.2k sqft502 Dean Cryar Rd #625, Deridder, LA 70634For SaleMLS ID #87805, Pam Pelafigue. REALSTACK
- $308,0004 bd2 ba2.6k sqft614 Cypress St, Deridder, LA 70634For SaleMLS ID #SWL26003368, Amber D Morrow. SWLAR
- $337,0704 bd2 ba1.8k sqftMarilyn Ln, Longville, LA 70652New ConstructionMLS ID #SWL25102540, Lydia L Holland. SWLAR
- $299,5004 bd2 ba1.9k sqft1210 Goodeaux Rd, Longville, LA 70652For SaleMLS ID #SWL26001549, Mckenzi Brown. SWLAR
- $389,9003 bd4 ba3.3k sqft165 E Pleasant Hill Rd, Deridder, LA 70634For SaleMLS ID #26-5266, Randy Larken. Greater Fort Polk Area Realtors
- $323,0003 bd2 ba2k sqft132 Ridgeway Dr, Ragley, LA 70657For SaleMLS ID #SWL26003377, Morgan Denman. SWLAR
