**Ready to break ground** This 4 bedroom / 2 bath new construction home will be less than a minute from Highway 171 and the Highway 190/Highway 12 overpass. The lot is a little over 1 acre lot near a cul de sac in flood zone X, where flood insurance typically isn't required. Abel Acres Phase 2 has beautiful, custom homes and is a one way in and one way out subdivision. House plans feature a split floor plan with an open concept kitchen/living area, all 8' interior doors, high ceilings, custom built-ins, a nice sized laundry and mudroom area and a large master bath. With a beautiful barrel ceiling and planned brick flooring at its entry. Catch this one in the pre-construction phase before it gets away from you as the inventory of new construction homes in this rural but growing area is nil to none. Call today for additional information. Plat and restrictions available upon request.
New construction
$337,070
Marilyn Ln, Longville, LA 70652
4beds
1,822sqft
:
Get pre-qualified$2,192/mo
Single Family Residence, Residential
Built in 2025
1.1 Acres Lot
$336,800 Zestimate®
$185/sqft
$-- HOA
What's special
Custom built-insSplit floor planLarge master bathBeautiful barrel ceilingHigh ceilings
- 226 days |
- 42 |
- 3 |
Zillow last checked:
Listing updated:
Listed by:
Lydia L Holland 337-794-7848,
RE/MAX ONE 337-725-4663
Source: SWLAR,MLS#: SWL25102540
Facts & features
Interior
Bedrooms & bathrooms
- Bedrooms: 4
- Bathrooms: 2
- Full bathrooms: 2
- Main level bathrooms: 2
- Main level bedrooms: 4
Primary bedroom
- Description: Main Floor Master Bedroom
- Level: Lower
- Area: 225 Square Feet
- Dimensions: 15 x 15
Bedroom
- Description: Bedroom
- Level: Lower
- Area: 121 Square Feet
- Dimensions: 10.6 x 10.6
Bedroom
- Description: Main Floor Bedroom
- Level: Lower
- Area: 121 Square Feet
- Dimensions: 11 x 10.6
Bedroom
- Description: Bedroom
- Level: Lower
- Area: 121 Square Feet
- Dimensions: 10.6 x 10.6
Bathroom
- Description: Bathroom
- Level: Lower
- Area: 140 Square Feet
- Dimensions: 14 x 10
Dining room
- Description: Dining
- Level: Lower
- Area: 110 Square Feet
- Dimensions: 11 x 10
Kitchen
- Description: Kitchen
- Level: Lower
- Area: 221 Square Feet
- Dimensions: 17 x 12.6
Laundry
- Description: Laundry
- Level: Lower
- Area: 36 Square Feet
- Dimensions: 6 x 6
Living room
- Description: Living Room
- Level: Lower
- Area: 306 Square Feet
- Dimensions: 17.8 x 17
Heating
- Central
Cooling
- One, Central Air, Ceiling Fan(s)
Appliances
- Included: Dishwasher
- Laundry: Inside, Laundry Room, Washer Hookup
Features
- Open Floorplan, Pantry
- Has basement: No
- Has fireplace: No
- Fireplace features: None
- Common walls with other units/homes: No Common Walls
Interior area
- Total structure area: 2,496
- Total interior livable area: 1,822 sqft
Property
Parking
- Total spaces: 4
- Parking features: Paved, Parking Space, Garage
- Attached garage spaces: 2
- Carport spaces: 2
- Covered spaces: 4
Features
- Levels: One
- Stories: 1
- Patio & porch: Covered, Concrete
- Pool features: None
- Fencing: None
- Has view: Yes
- View description: Neighborhood
Lot
- Size: 1.1 Acres
- Dimensions: 134.15 x 355.74
- Features: Regular Lot
Details
- Parcel number: 0604031504
- Zoning description: Residential
- Special conditions: Standard
Construction
Type & style
- Home type: SingleFamily
- Architectural style: Traditional
- Property subtype: Single Family Residence, Residential
Materials
- Brick
- Foundation: Slab
- Roof: Shingle
Condition
- New Construction
- New construction: Yes
- Year built: 2025
Utilities & green energy
- Sewer: Mechanical
- Water: Public
- Utilities for property: Water Available
Community & HOA
Community
- Features: Rural
- Subdivision: Abel Acres
HOA
- Has HOA: No
Location
- Region: Longville
Financial & listing details
- Price per square foot: $185/sqft
- Date on market: 12/13/2025
- Cumulative days on market: 226 days
- Listing terms: Contract
Estimated market value
$336,800
$320,000 - $354,000
$1,683/mo
Price history
| Date | Event | Price |
|---|---|---|
| 12/13/2025 | Price change | $337,070+418.6%$185/sqft |
Source: SWLAR #SWL25102540 Report a problem | ||
| 9/29/2023 | Listed for sale | $65,000$36/sqft |
Source:  Greater Fort Polk Area Realtors #45-513 Report a problem Greater Fort Polk Area Realtors #45-513 Report a problem | ||
| 4/20/2023 | Sold | -- |
Source: SWLAR #187923 Report a problem | ||
| 3/16/2023 | Pending sale | $65,000$36/sqft |
Source: Greater Southern MLS #187945 Report a problem | ||
| 11/15/2021 | Listed for sale | $65,000$36/sqft |
Source: Greater Fort Polk Area Realtors #45-35 Report a problem | ||
| 9/22/2021 | Pending sale | $65,000$36/sqft |
Source: Greater Fort Polk Area Realtors #45-31 Report a problem | ||
| 8/27/2021 | Listed for sale | $65,000$36/sqft |
Source: Greater Fort Polk Area Realtors #45-30 Report a problem | ||
| 7/22/2021 | Pending sale | $65,000$36/sqft |
Source: Greater Fort Polk Area Realtors #45-30 Report a problem | ||
| 5/6/2021 | Listed for sale | $65,000$36/sqft |
Source: Greater Fort Polk Area Realtors #45-27 Report a problem | ||
| 4/19/2021 | Pending sale | $65,000$36/sqft |
Source: Greater Fort Polk Area Realtors #45-44 Report a problem | ||
| 5/4/2020 | Listed for sale | $65,000$36/sqft |
Source: RE/MAX ONE #187922 Report a problem | ||
Public tax history
Tax history is unavailable.
Monthly payment
Est. payment
Payment breakdown
Explore the cost of this home by adjusting the details. Changes won't be saved.Climate risks
Neighborhood: 70652
Nearby schools
GreatSchools rating
- 8/10South Beauregard Upper Elementary SchoolGrades: 4-6Distance: 2.8 mi
- 6/10South Beauregard High SchoolGrades: 7-12Distance: 2.7 mi
- 8/10South Beauregard Elementary SchoolGrades: PK-3Distance: 2.9 mi
Schools provided by the listing agent
- Elementary: South Beauregard
- Middle: South Beauregard
- High: South Beauregard
Source: SWLAR. This data may not be complete. We recommend contacting the local school district to confirm school assignments for this home.
- $250-- bd-- ba720 sqft7115 Highway 110 Pl #28-E, Longville, LA 70652Off Market
- $197,200-- bd2 ba1.5k sqft225 N, Longville, LA 70652Off Market
- $1,920-- bd-- ba1.2k sqft255 Lumas Rd, Longville, LA 70652Off Market
- $300-- bd-- ba-- sqft7115 Highway 110 Mo 21 #&-23, Longville, LA 70652Off Market
- $280,800-- bd-- ba-- sqft3419 Camp Edgewood Rd, Longville, LA 70652Off Market
- $5,436-- bd1 ba1.6k sqftDean Cryar Rd, Longville, LA 70652Off Market
- $1,344-- bd-- ba-- sqft564 Clifford Cooley Rd, Longville, LA 70652Off Market
- $116,800-- bd-- ba-- sqft545 Bannister Rd, Longville, LA 70652Off Market
- $840-- bd-- ba840 sqft7115 Highway 110 Pl #20-E, Longville, LA 70652Off Market
A local agent can set up tours, give advice and negotiate with sellers.
Similar homes
- $340,0004 bd2 ba1.8k sqft133 Plantation Trce, Longville, LA 70652For Sale
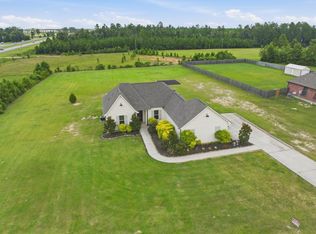 MLS ID #45-749, Mccall Thibodeaux Nixon. Greater Fort Polk Area Realtors
 - $340,0004 bd2 ba1.8k sqft133 Plantation Trace Dr, Longville, LA 70652For Sale
 MLS ID #SWL26003191, McCall Nixon. SWLAR
 - $294,9004 bd2 ba2.3k sqft467 Alcock Rd, Longville, LA 70652For Sale
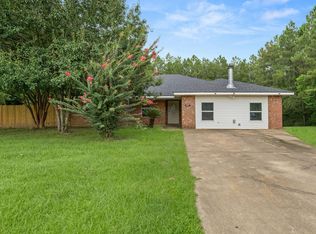 MLS ID #26-5047, Candice Hall Hodges. Greater Fort Polk Area Realtors
 - $299,5004 bd2 ba1.9k sqft1210 Goodeaux Rd, Longville, LA 70652For Sale
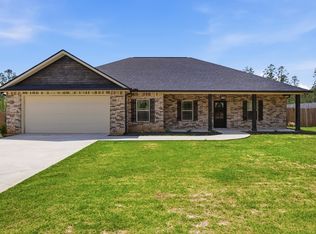 MLS ID #SWL26001549, Mckenzi Brown. SWLAR
 - $371,8994 bd2 ba2k sqft317 Lauren Ln, Longville, LA 70652New ConstructionMLS ID #18-6918, Donna Dowden. Greater Fort Polk Area Realtors
- $296,5004 bd2 ba1.8k sqft1342 Goodeaux Rd, Longville, LA 70652New ConstructionMLS ID #26-4666, Courtney Thompson. Greater Fort Polk Area Realtors
- $425,0004 bd3 ba2.3k sqft128 Kayleigh Dr, Longville, LA 70652For Sale By Owner
- $225,0004 bd3 ba2.2k sqft144 Cypress St, Longville, LA 70652For SaleMLS ID #SWL26001932, Yelena Koehn. SWLAR
- $225,0004 bd2 ba1.9k sqft9584 Us Highway 171, Longville, LA 70652For SaleMLS ID #26-5313, Shelby T. Dockery. Greater Fort Polk Area Realtors
- $323,0003 bd2 ba2k sqft132 Ridgeway Dr, Ragley, LA 70657For SaleMLS ID #SWL26003377, Morgan Denman. SWLAR
- $439,9004 bd5 ba2.3k sqft9864 Highway 171, Longville, LA 70652For SaleMLS ID #SWL25100389, Megan Fontenot. SWLAR
- $259,0003 bd2 ba1.6k sqft480 First Pentecostal Church Rd, Longville, LA 70652For SaleMLS ID #SWL26000611, Bayleigh Rigdon. SWLAR
- $452,0003 bd2 ba2.5k sqft125 Phillips Rd, Longville, LA 70652For SaleMLS ID #SWL26002181, Lisa Weeks. SWLAR
- $199,9003 bd2 ba1.7k sqft9310 Highway 171, Longville, LA 70652For SaleMLS ID #SWL24004307, Steve Floyd. SWLAR
- $299,9004 bd2 ba1.8k sqft299 Magnolia Church Rd, Ragley, LA 70657For SaleMLS ID #SWL25102323, McCall Nixon. SWLAR
- $289,9003 bd2 ba1.7k sqft164 Carnation Dr, Ragley, LA 70657For SaleMLS ID #SWL26002490, Deborah Anderson. SWLAR
- $325,0003 bd2 ba2.3k sqft2854 Topsy Rd, Lake Charles, LA 70611For SaleMLS ID #SWL26003416, Kailey Frazier. SWLAR
- $299,0003 bd3 ba1.8k sqft245 Magnolia Church Rd, Ragley, LA 70657For SaleMLS ID #SWL26001517, Steve Floyd. SWLAR
- $325,0003 bd2 ba1.8k sqft1234 Sonny Granger Rd, Dequincy, LA 70633For SaleMLS ID #SWL26003197, Josh Foster. SWLAR
- $336,9004 bd3 ba1.8k sqftDaffodil Dr, Ragley, LA 70657New ConstructionMLS ID #SWL26003034, McCall Nixon. SWLAR
