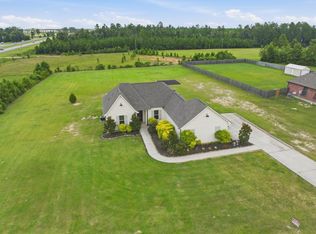
Beautiful 4 bed / 3 bath home with granite countertops
For Sale By Owner
Asking $425,000
Selling as is(mint condition)
128 Kayleigh Drive
Longville, La 70652
(May also show as midkiff rd/kayleigh street)
SOUTH BEAU SCHOOL DISTRICT
Custom home:
- 4 bedrooms
- 3 bathrooms
-home built in 2016
- Approximately 2,380 square feet
- Almost 2 acres of land
-has never had storm/hurricane damage
- Stainless steel appliances
- Quartz countertops
- Ceramic wood-grain tile flooring
- High ceilings
- Large pantry
-Laundry room
-All walk in closets
-2 car carport with store room(full finished with sheet rock and electricity)
Front porch
-tongue and groove ceiling
-8x34
-16" columns
Back porch
-ceiling fans
-tile floor
Side porch
-offers extra entrance into the home for guests
-tile floor
-home is located in a newer neighborhood where all homes are on 2-10 acre lots. Spread out with lots of privacy. Dead end road that makes a big loop.
-Great neighbors
-22x200 concrete driveway
-Fenced yard
- 30x40x12 shop (fully insulated, with electricity)
- 16x40 awning off the shop for RV storage
- Another 16x40 awning with concrete, lights, and a peninsula for a fire pit.
-16x60x14 leanto behind shop on property line.
?More pictures of outside and shop to come.
? Must have pre-approval and appointment to view.
https://www.zillow.com/homedetails/128-Kayleigh-Dr-Longville-LA-70652/247898009_zpid/er tops, stainless steel appliances and much more
For sale by owner
$425,000
128 Kayleigh Dr, Longville, LA 70652
4beds
2,380sqft
:
Get pre-qualified$2,765/mo
Single Family
Built in 2016
1 Acres Lot
$-- Zestimate®
$179/sqft
$-- HOA
What's special
Fenced yardStainless steel appliancesQuartz countertopsCeramic wood-grain tile flooringAll walk in closetsLarge pantryLaundry room
- 87 days |
- 345 |
- 14 |
Listed by:
Property Owner (337) 222-0567
Facts & features
Interior
Bedrooms & bathrooms
- Bedrooms: 4
- Bathrooms: 3
- Full bathrooms: 3
Heating
- Other, Electric
Cooling
- Central
Appliances
- Included: Dishwasher, Microwave, Range / Oven, Refrigerator
Features
- Flooring: Tile, Carpet
- Basement: None
Interior area
- Total interior livable area: 2,380 sqft
Property
Parking
- Total spaces: 2
- Parking features: Carport
Features
- Exterior features: Shingle, Brick
Lot
- Size: 1 Acres
Details
- Parcel number: 0403361004G
Construction
Type & style
- Home type: SingleFamily
- Property subtype: Single Family
Materials
- Roof: Shake / Shingle
Condition
- New construction: No
- Year built: 2016
Community & HOA
Location
- Region: Longville
Financial & listing details
- Price per square foot: $179/sqft
- Tax assessed value: $27,403
- Annual tax amount: $2,757
- Date on market: 4/30/2026
Estimated market value
Not available
Estimated sales range
Not available
$1,752/mo
Price history
| Date | Event | Price |
|---|---|---|
| 5/30/2026 | Listed for sale | $425,000$179/sqft |
Source: Owner Report a problem | ||
| 5/21/2026 | Pending sale | $425,000$179/sqft |
Source: Owner Report a problem | ||
| 4/30/2026 | Listed for sale | $425,000$179/sqft |
Source: Owner Report a problem | ||
| 10/29/2024 | Listing removed | -- |
Source: Owner Report a problem | ||
| 10/22/2024 | Price change | $425,000-5.6%$179/sqft |
Source: Owner Report a problem | ||
| 10/16/2024 | Listed for sale | $450,000+50.5%$189/sqft |
Source: Owner Report a problem | ||
| 5/13/2019 | Listing removed | $299,000$126/sqft |
Source: EXIT REAL ESTATE CONSULTANTS #147369 Report a problem | ||
| 8/29/2018 | Sold | -- |
Source: Public Record Report a problem | ||
| 8/2/2018 | Pending sale | $299,000$126/sqft |
Source: Exit Real Estate Consultants #26-1877 Report a problem | ||
| 6/5/2018 | Listed for sale | $299,000$126/sqft |
Source: EXIT REAL ESTATE CONSULTANTS #147369 Report a problem | ||
Public tax history
| Year | Property taxes | Tax assessment |
|---|---|---|
| 2025 | $2,757 +2% | $27,403 |
| 2024 | $2,704 +3.9% | $27,403 +5.6% |
| 2023 | $2,603 -0.1% | $25,942 |
| 2022 | $2,605 0% | $25,942 |
| 2021 | $2,605 | $25,942 |
| 2020 | $2,605 -0.8% | $25,942 |
| 2019 | $2,626 -28.9% | $25,942 |
| 2018 | $3,693 +40.7% | $25,942 |
| 2017 | $2,626 | $25,942 |
Find assessor info on the county website
Monthly payment
Est. payment
Payment breakdown
Explore the cost of this home by adjusting the details. Changes won't be saved.Climate risks
Neighborhood: 70652
Nearby schools
GreatSchools rating
- 8/10South Beauregard Elementary SchoolGrades: PK-3Distance: 3.2 mi
- 6/10South Beauregard High SchoolGrades: 7-12Distance: 3.1 mi
- 8/10South Beauregard Upper Elementary SchoolGrades: 4-6Distance: 3.3 mi
Schools provided by the listing agent
- Elementary: South Beauregard
- Middle: South Beauregard
- High: South Beauregard
Source: The MLS. This data may not be complete. We recommend contacting the local school district to confirm school assignments for this home.
- $66,8001.57 Acres0 Kayleigh Dr, Longville, LA 70652Lot/Land

- $60,0001.73 AcresLOT 20 Kayleigh Dr, Longville, LA 70652Lot/Land
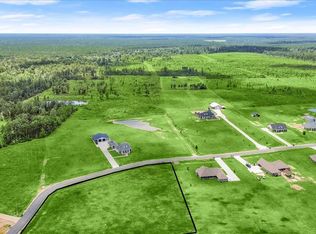
- $374,000-- bd2 ba2.1k sqft106 Kayleigh Dr, Longville, LA 70652Off Market
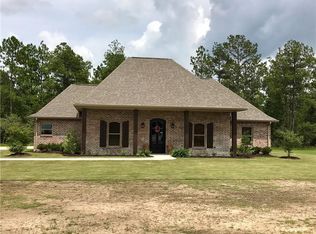
- $375,500-- bd2 ba2.4k sqft154 Kayleigh Dr, Longville, LA 70652Off Market
- $374,2003 bd2 ba2.7k sqft176 Kayleigh Dr, Longville, LA 70652Off Market
- $176,000-- bd2 ba1.8k sqft552 Midkiff Rd, Longville, LA 70652Off Market
- $271,400-- bd2 ba2.4k sqft125 Kayleigh St, Longville, LA 70652Off Market
- $209,000-- bd2 ba2.2k sqft153 Kayleigh St, Longville, LA 70652Off Market
A local agent can set up tours, give advice and negotiate with sellers.
Similar homes
- $452,0003 bd2 ba2.5k sqft125 Phillips Rd, Longville, LA 70652For Sale
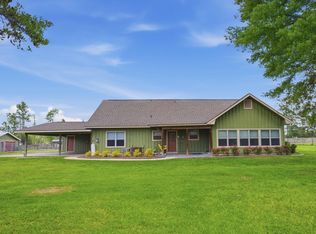 MLS ID #SWL26002181, Lisa Weeks. SWLAR
 - $439,9004 bd5 ba2.3k sqft9864 Highway 171, Longville, LA 70652For Sale
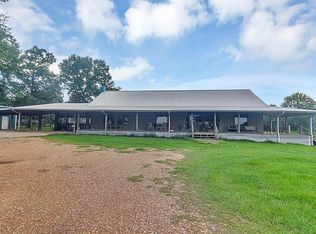 MLS ID #SWL25100389, Megan Fontenot. SWLAR
 - $340,0004 bd2 ba1.8k sqft133 Plantation Trce, Longville, LA 70652For Sale
 MLS ID #45-749, Mccall Thibodeaux Nixon. Greater Fort Polk Area Realtors
 - $340,0004 bd2 ba1.8k sqft133 Plantation Trace Dr, Longville, LA 70652For Sale
 MLS ID #SWL26003191, McCall Nixon. SWLAR
 - $294,9004 bd2 ba2.3k sqft467 Alcock Rd, Longville, LA 70652For SaleMLS ID #26-5047, Candice Hall Hodges. Greater Fort Polk Area Realtors
- $299,5004 bd2 ba1.9k sqft1210 Goodeaux Rd, Longville, LA 70652For SaleMLS ID #SWL26001549, Mckenzi Brown. SWLAR
- $371,8994 bd2 ba2k sqft317 Lauren Ln, Longville, LA 70652New ConstructionMLS ID #18-6918, Donna Dowden. Greater Fort Polk Area Realtors
- $225,0004 bd3 ba2.2k sqft144 Cypress St, Longville, LA 70652For SaleMLS ID #SWL26001932, Yelena Koehn. SWLAR
- $365,0004 bd2 ba1.7k sqft155 Calla Lily Ln, Ragley, LA 70657For SaleMLS ID #26-5414, Katlynn Squyres. Greater Fort Polk Area Realtors
- $439,0004 bd4 ba2.5k sqft4176 Hickory Branch Rd, Lake Charles, LA 70611For SaleMLS ID #SWL26002795, Kurt E Clements. SWLAR
- $296,5004 bd2 ba1.8k sqft1342 Goodeaux Rd, Longville, LA 70652New ConstructionMLS ID #26-4666, Courtney Thompson. Greater Fort Polk Area Realtors
- $425,0003 bd2 ba2.2k sqft124 Wallace Ellender Rd, Dequincy, LA 70633For SaleMLS ID #SWL26002749, Haley Bonin. SWLAR
- $337,0704 bd2 ba1.8k sqftMarilyn Ln, Longville, LA 70652New ConstructionMLS ID #SWL25102540, Lydia L Holland. SWLAR
- $225,0004 bd2 ba1.9k sqft9584 Us Highway 171, Longville, LA 70652For SaleMLS ID #26-5313, Shelby T. Dockery. Greater Fort Polk Area Realtors
- $422,9554 bd3 ba2.1k sqft178 Marilyn Ln, Ragley, LA 70657New ConstructionMLS ID #SWL26002127, Lydia L Holland. SWLAR
- $323,0003 bd2 ba2k sqft132 Ridgeway Dr, Ragley, LA 70657For SaleMLS ID #SWL26003377, Morgan Denman. SWLAR
- $259,0003 bd2 ba1.6k sqft480 First Pentecostal Church Rd, Longville, LA 70652For SaleMLS ID #SWL26000611, Bayleigh Rigdon. SWLAR
- $379,5003 bd2 ba2.4k sqft212 Andrew Mouhot Rd, Ragley, LA 70657For SaleMLS ID #SWL26002126, Lydia L Holland. SWLAR
- $475,0003 bd2 ba1.9k sqft3529 Texas Eastern Rd, Ragley, LA 70657For SaleMLS ID #SWL26001436, Lydia L Holland. SWLAR
- $380,0003 bd3 ba2.6k sqft501 Davella Dr, Deridder, LA 70634For SaleMLS ID #26-5361, Candice Hall Hodges. Greater Fort Polk Area Realtors
