SOUTHERN ELEGANCE MEETS GRANDMILLENNIAL CHARM IN THE ROSEPINE SCHOOL DISTRICT!Nestled on 1.01 +/- acres beneath a of beautiful CANOPY of mature trees, this exceptionally CLEAN 3-bedroom, 3-bath home is a delightful blend of timeless character, gracious living, and Southern hospitality! From the GORGEOUS STATEMENT WALLPAPER and classic architectural details to the inviting courtyard and expansive COVERED PATIO, every corner offers something special.Inside, WARM WOOD TONES, beautiful flooring, and traditional accents create an atmosphere of understated elegance. The spacious living room features a handsome BRICK FIREPLACE framed by built-in cabinetry and French doors opening to the outdoors. A GRACIOUS dining room provides the perfect setting for gatherings and celebrations. The GENEROUS KITCHEN offers rich oak cabinetry, a large gathering island, stainless appliances, double ovens, abundant storage, and a charming built-in desk. Three bedrooms, three full bathrooms, and a spacious utility room provide COMFORT AND FUNCTIONALITY.
AND THE COURTYARD IS THE CROWNING JEWEL! A charming fountain, MATURE SHADE TREES, and an expansive covered patio with ceiling fans and a porch swing create an enchanting setting for morning coffee, afternoon sweet tea, and effortless entertaining.
Complete with a detached garage/workshop, PAVED DRIVEWAY, and additional parking, this property offers both beauty and practicality.
TIMELESS STYLE, SOUTHERN GRACE, AND ROOM TO MAKE MEMORIES -- ALL IN THE ROSEPINE SCHOOL DISTRICT!
For sale
Price cut: $15K (11/17)
$264,900
7152 Main St, Deridder, LA 70634
3beds
2,110sqft
Single Family Residence
Built in ----
1 Acres Lot
$262,700 Zestimate®
$126/sqft
$-- HOA
What's special
Classic architectural detailsCharming built-in deskBuilt-in cabinetryTraditional accentsAdditional parkingCanopy of mature treesDouble ovens
- 30 days
- 267
- 33
Zillow last checked:
Listing updated:
Listed by:
Vickie M. Perkins,
Century 21 Delia Realty Group 337-463-2121
Source: Greater Fort Polk Area Realtors,MLS#: 02-6401
Facts & features
Interior
Bedrooms & bathrooms
- Bedrooms: 3
- Bathrooms: 3
- Full bathrooms: 3
Heating
- Central
Cooling
- Central Air
Appliances
- Included: Dishwasher, Refrigerator
Features
- Flooring: Mixed
- Windows: Blinds/Drapes: Yes
Interior area
- Total structure area: 2,560
- Total interior livable area: 2,110 sqft
Property
Parking
- Total spaces: 2
- Parking features: 2 Car Carport
- Carport spaces: 2
Features
- Stories: 1
- Patio & porch: Yes
Lot
- Size: 1 Acres
- Dimensions: 220 x 200 +/-
Details
- Additional structures: Shop On Slab
- Parcel number: 0778300518
- Zoning description: Residential
Construction
Type & style
- Home type: SingleFamily
- Architectural style: Rambler
- Property subtype: Single Family Residence
Materials
- Brick, Sheetrock, Wallpaper
Condition
- New construction: No
Utilities & green energy
- Electric: CLECO
- Sewer: Public Sewer
- Water: Public
Community & HOA
Community
- Subdivision: No Subdivision
Location
- Region: Deridder
Financial & listing details
- Price per square foot: $126/sqft
- Tax assessed value: $52,400
- Annual tax amount: $623
- Date on market: 10/19/2026
- Listing terms: Other
- Road surface type: Paved
Estimated market value
$262,700
$250,000 - $276,000
$1,804/mo
Price history
| Date | Event | Price |
|---|---|---|
| 11/17/2026 | Price change | $264,900-5.4%$126/sqft |
Source:  Greater Fort Polk Area Realtors #02-6401 Report a problem | ||
| 10/19/2026 | Listed for sale | $279,900$133/sqft |
Source: Greater Fort Polk Area Realtors #02-6401 Report a problem | ||
Public tax history
| Year | Property taxes | Tax assessment |
|---|---|---|
| 2025 | $623 +0.4% | $5,240 |
| 2024 | $621 +13.5% | $5,240 +5.4% |
| 2023 | $547 -10% | $4,970 |
| 2022 | $607 -3.3% | $4,970 |
| 2021 | $628 -0.6% | $4,970 |
| 2020 | $632 -4% | $4,970 |
| 2019 | $658 +1% | $4,970 |
| 2018 | $652 0% | $4,970 |
| 2017 | $652 +2.2% | $4,970 +3.1% |
| 2015 | $638 +6.6% | $4,820 |
| 2014 | $598 -5.1% | $4,820 |
| 2013 | $631 | $4,820 |
| 2012 | $631 | $4,820 |
| 2011 | -- | $4,820 |
| 2010 | $637 +4.1% | $4,820 |
| 2009 | $612 +45.4% | $4,820 |
| 2008 | $421 -36.4% | $4,820 +1% |
| 2007 | $662 +0.4% | $4,770 |
| 2006 | $660 +7.6% | $4,770 |
| 2005 | $613 -8.5% | $4,770 |
| 2004 | $670 +0.4% | $4,770 +0.4% |
| 2003 | $667 +45.6% | $4,750 |
| 2002 | $458 -2% | $4,750 |
| 2000 | $468 | $4,750 |
Find assessor info on the county website
Monthly payment
Est. payment
Payment breakdown
Explore the cost of this home by adjusting the details. Changes won't be saved.Climate risks
Neighborhood: 70634
Nearby schools
Schools provided by the listing agent
- Elementary: Rosepine
- Middle: Rosepine
- High: Rosepine
Source: Greater Fort Polk Area Realtors. This data may not be complete. We recommend contacting the local school district to confirm school assignments for this home.
Similar homes
- $249,0003 bd2 ba1.7k sqft6105 Fagan Cir, Deridder, LA 70634For Sale
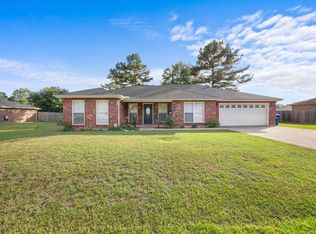 MLS ID #SWL26005308, Katlyn L Morrow. SWLAR
- $270,0003 bd2 ba1.6k sqft6084 Fagan Cir, Deridder, LA 70634For Sale
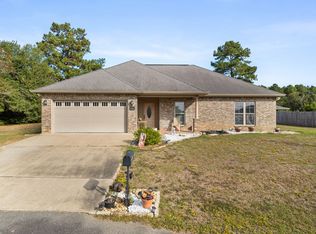 MLS ID #02-6409, Jill M. Crinion. Greater Fort Polk Area Realtors
- $235,0004 bd2 ba2.3k sqft152 Left Field Ln, Leesville, LA 71446For Sale
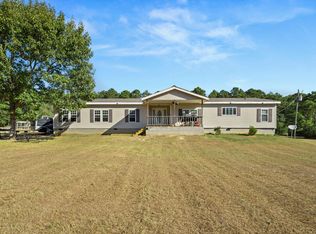 MLS ID #18-7010, Dorothy Eaves. Greater Fort Polk Area Realtors
- $279,9004 bd2 ba1.6k sqft6100 Fagan Cir, Deridder, LA 70634For Sale
 MLS ID #26-5358, Kelley Brack. Greater Fort Polk Area Realtors
