Southern charm meets endless potential in this unique 3-bedroom, 3-bath home situated on approximately 1.2 acres. Featuring a wraparound porch, soaring ceilings, dramatic staircase, and abundant natural light, this property offers character throughout. The spacious living area includes a fireplace and flows into a large kitchen with island and ample cabinetry. Stunning bay-window rooms create the perfect space for a sunroom, office, or sitting area. An attached apartment/mother-in-law suite provides flexibility for multi-generational living, guests, or rental income potential. Enjoy the expansive yard, long driveway, and peaceful setting while making this one-of-a-kind property your own.
For sale
Price cut: $10K (7/21)
$289,000
19458 Lake Charles Hwy, Deridder, LA 70634
3beds
2,240sqft
:
Get pre-qualified$1,880/mo
Single Family Residence, Residential
Built in 1988
1.2 Acres Lot
$-- Zestimate®
$129/sqft
$-- HOA
What's special
Dramatic staircaseExpansive yardAmple cabinetryLong drivewayWraparound porchSoaring ceilingsLarge kitchen with island
- 60 days |
- 563 |
- 37 |
Zillow last checked:
Listing updated:
Listed by:
JEREMY JONES 337-396-5442,
NextHome Bayou Pines 337-202-1018
Source: SWLAR,MLS#: SWL26002549
Facts & features
Interior
Bedrooms & bathrooms
- Bedrooms: 3
- Bathrooms: 3
- Full bathrooms: 3
- Main level bathrooms: 2
- Main level bedrooms: 2
Heating
- Central
Cooling
- Central Air
Features
- Has basement: No
- Has fireplace: Yes
- Fireplace features: Gas
Interior area
- Total structure area: 3,655
- Total interior livable area: 2,240 sqft
Property
Parking
- Parking features: Garage - Attached
- Has attached garage: Yes
Features
- Fencing: None
Lot
- Size: 1.2 Acres
- Dimensions: APPRO x IMATELY on 1.2 acres, property will be surveyed, actual acreage may differ.
- Features: Regular Lot
Details
- Additional parcels included: No current parcel number. Property to be surveyed out and will be reassessed at that time.
- Parcel number: 0707317764
- Special conditions: Standard
Construction
Type & style
- Home type: SingleFamily
- Property subtype: Single Family Residence, Residential
Condition
- Year built: 1988
Utilities & green energy
- Gas: Delta Utilities
- Sewer: Conventional Septic
- Water: Public
- Utilities for property: Electricity Connected, Natural Gas Connected, Sewer Connected, Water Connected
Community & HOA
HOA
- Has HOA: No
Location
- Region: Deridder
Financial & listing details
- Price per square foot: $129/sqft
- Date on market: 6/3/2026
- Cumulative days on market: 60 days
- Electric utility on property: Yes
Estimated market value
Not available
Estimated sales range
Not available
$850/mo
Price history
| Date | Event | Price |
|---|---|---|
| 7/21/2026 | Price change | $289,000-3.3%$129/sqft |
Source: SWLAR #SWL26002549 Report a problem | ||
| 6/3/2026 | Listed for sale | $299,000$133/sqft |
Source:  Greater Fort Polk Area Realtors #61-255 Report a problem Greater Fort Polk Area Realtors #61-255 Report a problem | ||
Public tax history
Tax history is unavailable.
Monthly payment
Est. payment
Payment breakdown
Explore the cost of this home by adjusting the details. Changes won't be saved.Climate risks
Neighborhood: 70634
Nearby schools
GreatSchools rating
- 7/10Rosepine Elementary SchoolGrades: PK-6Distance: 1.8 mi
- 9/10Rosepine High SchoolGrades: 7-12Distance: 2.2 mi
- 6/10Pickering Elementary SchoolGrades: PK-6Distance: 9.9 mi
Schools provided by the listing agent
- Elementary: Rosepine
- Middle: Rosepine
- High: Rosepine
Source: SWLAR. This data may not be complete. We recommend contacting the local school district to confirm school assignments for this home.
- $2,4002 Acres1160 Broad St, Deridder, LA 70634Off Market
- $209,000-- bd-- ba2.4k sqft404 Broad St, Deridder, LA 70634Off Market
- $22,900-- bd-- ba-- sqft1117 Broad St, Deridder, LA 70634Off Market
- $6,500-- bd-- ba666 sqft1152 Broad St, Deridder, LA 70634Off Market
- $199,9004.32 AcresJohnnie B Hall Memorial Hwy, Deridder, LA 70634Lot/Land
- $20,400-- bd-- ba1k sqft1926 Highway 171, Pitkin, LA 70656Off Market
- $14,500-- bd-- ba884 sqft1170 Broad St, Deridder, LA 70634Off Market
- $236,700-- bd-- ba-- sqft19401 Lake Charles Hwy, Deridder, LA 70634Off Market
A local agent can set up tours, give advice and negotiate with sellers.
A local lender can help you make sure your offer is ready when you are.
Similar homes
- $289,9003 bd3 ba2.4k sqft160 Sanders Rd, Deridder, LA 70634For Sale
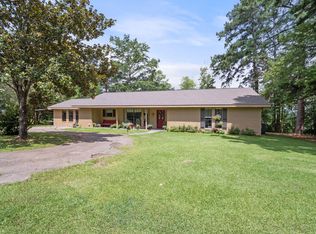 MLS ID #02-6324, Reddoch R Hooks. Greater Fort Polk Area Realtors
 - $259,0003 bd3 ba2.3k sqft1201 Broad St, Deridder, LA 70634For Sale
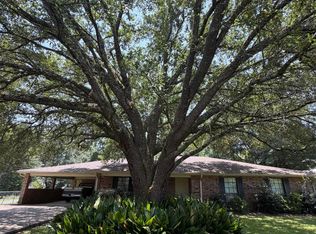 MLS ID #26-5389, Bobbye Nothnagel. Greater Fort Polk Area Realtors
 - $297,5003 bd3 ba2.3k sqft160 Kerry St, Deridder, LA 70634For Sale
 MLS ID #26-5424, Courtney Thompson. Greater Fort Polk Area Realtors
 - $285,0003 bd2 ba2k sqft1270 Christina Dr, Deridder, LA 70634For Sale
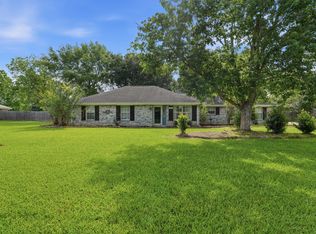 MLS ID #26-5355, Dale Carson. Greater Fort Polk Area Realtors
 - $291,0003 bd2 ba2.5k sqft1480 Ernest Dr, Deridder, LA 70634For SaleMLS ID #26-5189, Dale Carson. Greater Fort Polk Area Realtors
- $296,9904 bd2 ba2k sqft205 Barbara Dr, Deridder, LA 70634For SaleMLS ID #26-5404, Larry Lloyd Overstreet. Greater Fort Polk Area Realtors
- $280,0004 bd3 ba2.6k sqft1022 9th St, Deridder, LA 70634For SaleMLS ID #15-5112, Tara Williams. Greater Fort Polk Area Realtors
- $280,0004 bd3 ba2.6k sqft1022 W 9th St, Deridder, LA 70634For SaleMLS ID #SWL26003094, Teresa Cardwell. SWLAR
- $290,0004 bd3 ba2.7k sqft1080 Pecan Ave, Deridder, LA 70634For SaleMLS ID #SWL26000740, Shalei Brooks. SWLAR
- $292,0003 bd2 ba2k sqft3434 Highway 190 W, Deridder, LA 70634For SaleMLS ID #02-6268, Monya Gott. Greater Fort Polk Area Realtors
- $278,0003 bd2 ba1.8k sqft1604 Line Dr, Deridder, LA 70634For SaleMLS ID #02-6338, Monya Gott. Greater Fort Polk Area Realtors
- $268,5003 bd2 ba1.9k sqft306 Nolen St, Deridder, LA 70634For SaleMLS ID #02-6306, Steven F. Delia. Greater Fort Polk Area Realtors
- $264,9003 bd2 ba1.8k sqft333 Butler Rd, Deridder, LA 70634For SaleMLS ID #26-5416, Kelley Brack. Greater Fort Polk Area Realtors
- $279,9004 bd2 ba1.6k sqft6100 Fagan Cir, Deridder, LA 70634For SaleMLS ID #26-5358, Kelley Brack. Greater Fort Polk Area Realtors
- $255,0003 bd2 ba2.2k sqft143 Kerry St, Deridder, LA 70634For SaleMLS ID #02-6281, Vickie M. Perkins. Greater Fort Polk Area Realtors
- $319,9004 bd3 ba2.1k sqft1007 Nichols St, Deridder, LA 70634For SaleMLS ID #26-5221, Bobbye Nothnagel. Greater Fort Polk Area Realtors
- $259,9003 bd2 ba2.5k sqft2118 Blankenship Dr, Deridder, LA 70634For SaleMLS ID #26-5328, Bobbye Nothnagel. Greater Fort Polk Area Realtors
- $249,9003 bd2 ba2k sqft2006 Katham St, Deridder, LA 70634For SaleMLS ID #26-5345, Candice Hall Hodges. Greater Fort Polk Area Realtors
- $279,9005 bd3 ba2.9k sqft801 Rock St, Deridder, LA 70634For SaleMLS ID #20-477, Tammy Parker. Greater Fort Polk Area Realtors
- $263,0004 bd2 ba1.7k sqft6093 Fagan Cir, Deridder, LA 70634For SaleMLS ID #SWL26002431, Amber D Morrow. SWLAR
