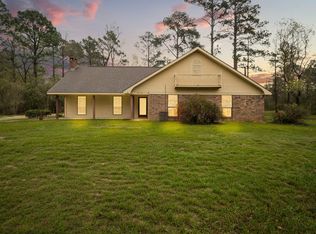
Enjoy timeless quality and views of the Beauregard Country Club right from your living room. Situated on a large lot with a circular drive and mature landscaping, this home offers a spacious layout featuring formal living areas and a comfortable family room-perfect for entertaining guests or unwinding by the fireplace. Call your Realtor today.
For sale
$259,900
2118 Blankenship Dr, Deridder, LA 70634
3beds
2,511sqft
:
Get pre-qualified$1,692/mo
Single Family Residence
Built in 1972
1.47 Acres Lot
$254,200 Zestimate®
$104/sqft
$-- HOA
What's special
Mature landscapingSpacious layoutComfortable family room
- 80 days |
- 172 |
- 16 |
Zillow last checked:
Listing updated:
Listed by:
Bobbye Nothnagel,
Exit Real Estate Consultants 337-463-1000
Source: Greater Fort Polk Area Realtors,MLS#: 26-5328
Facts & features
Interior
Bedrooms & bathrooms
- Bedrooms: 3
- Bathrooms: 2
- Full bathrooms: 2
Bedroom
- Description: Primary
- Level: M
- Area: 20636
- Dimensions: 154 x 134
Bedroom
- Description: Middle
- Level: M
- Area: 20592
- Dimensions: 176 x 117
Bedroom
- Description: Blue Room
- Level: M
- Area: 14577
- Dimensions: 129 x 113
Dining room
- Description: Formal w/view of golf course
- Level: M
- Area: 1781
- Dimensions: 137 x 13
Family room
- Description: W/fireplace & built in shelving
- Level: M
- Area: 4726
- Dimensions: 278 x 17
Foyer
- Level: M
- Area: 55188
- Dimensions: 108 x 511
Kitchen
- Description: w/snack bar & desk area
- Level: M
- Area: 20241
- Dimensions: 173 x 117
Living room
- Description: Formal w/view of golf course
- Level: M
- Area: 26852
- Dimensions: 196 x 137
Other
- Level: M
- Area: 320
- Dimensions: 40 x 8
Utility room
- Level: M
- Area: 5106
- Dimensions: 69 x 74
Heating
- Central
Cooling
- Central Air
Appliances
- Included: Dishwasher, Refrigerator, Washer/Dryer, Electric Range
Features
- Flooring: Mixed
Interior area
- Total structure area: 3,685
- Total interior livable area: 2,511 sqft
Property
Parking
- Total spaces: 2
- Parking features: 2 Car Attached
- Attached garage spaces: 2
Features
- Stories: 1
Lot
- Size: 1.47 Acres
- Dimensions: 150 x 246
Details
- Parcel number: 0337878998
- Zoning description: Residential
Construction
Type & style
- Home type: SingleFamily
- Architectural style: Traditional
- Property subtype: Single Family Residence
Materials
- Brick, Paneling, Sheetrock
- Foundation: Slab
- Roof: Composition
Condition
- New construction: No
- Year built: 1972
Utilities & green energy
- Electric: CLECO
- Sewer: Public Sewer
- Water: Public
Community & HOA
Location
- Region: Deridder
Financial & listing details
- Price per square foot: $104/sqft
- Tax assessed value: $12,529
- Annual tax amount: $601
- Date on market: 5/5/2026
Estimated market value
$254,200
$241,000 - $267,000
$1,787/mo
Price history
| Date | Event | Price |
|---|---|---|
| 5/5/2026 | Listed for sale | $259,900-9.7%$104/sqft |
Source:  Greater Fort Polk Area Realtors #26-5328 Report a problem Greater Fort Polk Area Realtors #26-5328 Report a problem | ||
| 4/24/2026 | Listing removed | $287,900$115/sqft |
Source: EXIT Realty broker feed #26-5140 Report a problem | ||
| 2/13/2026 | Price change | $287,900-4%$115/sqft |
Source: Greater Fort Polk Area Realtors #26-5140 Report a problem | ||
| 10/28/2025 | Listed for sale | $299,900$119/sqft |
Source: Greater Fort Polk Area Realtors #26-5140 Report a problem | ||
Public tax history
| Year | Property taxes | Tax assessment |
|---|---|---|
| 2025 | $601 +0.6% | $12,529 |
| 2024 | $598 -1.4% | $12,529 |
| 2023 | $606 +0% | $12,529 |
| 2022 | $606 | $12,529 |
| 2021 | $606 +0.1% | $12,529 |
| 2020 | $606 +20.7% | $12,529 +8.7% |
| 2019 | $502 -58.6% | $11,529 |
| 2018 | $1,212 +141.6% | $11,529 |
| 2017 | $502 | $11,529 |
| 2016 | $502 +200.8% | $11,529 +37.6% |
| 2015 | $167 | $8,376 |
| 2014 | $167 -34.3% | $8,376 |
| 2013 | $254 +51.7% | $8,376 |
| 2012 | $167 +1.5% | $8,376 |
| 2011 | $165 -33.7% | $8,376 |
| 2010 | $249 | $8,376 |
Find assessor info on the county website
Monthly payment
Est. payment
Payment breakdown
Explore the cost of this home by adjusting the details. Changes won't be saved.Climate risks
Neighborhood: 70634
Nearby schools
GreatSchools rating
- NAK.R. Hanchey Elementary SchoolGrades: PK-1Distance: 2 mi
- 5/10Deridder High SchoolGrades: 8-12Distance: 1.8 mi
- 5/10Deridder Junior High SchoolGrades: 7-8Distance: 1.8 mi
Schools provided by the listing agent
- Elementary: Rosepine
- Middle: Rosepine
- High: Rosepine
Source: Greater Fort Polk Area Realtors. This data may not be complete. We recommend contacting the local school district to confirm school assignments for this home.
- $238,500-- bd2 ba2.9k sqft2124 Blankenship Dr, Deridder, LA 70634Off Market
- $264,2004 bd2 ba3k sqft2114 Blankenship Dr, Deridder, LA 70634Off Market
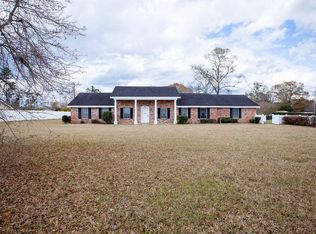
- $295,9005 bd4 ba2.6k sqft213 Raymond Dr, Deridder, LA 70634Off Market
- $397,2004 bd3 ba3.2k sqft209 Raymond Dr, Deridder, LA 70634Off Market
- $248,100-- bd2 ba2.5k sqft2112 Blankenship Dr, Deridder, LA 70634Off Market
- $294,5003 bd2 ba3.5k sqft2130 Blankenship Dr, Deridder, LA 70634Off Market
- $92,400-- bd2 ba1.1k sqft156 Bob Nichols Dr, Deridder, LA 70634Off Market
- $330,7004 bd4 ba3.7k sqft205 Raymond Dr, Deridder, LA 70634Off Market
A local agent can set up tours, give advice and negotiate with sellers.
A local lender can help you make sure your offer is ready when you are.
Similar homes
- $265,0003 bd2 ba1.9k sqft2011 Hampton St, Deridder, LA 70634For Sale
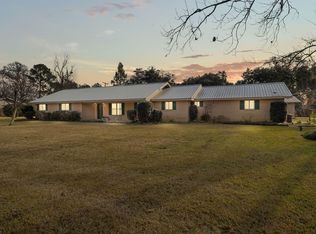 MLS ID #02-6258, Vickie M. Perkins. Greater Fort Polk Area Realtors
 - $268,5003 bd2 ba1.9k sqft306 Nolen St, Deridder, LA 70634For Sale
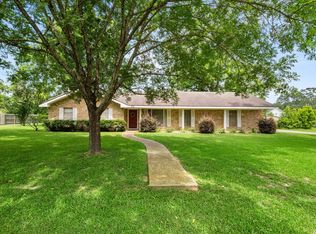 MLS ID #02-6306, Steven F. Delia. Greater Fort Polk Area Realtors
 - $249,9003 bd2 ba2k sqft2006 Katham St, Deridder, LA 70634For Sale
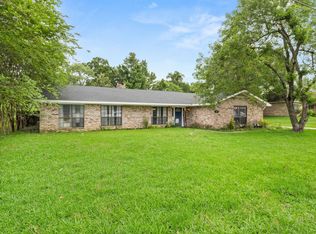 MLS ID #26-5345, Candice Hall Hodges. Greater Fort Polk Area Realtors
 - $255,0003 bd2 ba2.2k sqft143 Kerry St, Deridder, LA 70634For Sale
 MLS ID #02-6281, Vickie M. Perkins. Greater Fort Polk Area Realtors
 - $308,0004 bd2 ba2.6k sqft614 Cypress St, Deridder, LA 70634For SaleMLS ID #SWL26003368, Amber D Morrow. SWLAR
- $280,0004 bd3 ba2.6k sqft1022 9th St, Deridder, LA 70634For SaleMLS ID #15-5112, Tara Williams. Greater Fort Polk Area Realtors
- $292,0003 bd2 ba2k sqft3434 Highway 190 W, Deridder, LA 70634For SaleMLS ID #02-6268, Monya Gott. Greater Fort Polk Area Realtors
- $285,0003 bd2 ba2k sqft1270 Christina Dr, Deridder, LA 70634For SaleMLS ID #26-5355, Dale Carson. Greater Fort Polk Area Realtors
- $280,0004 bd3 ba2.6k sqft1022 W 9th St, Deridder, LA 70634For SaleMLS ID #SWL26003094, Teresa Cardwell. SWLAR
- $249,9003 bd2 ba2.1k sqft2030 Glenhaven St, Deridder, LA 70634For SaleMLS ID #02-6308, Vickie M. Perkins. Greater Fort Polk Area Realtors
- $269,9003 bd2 ba1.5k sqft2821 Stillwood Rd, Deridder, LA 70634For SaleMLS ID #SWL26002944, Janet Ritchie. SWLAR
- $294,5003 bd3 ba2.4k sqft160 Sanders Rd, Deridder, LA 70634For SaleMLS ID #02-6324, Reddoch R Hooks. Greater Fort Polk Area Realtors
- $265,0003 bd2 ba1.7k sqft921 Ewell Cooley Rd, Deridder, LA 70634For SaleMLS ID #31-1085, Wanda Pynes. Greater Fort Polk Area Realtors
- $259,0003 bd3 ba2.3k sqft1201 Broad St, Deridder, LA 70634For SaleMLS ID #26-5389, Bobbye Nothnagel. Greater Fort Polk Area Realtors
- $188,5004 bd2 ba1.9k sqft1177 Maul Rd, Deridder, LA 70634For SaleMLS ID #18-6852, Shelley Alexander. Greater Fort Polk Area Realtors
- $278,0003 bd2 ba1.8k sqft1604 Line Dr, Deridder, LA 70634For SaleMLS ID #02-6338, Monya Gott. Greater Fort Polk Area Realtors
- $291,0003 bd2 ba2.5k sqft1480 Ernest Dr, Deridder, LA 70634For SaleMLS ID #26-5189, Dale Carson. Greater Fort Polk Area Realtors
- $289,0003 bd3 ba2.2k sqft19458 Lake Charles Hwy, Deridder, LA 70634For SaleMLS ID #SWL26002549, JEREMY JONES. SWLAR
- $290,0004 bd3 ba2.7k sqft1080 Pecan Ave, Deridder, LA 70634For SaleMLS ID #SWL26000740, Shalei Brooks. SWLAR
- $299,0004 bd3 ba3.4k sqft307 S Texas St, Deridder, LA 70634For SaleMLS ID #SWL26002494, Kym A DiGiovanni. SWLAR
