Spacious 3-bedroom, 2-bath brick home offering comfort and versatility in a convenient location! Features include large bedrooms, tray ceilings, a generous kitchen, formal dining room, and a bright sunroom perfect for relaxing or entertaining. The secondary garage provides excellent workshop space or potential for conversion to fit your needs. Mature oak trees shade the privacy-fenced backyard, creating a peaceful outdoor retreat. Located near DeRidder schools, parks, and shopping, with a short commute to Fort Polk. Don't miss this opportunity to make it yours!
For sale
$285,000
1270 Christina Dr, Deridder, LA 70634
3beds
2,017sqft
:
Get pre-qualified$1,836/mo
Single Family Residence
Built in 1990
0.72 Acres Lot
$279,900 Zestimate®
$141/sqft
$-- HOA
What's special
Peaceful outdoor retreatLarge bedroomsGenerous kitchenTray ceilingsFormal dining room
- 41 days |
- 527 |
- 17 |
Zillow last checked:
Listing updated:
Listed by:
Dale Carson,
Exit Real Estate Consultants 337-463-1000,
Brandie Love Baudin,
Exit Real Estate Consultants
Source: Greater Fort Polk Area Realtors,MLS#: 26-5355
Facts & features
Interior
Bedrooms & bathrooms
- Bedrooms: 3
- Bathrooms: 2
- Full bathrooms: 2
Heating
- Central
Cooling
- Central Air
Appliances
- Included: Dishwasher, Refrigerator, Electric Range
Features
- Flooring: Mixed
- Has fireplace: Yes
- Fireplace features: Gas
Interior area
- Total structure area: 3,249
- Total interior livable area: 2,017 sqft
Property
Parking
- Total spaces: 2
- Parking features: 2 Car Attached
- Attached garage spaces: 2
Features
- Stories: 1
Lot
- Size: 0.72 Acres
- Dimensions: 153 x 205
Details
- Parcel number: 0337193496
- Zoning description: Residential
Construction
Type & style
- Home type: SingleFamily
- Architectural style: Traditional
- Property subtype: Single Family Residence
Materials
- Brick
- Roof: Composition
Condition
- New construction: No
- Year built: 1990
Utilities & green energy
- Electric: BECI
- Sewer: Public Sewer
- Water: Public
Community & HOA
Community
- Subdivision: Rainbow Forest
Location
- Region: Deridder
Financial & listing details
- Price per square foot: $141/sqft
- Tax assessed value: $17,812
- Annual tax amount: $1,147
- Date on market: 6/17/2026
Estimated market value
$279,900
$266,000 - $294,000
$1,700/mo
Price history
| Date | Event | Price |
|---|---|---|
| 6/17/2026 | Listed for sale | $285,000$141/sqft |
Source:  Greater Fort Polk Area Realtors #26-5355 Report a problem Greater Fort Polk Area Realtors #26-5355 Report a problem | ||
| 6/6/2026 | Pending sale | $285,000$141/sqft |
Source: EXIT Realty broker feed #26-5355 Report a problem | ||
| 6/1/2026 | Listed for sale | $285,000+5.6%$141/sqft |
Source: Greater Fort Polk Area Realtors #26-5355 Report a problem | ||
| 4/14/2023 | Sold | -- |
Source: Public Record Report a problem | ||
| 3/14/2023 | Pending sale | $269,900$134/sqft |
Source: Greater Fort Polk Area Realtors #26-4076 Report a problem | ||
| 1/23/2023 | Listed for sale | $269,900+9.1%$134/sqft |
Source: Greater Fort Polk Area Realtors #26-4076 Report a problem | ||
| 8/11/2021 | Sold | -- |
Source: Public Record Report a problem | ||
| 7/6/2021 | Pending sale | $247,500$123/sqft |
Source: Greater Fort Polk Area Realtors #02-5226 Report a problem | ||
| 6/30/2021 | Listed for sale | $247,500+26.9%$123/sqft |
Source: Greater Fort Polk Area Realtors #02-5226 Report a problem | ||
| 12/23/2014 | Listing removed | $195,000$97/sqft |
Source: Candice Skinner Real Estate #29-773 Report a problem | ||
| 11/14/2014 | Price change | $195,000+2%$97/sqft |
Source: Candice Skinner Real Estate #29-773 Report a problem | ||
| 9/29/2014 | Listed for sale | $191,138-2%$95/sqft |
Source: Candice M. Skinner Real Estate, LLC. Leesville, La Report a problem | ||
| 9/22/2014 | Sold | -- |
Source: Public Record Report a problem | ||
| 7/25/2014 | Price change | $195,000-1.3%$97/sqft |
Source: Candice M. Skinner Real Estate, LLC. Leesville, La Report a problem | ||
| 7/17/2014 | Listed for sale | $197,500$98/sqft |
Source: Candice M. Skinner Real Estate, LLC. Leesville, La Report a problem | ||
| 8/7/2009 | Sold | -- |
Source: Public Record Report a problem | ||
Public tax history
| Year | Property taxes | Tax assessment |
|---|---|---|
| 2025 | $1,147 +0.6% | $17,812 |
| 2024 | $1,140 -2.9% | $17,812 -0.7% |
| 2023 | $1,175 +0% | $17,940 |
| 2022 | $1,174 0% | $17,940 |
| 2021 | $1,174 +0.1% | $17,940 |
| 2020 | $1,174 -0.2% | $17,940 |
| 2019 | $1,176 -37.7% | $17,940 |
| 2018 | $1,886 +60.4% | $17,940 |
| 2017 | $1,176 | $17,940 |
| 2016 | $1,176 +3.6% | $17,940 |
| 2015 | $1,135 -3.9% | $17,940 -2.4% |
| 2014 | $1,181 -13.9% | $18,390 |
| 2013 | $1,371 +15.4% | $18,390 |
| 2012 | $1,188 +1.5% | $18,390 |
| 2011 | $1,171 -12.1% | $18,390 |
| 2010 | $1,332 | $18,390 |
Find assessor info on the county website
Monthly payment
Est. payment
Payment breakdown
Explore the cost of this home by adjusting the details. Changes won't be saved.Climate risks
Neighborhood: 70634
Nearby schools
GreatSchools rating
- NAK.R. Hanchey Elementary SchoolGrades: PK-1Distance: 0.9 mi
- 5/10Deridder High SchoolGrades: 8-12Distance: 0.6 mi
- 5/10Deridder Junior High SchoolGrades: 7-8Distance: 0.9 mi
Schools provided by the listing agent
- Elementary: Deridder
- Middle: Deridder
- High: Deridder
Source: Greater Fort Polk Area Realtors. This data may not be complete. We recommend contacting the local school district to confirm school assignments for this home.
- $230,200-- bd1 ba1.6k sqft1879 Glendale Rd, Deridder, LA 70634Off Market
- $179-- bd-- ba-- sqft749 Hanna St, Deridder, LA 70634Off Market
- $189,700-- bd2 ba2.4k sqft1911 Glendale Rd, Deridder, LA 70634Off Market
- $165,800-- bd1 ba1.7k sqft1889 Glendale Rd, Deridder, LA 70634Off Market
- $253,800-- bd2 ba2.3k sqft717 Hanna St, Deridder, LA 70634Off Market
- $168,700-- bd2 ba2.3k sqft717 Hanna St, Deridder, LA 70634Off Market
- $250-- bd2 ba2.3k sqft717 Hanna St, Deridder, LA 70634Off Market
- $146,200-- bd1 ba713 sqft1927 Glendale Rd, Deridder, LA 70634Off Market
A local agent can set up tours, give advice and negotiate with sellers.
A local lender can help you make sure your offer is ready when you are.
Similar homes
- $278,0003 bd2 ba1.8k sqft1604 Line Dr, Deridder, LA 70634For Sale
 MLS ID #02-6338, Monya Gott. Greater Fort Polk Area Realtors
 - $289,0003 bd3 ba2.2k sqft19458 Lake Charles Hwy, Deridder, LA 70634For Sale
 MLS ID #SWL26002549, JEREMY JONES. SWLAR
 - $291,0003 bd2 ba2.5k sqft1480 Ernest Dr, Deridder, LA 70634For Sale
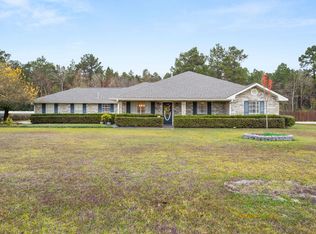 MLS ID #26-5189, Dale Carson. Greater Fort Polk Area Realtors
 - $294,5003 bd3 ba2.4k sqft160 Sanders Rd, Deridder, LA 70634For Sale
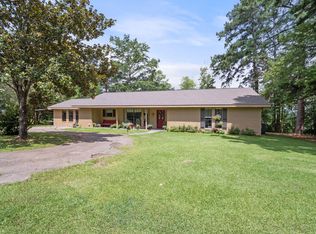 MLS ID #02-6324, Reddoch R Hooks. Greater Fort Polk Area Realtors
 - $268,5003 bd2 ba1.9k sqft306 Nolen St, Deridder, LA 70634For SaleMLS ID #02-6306, Steven F. Delia. Greater Fort Polk Area Realtors
- $292,0003 bd2 ba2k sqft3434 Highway 190 W, Deridder, LA 70634For SaleMLS ID #02-6268, Monya Gott. Greater Fort Polk Area Realtors
- $265,0003 bd2 ba1.9k sqft2011 Hampton St, Deridder, LA 70634For SaleMLS ID #02-6258, Vickie M. Perkins. Greater Fort Polk Area Realtors
- $255,0003 bd2 ba2.2k sqft143 Kerry St, Deridder, LA 70634For SaleMLS ID #02-6281, Vickie M. Perkins. Greater Fort Polk Area Realtors
- $249,9003 bd2 ba2k sqft2006 Katham St, Deridder, LA 70634For SaleMLS ID #26-5345, Candice Hall Hodges. Greater Fort Polk Area Realtors
- $280,0004 bd3 ba2.6k sqft1022 W 9th St, Deridder, LA 70634For SaleMLS ID #SWL26003094, Teresa Cardwell. SWLAR
- $280,0004 bd3 ba2.6k sqft1022 9th St, Deridder, LA 70634For SaleMLS ID #15-5112, Tara Williams. Greater Fort Polk Area Realtors
- $259,9003 bd2 ba2.5k sqft2118 Blankenship Dr, Deridder, LA 70634For SaleMLS ID #26-5328, Bobbye Nothnagel. Greater Fort Polk Area Realtors
- $308,0004 bd2 ba2.6k sqft614 Cypress St, Deridder, LA 70634For SaleMLS ID #SWL26003368, Amber D Morrow. SWLAR
- $269,9003 bd2 ba1.5k sqft2821 Stillwood Rd, Deridder, LA 70634For SaleMLS ID #SWL26002944, Janet Ritchie. SWLAR
- $319,9004 bd3 ba2.1k sqft1007 Nichols St, Deridder, LA 70634For SaleMLS ID #26-5221, Bobbye Nothnagel. Greater Fort Polk Area Realtors
- $259,0003 bd3 ba2.3k sqft1201 Broad St, Deridder, LA 70634For SaleMLS ID #26-5389, Bobbye Nothnagel. Greater Fort Polk Area Realtors
- $290,0004 bd3 ba2.7k sqft1080 Pecan Ave, Deridder, LA 70634For SaleMLS ID #SWL26000740, Shalei Brooks. SWLAR
- $296,9904 bd2 ba2k sqft205 Barbara Dr, Deridder, LA 70634For SaleMLS ID #26-5404, Larry Lloyd Overstreet. Greater Fort Polk Area Realtors
- $279,9005 bd3 ba2.9k sqft801 Rock St, Deridder, LA 70634For SaleMLS ID #20-477, Tammy Parker. Greater Fort Polk Area Realtors
- $265,0003 bd2 ba1.7k sqft921 Ewell Cooley Rd, Deridder, LA 70634For SaleMLS ID #31-1085, Wanda Pynes. Greater Fort Polk Area Realtors
