This 3 bedroom, 2 bathroom home sits in the Deerwood Forest subdivision and zoned for the Rosepine school district. Inside, the open layout makes everyday living and entertaining easy. The kitchen features granite countertops with nice breakfast nook for dining. This home also offers a formal dining space that would also make for a great flex space if additional rooms are needed. The primary suite offers a walk in closet, jacuzzi tub and dual sinks. The two additional bedrooms offer flexibility for family, guests, a home office, or hobbies. With a privacy fenced back yard, you'll enjoy a covered back patio in an established neighborhood. This home is conveniently located just a short drive from Fort Polk and DeRidder shopping. Call today for your private showing!
For sale
$249,000
6105 Fagan Cir, Deridder, LA 70634
3beds
1,730sqft
Single Family Residence, Residential
Built in 2007
479 Square Feet Lot
$246,100 Zestimate®
$144/sqft
$-- HOA
What's special
Primary suiteCovered back patioJacuzzi tubGranite countertopsWalk in closetDual sinksOpen layout
- 4 days
- 44
- 3
Likely to sell faster than
Zillow last checked:
Listing updated:
Listed by:
Katlyn L Morrow 337-396-6048,
Real Broker, LLC 855-450-0442
Source: SWLAR,MLS#: SWL26005308
Facts & features
Interior
Bedrooms & bathrooms
- Bedrooms: 3
- Bathrooms: 2
- Full bathrooms: 2
Heating
- Electric
Cooling
- Electric
Features
- Has basement: No
- Has fireplace: No
- Fireplace features: None
Interior area
- Total interior livable area: 1,730 sqft
Property
Features
- Fencing: None
Lot
- Size: 479 Square Feet
- Dimensions: 106 x 135+/-
- Features: 0-1 Unit/Acre
Details
- Parcel number: 0778285519E
- Special conditions: Standard
Construction
Type & style
- Home type: SingleFamily
- Property subtype: Single Family Residence, Residential
Condition
- Year built: 2007
Utilities & green energy
- Sewer: Public Sewer
- Water: Public
- Utilities for property: Electricity Connected, Water Connected
Community & HOA
HOA
- Has HOA: No
Location
- Region: Deridder
Financial & listing details
- Price per square foot: $144/sqft
- Tax assessed value: $224,100
- Annual tax amount: $2,666
- Date on market: 11/18/2026
- Cumulative days on market: 4 days
- Electric utility on property: Yes
Estimated market value
$246,100
$234,000 - $258,000
$1,601/mo
Price history
| Date | Event | Price |
|---|---|---|
| 11/16/2026 | Listed for sale | $249,000-2.4%$144/sqft |
Source:  Greater Fort Polk Area Realtors #01-73 Report a problem | ||
| 7/8/2025 | Listing removed | $255,000$147/sqft |
Source: GCLRA #2497635 Report a problem | ||
| 4/21/2025 | Listed for sale | $255,000+9%$147/sqft |
Source: GCLRA #2497635 Report a problem | ||
| 5/25/2024 | Listing removed | $234,000$135/sqft |
Source: Latter and Blum #31-914 Report a problem | ||
| 4/15/2024 | Pending sale | $234,000$135/sqft |
Source: Latter and Blum #31-914 Report a problem | ||
| 4/15/2024 | Contingent | $234,000$135/sqft |
Source: Greater Fort Polk Area Realtors #31-914 Report a problem | ||
| 4/4/2024 | Listed for sale | $234,000+27.2%$135/sqft |
Source: Greater Fort Polk Area Realtors #31-914 Report a problem | ||
| 6/12/2020 | Sold | -- |
Source: Public Record Report a problem | ||
| 5/12/2020 | Pending sale | $183,900$106/sqft |
Source: Latter & Blum Companies #31-586 Report a problem | ||
| 5/5/2020 | Listed for sale | $183,900+5.1%$106/sqft |
Source: Latter & Blum #31-586 Report a problem | ||
| 5/30/2018 | Sold | -- |
Source: Public Record Report a problem | ||
| 3/22/2018 | Price change | $174,900+0.6%$101/sqft |
Source: ERA Sarver Real Estate, Inc. #18-4561 Report a problem | ||
| 3/10/2018 | Listed for sale | $173,900+5.4%$101/sqft |
Source: ERA Sarver Real Estate #18-4561 Report a problem | ||
| 10/25/2016 | Listing removed | $165,000$95/sqft |
Source: ERA Sarver Real Estate, Inc. #18-3783 Report a problem | ||
| 6/1/2016 | Price change | $165,000-2.9%$95/sqft |
Source: ERA Sarver Real Estate, Inc. #18-3783 Report a problem | ||
| 4/27/2016 | Listed for sale | $170,000-2.9%$98/sqft |
Source: ERA Sarver Real Estate, Inc. #18-3783 Report a problem | ||
| 10/29/2015 | Listed for sale | $175,000$101/sqft |
Source: ERA Sarver Real Estate, Inc. #18-3589 Report a problem | ||
| 2/11/2015 | Listing removed | $175,000$101/sqft |
Source: ERA Sarver Real Estate, Inc. #18-3290 Report a problem | ||
| 2/5/2015 | Listed for sale | $175,000$101/sqft |
Source: ERA Sarver Real Estate, Inc. #18-3290 Report a problem | ||
| 10/19/2011 | Sold | -- |
Source: Public Record Report a problem | ||
| 11/16/2007 | Sold | -- |
Source: Public Record Report a problem | ||
| 5/24/2007 | Sold | -- |
Source: Public Record Report a problem | ||
Public tax history
| Year | Property taxes | Tax assessment |
|---|---|---|
| 2025 | $2,666 +0.4% | $22,410 |
| 2024 | $2,655 +38.8% | $22,410 +28.9% |
| 2023 | $1,913 -10% | $17,390 |
| 2022 | $2,125 -3.3% | $17,390 |
| 2021 | $2,197 -0.6% | $17,390 |
| 2020 | $2,210 -3.3% | $17,390 +0.8% |
| 2019 | $2,285 +1% | $17,250 |
| 2018 | $2,262 +14.2% | $17,250 +14.2% |
| 2017 | $1,982 -0.8% | $15,100 |
| 2015 | $1,998 +6.6% | $15,100 |
| 2014 | $1,874 -5.1% | $15,100 |
| 2013 | $1,975 | $15,100 |
| 2012 | $1,975 +140.6% | $15,100 |
| 2011 | $821 -58.9% | $15,100 |
| 2010 | $1,996 +1329.1% | $15,100 +1272.7% |
| 2009 | $140 | $1,100 |
Find assessor info on the county website
Monthly payment
Est. payment
Payment breakdown
Explore the cost of this home by adjusting the details. Changes won't be saved.Climate risks
Neighborhood: 70634
Nearby schools
Schools provided by the listing agent
- Elementary: Rosepine
- Middle: Rosepine
- High: Rosepine
Source: SWLAR. This data may not be complete. We recommend contacting the local school district to confirm school assignments for this home.


Similar homes
- $270,0003 bd2 ba1.6k sqft6084 Fagan Cir, Deridder, LA 70634For Sale
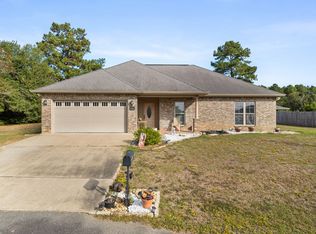 MLS ID #02-6409, Jill M. Crinion. Greater Fort Polk Area Realtors
- $264,9003 bd3 ba2.1k sqft7152 Main St, Deridder, LA 70634For Sale
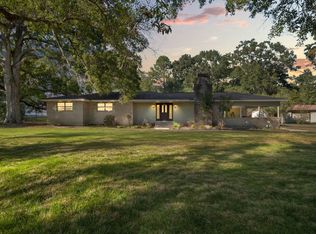 MLS ID #02-6401, Vickie M. Perkins. Greater Fort Polk Area Realtors
- $279,9004 bd2 ba1.6k sqft6100 Fagan Cir, Deridder, LA 70634For Sale
 MLS ID #26-5358, Kelley Brack. Greater Fort Polk Area Realtors
- $235,0004 bd2 ba2.3k sqft152 Left Field Ln, Leesville, LA 71446For Sale
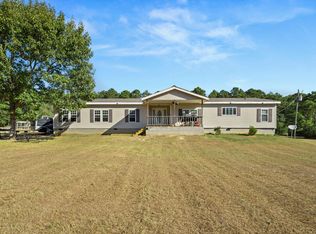 MLS ID #18-7010, Dorothy Eaves. Greater Fort Polk Area Realtors
