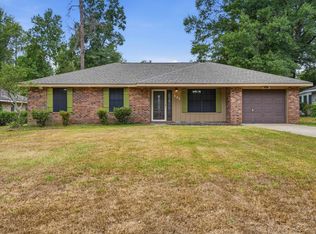
POOL DAYS, PORCH NIGHTS & PLENTY OF SOUTHERN CHARM!Beat the Louisiana heat in your own private backyard oasis! Take a dip in the in-ground pool, enjoy the privacy of the fenced backyard, then settle in under the shaded patio for a quiet evening at home.Inside, you'll love the huge living and dining area, soaring vaulted ceilings, and cozy fireplace that make this home perfect for gathering family and friends.The renovated kitchen shines with gorgeous backsplash, tons of countertop space, updated lighting, and fresh paint throughout.And storage? There's plenty--closets galore, plus extra garage space for tools, lawn equipment, and everything in between. Sitting pretty on a corner lot in DeRidder, this home is full of updates, comfort, and Southern charm--with access to DeRidder or Rosepine Schools.
Come for the pool... stay for the feeling of home.
For sale
$239,900
2215 Appaloosa St, Deridder, LA 70634
3beds
1,609sqft
Single Family Residence
Built in 1981
10,018 Square Feet Lot
$235,000 Zestimate®
$149/sqft
$-- HOA
What's special
Extra garage spaceIn-ground poolFenced backyardShaded patioPrivate backyard oasisCorner lotFresh paint throughout
- 26 days
- 781
- 89
Zillow last checked:
Listing updated:
Listed by:
Vickie M. Perkins,
Century 21 Delia Realty Group 337-463-2121
Source: Greater Fort Polk Area Realtors,MLS#: 02-6359
Facts & features
Interior
Bedrooms & bathrooms
- Bedrooms: 3
- Bathrooms: 2
- Full bathrooms: 2
Heating
- Central
Cooling
- Central Air
Appliances
- Included: Dishwasher, Washer/Dryer
Features
- Flooring: Mixed
- Windows: Blinds/Drapes: Excluded
- Attic: Insulation - Attic
- Has fireplace: Yes
- Fireplace features: Yes
Interior area
- Total structure area: 2,069
- Total interior livable area: 1,609 sqft
Property
Parking
- Total spaces: 2
- Parking features: 2 Car Attached
- Attached garage spaces: 2
Features
- Stories: 1
- Patio & porch: Front And Rear
- Has private pool: Yes
- Pool features: Pool
- Fencing: Wood
Lot
- Size: 10,018 Square Feet
- Dimensions: 124.4 x 79 +/-
Details
- Parcel number: 0787308004
- Zoning description: Residential
Construction
Type & style
- Home type: SingleFamily
- Architectural style: Rambler
- Property subtype: Single Family Residence
Materials
- Frame, Sheetrock
- Foundation: Slab
Condition
- New construction: No
- Year built: 1981
Utilities & green energy
- Electric: BECI
- Sewer: Community
- Water: Community
Community & HOA
Community
- Subdivision: Country Estates
Location
- Region: Deridder
Financial & listing details
- Price per square foot: $149/sqft
- Tax assessed value: $121,900
- Annual tax amount: $1,450
- Date on market: 8/7/2026
- Listing terms: Other
- Road surface type: Paved
Estimated market value
$235,000
$223,000 - $247,000
$1,431/mo
Price history
| Date | Event | Price |
|---|---|---|
| 8/7/2026 | Listed for sale | $239,900$149/sqft |
Source:  Greater Fort Polk Area Realtors #02-6359 Report a problem Greater Fort Polk Area Realtors #02-6359 Report a problem | ||
| 9/8/2005 | Sold | -- |
Source: Agent Provided Report a problem | ||
Public tax history
| Year | Property taxes | Tax assessment |
|---|---|---|
| 2025 | $1,450 +0.4% | $12,190 |
| 2024 | $1,444 +15.7% | $12,190 +7.4% |
| 2023 | $1,249 -10% | $11,350 |
| 2022 | $1,387 -3.3% | $11,350 |
| 2021 | $1,434 -0.6% | $11,350 |
| 2020 | $1,443 -8.3% | $11,350 |
| 2019 | $1,574 +0.9% | $11,350 |
| 2018 | $1,559 0% | $11,350 |
| 2017 | $1,560 -0.6% | $11,350 |
| 2015 | $1,570 +11.4% | $11,350 |
| 2014 | $1,409 -9.2% | $11,350 |
| 2013 | $1,552 | $11,350 |
| 2012 | $1,552 +219.2% | $11,350 |
| 2011 | $486 -68.8% | $11,350 |
| 2010 | $1,556 +4% | $11,350 |
| 2009 | $1,497 +42.9% | $11,350 |
| 2008 | $1,048 -22.8% | $11,350 +20.1% |
| 2007 | $1,357 +0.4% | $9,450 |
| 2006 | $1,352 +11.3% | $9,450 |
| 2005 | $1,215 -8.5% | $9,450 |
| 2004 | $1,328 +91.2% | $9,450 +34% |
| 2000 | $694 | $7,050 |
Find assessor info on the county website
Monthly payment
Est. payment
Payment breakdown
Explore the cost of this home by adjusting the details. Changes won't be saved.Climate risks
Neighborhood: 70634
Nearby schools
Schools provided by the listing agent
- Elementary: Deridder
- Middle: Deridder
- High: Deridder
Source: Greater Fort Polk Area Realtors. This data may not be complete. We recommend contacting the local school district to confirm school assignments for this home.
Similar homes
- $233,0003 bd2 ba1.9k sqft1402 Meadow Brook St, Deridder, LA 70634For Sale
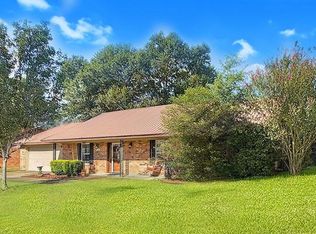 MLS ID #SWL26003686, Candice L Skinner. SWLAR
 - $233,0003 bd2 ba1.9k sqft1402 Meadowbrook Dr, Deridder, LA 70634For Sale
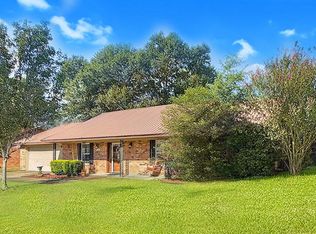 MLS ID #29-2248, Candice L Skinner. Greater Fort Polk Area Realtors
 - $243,0004 bd2 ba1.8k sqft1104 Meadowbrook Dr, Deridder, LA 70634For Sale
 MLS ID #57-160, Christy Reed. Greater Fort Polk Area Realtors
 - $219,5003 bd2 ba1.5k sqft809 Royal Oak Ln, Deridder, LA 70634For Sale
 MLS ID #SWL26004066, McCall Nixon. SWLAR
