314 Evan Lane in DeRidder in LeMayve Suddivision. Acadian Style Home, open floor plan, custom cabinetry, beautiful kitchen, breakfast bar, granite counter tops & lots of cabinet space & walk in pantry. Kitchen over looks the Living Room, 3 Spacious Bedrooms & 2 Full Baths, walking into the back yard you will find a covered patio, to sit & take in the peaceful nature, offers a wood fence for privacy. Close to all amenities. 314 Evan Lane is a MUST SEE! Call your local REALTOR now for your showing
For sale
$295,000
314 Evan Ln, Deridder, LA 70634
3beds
1,671sqft
Single Family Residence
Built in 2022
6,534 Square Feet Lot
$293,400 Zestimate®
$177/sqft
$-- HOA
What's special
Open floor planCustom cabinetryCovered patioGranite counter topsWood fence for privacyPeaceful natureWalk in pantry
- 5 days
- 247
- 5
Likely to sell faster than
Zillow last checked:
Listing updated:
Listed by:
Amber D. Morrow,
Era Sarver Real Estate 337-239-2041
Source: Greater Fort Polk Area Realtors,MLS#: 18-7014
Facts & features
Interior
Bedrooms & bathrooms
- Bedrooms: 3
- Bathrooms: 2
- Full bathrooms: 2
Bedroom
- Description: Primary Bedroom
- Level: M
- Area: 195
- Dimensions: 15 x 13
Bathroom
- Description: Primary Bathroom
- Level: M
- Area: 60
- Dimensions: 10 x 6
Kitchen
- Level: M
- Area: 224
- Dimensions: 16 x 14
Living room
- Level: M
- Area: 396
- Dimensions: 22 x 18
Heating
- Central
Cooling
- Central Air
Appliances
- Included: Dishwasher, Electric Range
Features
- Flooring: Mixed
Interior area
- Total structure area: 2,100
- Total interior livable area: 1,671 sqft
Property
Parking
- Total spaces: 2
- Parking features: 2 Car Attached
- Attached garage spaces: 2
- Details: Garage/Carport Size: 2 Car Garage
Features
- Stories: 1
- Fencing: Wood
Lot
- Size: 6,534 Square Feet
- Dimensions: .15 of an acre
Details
- Zoning description: Residential
Construction
Type & style
- Home type: SingleFamily
- Architectural style: Acadian
- Property subtype: Single Family Residence
Materials
- Brick, Sheetrock
- Foundation: Slab
- Roof: Composition
Condition
- New construction: No
- Year built: 2022
Utilities & green energy
- Electric: BECI
- Sewer: Public Sewer
- Water: Public
Community & HOA
Location
- Region: Deridder
Financial & listing details
- Price per square foot: $177/sqft
- Date on market: 10/27/2026
- Road surface type: Public
Estimated market value
$293,400
$279,000 - $308,000
$1,872/mo
Price history
| Date | Event | Price |
|---|---|---|
| 10/27/2026 | Listed for sale | $295,000$177/sqft |
Source:  Greater Fort Polk Area Realtors #18-7014 Report a problem | ||
Public tax history
Tax history is unavailable.
Monthly payment
Est. payment
Payment breakdown
Explore the cost of this home by adjusting the details. Changes won't be saved.Climate risks
Neighborhood: 70634
Nearby schools
Schools provided by the listing agent
- Elementary: Deridder
- Middle: Deridder
- High: Deridder
Source: Greater Fort Polk Area Realtors. This data may not be complete. We recommend contacting the local school district to confirm school assignments for this home.


Similar homes
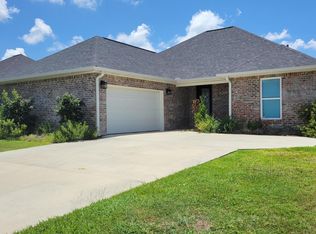
- $270,0003 bd2 ba1.6k sqft6084 Fagan Cir, Deridder, LA 70634For Sale
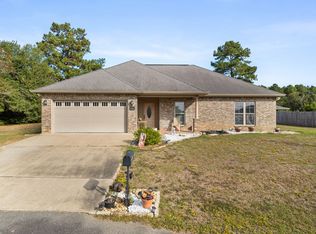 MLS ID #02-6409, Jill M. Crinion. Greater Fort Polk Area Realtors
- $259,9002 bd2 ba1.5k sqft1919 Bella Vie Dr, Deridder, LA 70634For Sale
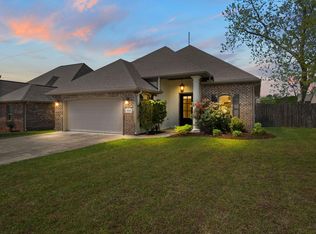 MLS ID #18-6998, Amber D. Morrow. Greater Fort Polk Area Realtors
- $295,0003 bd2 ba2k sqft115 Eddy Rd, Deridder, LA 70634For Sale
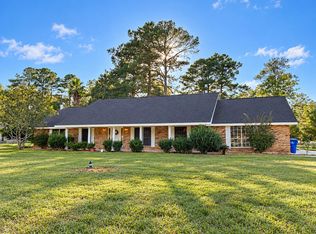 MLS ID #48-80, Paige Ashton Fontenot. Greater Fort Polk Area Realtors
- $283,9003 bd2 ba1.6k sqft1923 Schovall, Deridder, LA 70634New Construction
 MLS ID #26-5421, Danny Reynolds. Greater Fort Polk Area Realtors
