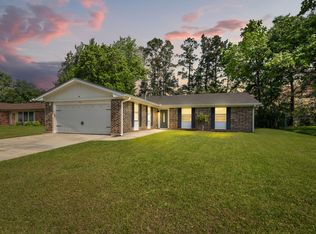
1919 Bella Vie in DeRidder sitting on a corner lot in LeMayve Subdivision. Acadian Style Home, open floor plan, custom cabinetry, beautiful kitchen, breakfast bar, granite counter tops & lots of cabinet space. Kitchen over looks the Living Room, Spacious Bedrooms & 2 Full Baths, walking into the back yard you will find a covered patio, to sit & take in the peaceful nature, offers a wood fence for privacy. All measurements are more or less.
For sale
Price cut: $3.5K (6/26)
$259,900
1919 Bella Vie Dr, Deridder, LA 70634
2beds
1,500sqft
:
Get pre-qualified$1,692/mo
Single Family Residence, Residential
Built in 2013
6,098 Square Feet Lot
$255,000 Zestimate®
$173/sqft
$-- HOA
What's special
Open floor planCustom cabinetryAcadian style homeCovered patioGranite counter topsCorner lotWood fence for privacy
- 114 days |
- 167 |
- 12 |
Zillow last checked:
Listing updated:
Listed by:
Amber D Morrow 337-401-0546,
Era Sarver Real Estate, Inc. 337-462-2041
Source: SWLAR,MLS#: SWL26001592
Facts & features
Interior
Bedrooms & bathrooms
- Bedrooms: 2
- Bathrooms: 2
- Full bathrooms: 2
Bedroom
- Level: Lower
- Dimensions: 12x15
Kitchen
- Description: Including dining room
- Level: Lower
- Dimensions: 31x12
Living room
- Level: Lower
- Dimensions: 17x14
Heating
- Central
Cooling
- Central Air, Ceiling Fan(s)
Features
- Has basement: No
- Has fireplace: No
- Fireplace features: None
Interior area
- Total structure area: 2,176
- Total interior livable area: 1,500 sqft
Property
Parking
- Total spaces: 2
- Parking features: Garage
- Garage spaces: 2
Features
- Fencing: None
Lot
- Size: 6,098 Square Feet
- Dimensions: 95 x 82 x 95 x 82
- Features: Regular Lot
Details
- Additional parcels included: LOT 11 OF LEMAYVE SUBDIVISION, PHASE 1.
- Parcel number: 66174
- Special conditions: Standard
Construction
Type & style
- Home type: SingleFamily
- Property subtype: Single Family Residence, Residential
Condition
- New construction: No
- Year built: 2013
Utilities & green energy
- Sewer: Public Sewer
- Water: Public
- Utilities for property: Electricity Connected
Community & HOA
Community
- Subdivision: Lemayve Subdivision
HOA
- Has HOA: No
Location
- Region: Deridder
Financial & listing details
- Price per square foot: $173/sqft
- Tax assessed value: $17,904
- Annual tax amount: $1,157
- Date on market: 4/10/2026
- Cumulative days on market: 114 days
- Electric utility on property: Yes
Estimated market value
$255,000
$242,000 - $268,000
$1,551/mo
Price history
| Date | Event | Price |
|---|---|---|
| 6/26/2026 | Price change | $259,900-1.3%$173/sqft |
Source:  Greater Fort Polk Area Realtors #18-6854 Report a problem Greater Fort Polk Area Realtors #18-6854 Report a problem | ||
| 4/10/2026 | Listed for sale | $263,350+18.6%$176/sqft |
Source: Greater Fort Polk Area Realtors #18-6854 Report a problem | ||
| 7/10/2023 | Sold | -- |
Source: SWLAR #SWL23003240 Report a problem | ||
| 5/28/2023 | Pending sale | $222,000$148/sqft |
Source: Greater Fort Polk Area Realtors #02-5684 Report a problem | ||
| 5/24/2023 | Listed for sale | $222,000+13.8%$148/sqft |
Source: Greater Fort Polk Area Realtors #02-5684 Report a problem | ||
| 6/8/2021 | Sold | -- |
Source: Public Record Report a problem | ||
| 5/3/2021 | Pending sale | $195,000$130/sqft |
Source: Greater Fort Polk Area Realtors #26-3245 Report a problem | ||
| 4/30/2021 | Listed for sale | $195,000$130/sqft |
Source: Greater Fort Polk Area Realtors #26-3245 Report a problem | ||
Public tax history
| Year | Property taxes | Tax assessment |
|---|---|---|
| 2025 | $1,157 +0.6% | $17,904 |
| 2024 | $1,150 +1.4% | $17,904 +2% |
| 2023 | $1,134 +0% | $17,550 |
| 2022 | $1,134 +30.3% | $17,550 +16.7% |
| 2021 | $870 -44.9% | $15,043 |
| 2020 | $1,579 -0.2% | $15,043 |
| 2019 | $1,582 | $15,043 |
| 2018 | $1,582 | $15,043 |
| 2017 | $1,582 +81.6% | $15,043 |
| 2016 | $871 +4.1% | $15,043 +0.3% |
| 2015 | $837 | $14,996 |
| 2014 | $837 | $14,996 |
Find assessor info on the county website
Monthly payment
Est. payment
Payment breakdown
Explore the cost of this home by adjusting the details. Changes won't be saved.Climate risks
Neighborhood: 70634
Nearby schools
GreatSchools rating
- 7/10DeRidder Elementary SchoolGrades: 2-4Distance: 1.7 mi
- 5/10Deridder High SchoolGrades: 8-12Distance: 2 mi
- 7/10Pine Wood Elementary SchoolGrades: 5-6Distance: 1.7 mi
- $--4 bd2 ba1.8k sqft2002 Luke Ln, Deridder, LA 70634Sold
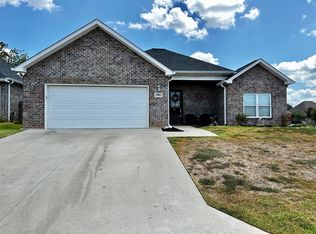
- $320,4003 bd2 ba2.5k sqft321 Gabe Ln, Deridder, LA 70634Off Market
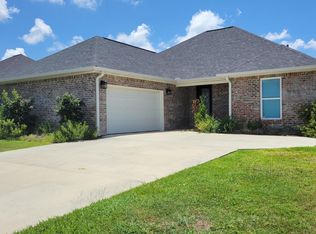
- $271,3003 bd2 ba2.2k sqft308 Evan Dr, Deridder, LA 70634Off Market
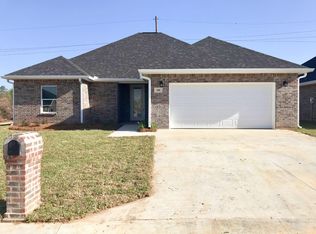
- $263,7003 bd2 ba1.9k sqft313 Gabe Ave, Deridder, LA 70634Off Market
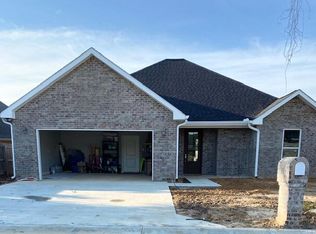
- $290,5003 bd2 ba2.5k sqft321 Gabe Ave, Deridder, LA 70634Off Market
- $310,6004 bd2 ba2.5k sqft2003 Luke Ln, Deridder, LA 70634Off Market
- $291,7004 bd2 ba2.4k sqft1911 Bella Vie Dr, Deridder, LA 70634Off Market
- $291,900-- bd3 ba2k sqft1918 Bella Vie Dr, Deridder, LA 70634Off Market
A local agent can set up tours, give advice and negotiate with sellers.
A local lender can help you make sure your offer is ready when you are.
Similar homes
- $--4 bd2 ba1.6k sqft225 Church St, Deridder, LA 70634Auction
 Xome
Xome - $264,9003 bd2 ba1.8k sqft333 Butler Rd, Deridder, LA 70634For Sale
 MLS ID #26-5416, Kelley Brack. Greater Fort Polk Area Realtors
 - $292,0004 bd2 ba1.8k sqft2011 Luke Ln, Deridder, LA 70634For Sale
 MLS ID #01-51, Tayleigh M. Guciardo. Greater Fort Polk Area Realtors
 - $223,9004 bd2 ba1.6k sqft1010 Meadowbrook Dr, Deridder, LA 70634For Sale
 MLS ID #34-135, Tracey Rene Wrisper. Greater Fort Polk Area Realtors
 - $244,0004 bd2 ba1.8k sqft1104 Meadowbrook Dr, Deridder, LA 70634For SaleMLS ID #57-160, Christy Reed. Greater Fort Polk Area Realtors
- $283,9003 bd2 ba1.6k sqft1923 Schovall, Deridder, LA 70634New ConstructionMLS ID #26-5421, Danny Reynolds. Greater Fort Polk Area Realtors
- $278,0003 bd2 ba1.8k sqft1604 Line Dr, Deridder, LA 70634For SaleMLS ID #02-6338, Monya Gott. Greater Fort Polk Area Realtors
- $289,0003 bd3 ba2.2k sqft19458 Lake Charles Hwy, Deridder, LA 70634For SaleMLS ID #SWL26002549, JEREMY JONES. SWLAR
- $263,0004 bd2 ba1.7k sqft6093 Fagan Cir, Deridder, LA 70634For SaleMLS ID #SWL26002431, Amber D Morrow. SWLAR
- $268,5003 bd2 ba1.9k sqft306 Nolen St, Deridder, LA 70634For SaleMLS ID #02-6306, Steven F. Delia. Greater Fort Polk Area Realtors
- $279,9004 bd2 ba1.6k sqft6100 Fagan Cir, Deridder, LA 70634For SaleMLS ID #26-5358, Kelley Brack. Greater Fort Polk Area Realtors
- $285,0003 bd2 ba2k sqft1270 Christina Dr, Deridder, LA 70634For SaleMLS ID #26-5355, Dale Carson. Greater Fort Polk Area Realtors
- $207,0003 bd2 ba1.7k sqft2102 Pear St, Deridder, LA 70634For SaleMLS ID #31-1092, Ruth F. Suire. Greater Fort Polk Area Realtors
- $229,0003 bd2 ba1.7k sqft810 Chinquapin Dr, Deridder, LA 70634For SaleMLS ID #01-53, Katlyn L Morrow. Greater Fort Polk Area Realtors
- $179,9003 bd2 ba1.4k sqft1829 Woodlawn St, Deridder, LA 70634For SaleMLS ID #01-46, Tayleigh M. Guciardo. Greater Fort Polk Area Realtors
- $296,9904 bd2 ba2k sqft205 Barbara Dr, Deridder, LA 70634For SaleMLS ID #26-5404, Larry Lloyd Overstreet. Greater Fort Polk Area Realtors
- $269,9003 bd2 ba1.5k sqft2821 Stillwood Rd, Deridder, LA 70634For SaleMLS ID #SWL26002944, Janet Ritchie. SWLAR
- $249,9003 bd2 ba2k sqft2006 Katham St, Deridder, LA 70634For SaleMLS ID #26-5345, Candice Hall Hodges. Greater Fort Polk Area Realtors
- $299,0002 bd2 ba1.7k sqft910 Chase, Deridder, LA 70634New ConstructionMLS ID #26-5299, Wayne O Hall. Greater Fort Polk Area Realtors
- $175,0003 bd2 ba1.6k sqft903 Greenbriar St, Deridder, LA 70634For SaleMLS ID #01-43, Katlyn L Morrow. Greater Fort Polk Area Realtors
