Skip main navigation
Sold for $656,000
  • $656,000

    101 Mariner Circle, Trumbull, CT 06611

    4beds
    2,631sqft
    Single Family Residence
    Built in 1967
    1 Acres Lot
    $770,700 Zestimate®
    $249/sqft
    $4,644 Estimated rent

    Home value

    $770,700

    $732,000 - $809,000

    $4,644/mo

    Zestimate® history
    Loading
    Loading...

    Owner options

    List your home for rent

    $4,644/mo

    Rent Zestimate®

    Find your next renter with Zillow Rental Manager. Plus, with online applications, you can quickly screen prospective tenants – for free.

    Learn more

    $4,644/mo

    Rent Zestimate®

    Refinance and save

    $4,417/mo

    Est. payment

    Refinancing to a lower rate could help reduce your monthly payments and save thousands over the life of the loan.

    See today's rates

    $4,417/mo

    Est. payment

    Explore your selling options

    Work with a Zillow partner agent

    Leverage their expertise and Zillow's premium Showcase listings to get your home seen by more buyers.

    Get started

    List with your own agent

    Get your home in front of millions of buyers by listing it on Zillow.

    Learn how to do it

    Sell it yourself

    Take full control of how buyers see your home on Zillow by listing For Sale by Owner (FSBO).

    List your home

    What's special

    Stylish built-insInvisible dog fenceCozy family roomStone floorMarble surroundExpansive patioSunset views
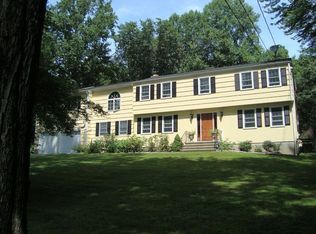
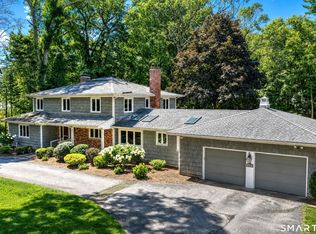
    BOM due to personal issues on behalf of buyer - inspections were never done. Charming 8+ room, 4-BR, 2.5 bath center hall colonial nestled on picturesque acre adorned w/ flowering perennials & handsome stone walls in the sought-after Jane Ryan School district. Features include a new paved driveway in 2020, an inviting covered porch w/ sunset views, TP windows, vinyl siding, & newer arch roof, invisible dog fence & a two car attached garage. Welcoming entry foyer, lovely decorative moldings, striking red oak hardwood floors, a front-to-back living room w/ stylish built-ins & fireplace, & a formal dining room w/ bay window. The 1st floor also boasts a striking eat-in kitchen w/neutral cabinetry, newer SS appliances, butcher block countertops, a spacious dinette area, & a walk-in pantry; a cozy family room w/ 2nd fireplace; a half bath & laundry; & a 3-season sun porch. An expansive patio for outdoor gatherings embraces the private surroundings. The spacious primary BR showcases a remodeled private bath w/ handsome wood vanity, double sinks w/ granite countertops, & a large shower stall w/ marble surround & stone floor. Three additional bedrooms & a stylish remodeled bath w/ granite countertops, double sinks, & a bathtub w/ subway tile surround completes 2nd level. The finished LL recreation room has recessed lighting, built-in bookshelves, & laminate flooring. Convenient location close to schools, shopping, restaurants, recreation areas, & major commuting routes. Wow!

    Zillow last checked:

    Listing updated:

    Listed by:

    Joan Hainsworth 203-331-7232,

    Berkshire Hathaway NE Prop. 203-261-2260

    Bought with:

    Shari Nerreau, RES.0780844

    Coldwell Banker Realty

    Source: Smart MLS,MLS#: 170578584MLS Logo

    Facts & features

    Interior

    Bedrooms & bathrooms
    • Bedrooms: 4
    • Bathrooms: 3
    • Full bathrooms: 2
    • 1/2 bathrooms: 1
    Primary bedroom
    • Features: Full Bath, Walk-In Closet(s), Hardwood Floor
    • Level: Upper
    Bedroom
    • Features: Hardwood Floor
    • Level: Upper
    Bedroom
    • Features: Hardwood Floor
    • Level: Upper
    Bedroom
    • Features: Hardwood Floor
    • Level: Upper
    Primary bathroom
    • Features: Remodeled, Granite Counters, Double-Sink, Full Bath, Stall Shower, Tile Floor
    • Level: Upper
    Bathroom
    • Features: Half Bath, Laundry Hookup, Vinyl Floor
    • Level: Main
    Bathroom
    • Features: Remodeled, Granite Counters, Double-Sink, Full Bath, Tub w/Shower, Tile Floor
    • Level: Upper
    Dining room
    • Features: Hardwood Floor
    • Level: Main
    Family room
    • Features: Fireplace
    • Level: Main
    Kitchen
    • Features: Ceiling Fan(s), Dining Area, Pantry, Vinyl Floor
    • Level: Main
    Living room
    • Features: Built-in Features, Fireplace, Hardwood Floor
    • Level: Main
    Other
    • Features: Vaulted Ceiling(s)
    • Level: Main
    Rec play room
    • Features: Built-in Features
    • Level: Lower
    Heating
    • Baseboard, Natural Gas
    Cooling
    • Ceiling Fan(s), Wall Unit(s)
    Appliances
    • Included: Oven/Range, Microwave, Refrigerator, Dishwasher, Washer, Dryer, Gas Water Heater
    • Laundry: Main Level
    Features
    • Entrance Foyer
    • Windows: Thermopane Windows
    • Basement: Full,Partially Finished,Heated,Interior Entry,Storage Space
    • Attic: Access Via Hatch
    • Number of fireplaces: 2
    Interior area
    • Total structure area: 2,631
    • Total interior livable area: 2,631 sqft
    • Finished area above ground: 2,181
    • Finished area below ground: 450

    Property

    Parking
    • Total spaces: 2
    • Parking features: Attached, Paved, Garage Door Opener
    • Attached garage spaces: 2
    • Has uncovered spaces: Yes
    Features
    • Patio & porch: Patio, Screened
    • Exterior features: Rain Gutters, Stone Wall
    • Fencing: Electric
    Lot
    • Size: 1 Acres
    • Features: Corner Lot, Wooded
    Details
    • Parcel number: 389469
    • Zoning: AA
    • Other equipment: Generator Ready

    Construction

    Type & style
    • Home type: SingleFamily
    • Architectural style: Colonial
    • Property subtype: Single Family Residence
    Materials
    • Vinyl Siding
    • Foundation: Concrete Perimeter
    • Roof: Asphalt
    Condition
    • New construction: No
    • Year built: 1967

    Utilities & green energy

    • Sewer: Septic Tank
    • Water: Public
    • Utilities for property: Cable Available
    Green energy
    • Energy efficient items: Thermostat, Ridge Vents, Windows

    Community & neighborhood

    Security
    • Security features: Security System
    Community
    • Community features: Golf, Health Club, Library, Playground, Pool, Public Rec Facilities, Shopping/Mall, Tennis Court(s)
    Location
    • Region: Trumbull
    • Subdivision: Long Hill

    Price history

    DateEventPrice
    8/31/2023Sold$656,000+4.1%$249/sqft
    Source: Smart MLS #170578584 Report a problem
    7/26/2023Pending sale$629,900$239/sqft
    Source: Smart MLS #170578584 Report a problem
    7/10/2023Contingent$629,900$239/sqft
    Source: Berkshire Hathaway HomeServices New England Properties #170578584 Report a problem
    7/7/2023Listed for sale$629,900$239/sqft
    Source: Berkshire Hathaway HomeServices New England Properties #170578584 Report a problem
    6/27/2023Contingent$629,900$239/sqft
    Source: Berkshire Hathaway HomeServices New England Properties #170578584 Report a problem
    6/22/2023Listed for sale$629,900+43.2%$239/sqft
    Source: Smart MLS #170578584 Report a problem
    8/29/2016Sold$439,900+41.9%$167/sqft
    Source: Smart MLS #99152224 Report a problem
    4/26/1988Sold$310,000$118/sqft
    Source: Public Record Report a problem

    Public tax history

    YearProperty taxesTax assessment
    2025$12,871 +7.2%$350,280 +4.1%
    2024$12,012 +2.1%$336,420 +0.5%
    2023$11,764 +1.6%$334,810
    2022$11,574 +8.7%$334,810 +14.4%
    2021$10,645 +2%$292,740
    2020$10,440 +2.3%$292,740
    2018$10,207 +1.9%$292,740
    2017$10,018 +2.6%$292,740
    2016$9,760 $292,740

    Find assessor info on the county website

    Neighborhood: Tashua

    Nearby schools

    GreatSchools rating
    Schools provided by the listing agent
    • Elementary: Jane Ryan
    • Middle: Madison
    • High: Trumbull

    Source: Smart MLS. This data may not be complete. We recommend contacting the local school district to confirm school assignments for this home.

    Get pre-qualified for a loan
    At Zillow Home Loans, we can pre-qualify you in as little as 5 minutes with no impact to your credit score.

    An equal housing lender. NMLS #10287.

    Sell for more on Zillow
    Get a Zillow Showcase℠ listing at no additional cost and you could sell for .
    $770,700
    2% more
    +$15,414
    With Zillow Showcase(estimated)
    $786,114