Location! Wonderful custom colonial in sought after Tashua neighborhood on Easton border. Exceptional floor plan offers gracious entry foyer and elegant staircase. Library/office accented by built ins. Adjacent full bath. Fabulous fully appointed kitchen features center island, tons of cabinets, newer appliances and large dining area. Sun-drenched formal dining room. Beaufiful family room offers brick/marble wood burning fireplace and wet bar. Delightful sunroom boasts skylights and brick accent wall with cozy fireplace. Step out to deck and patio overlooking gorgeous private level property. First floor playroom/room/2nd office or bedroom with adjacent full bath makes for in-law or guests' area. Convenient 1st floor laundry room provides cabinetry. The upper level offers large primary suite featuring full bath and two walk in closets with built-ins. 3 additional large, sunlit bedrooms share beautifully updated hall bath. Hardwood floors under carpeting- Newly updated lower level adds bonus space for gym or recreation room. Attached 2 car garage, circular driveway. Newer windows and skylights bring the outside in! Easy in-law potential. Abundant storage. Seamless flow makes this home a pleasure for everyday comfortable living or yearlong entertaining. Note. Property is 1.12 acre w/ .38 acre in Trumbull /.74 acre in Easton w/215.00 taxes. Many updates and meticulously maintained. Great opportunity to add personal choices to home with impressive floorplan in idyllic setting!
Accepting backups
Price cut: $26K (9/20)
$899,000
24 Inverness Road, Trumbull, CT 06611
5beds
4,251sqft
Single Family Residence
Built in 1969
1.12 Acres Lot
$876,000 Zestimate®
$211/sqft
$-- HOA
What's special
Elegant staircaseGracious entry foyerDelightful sunroomWet barCircular drivewayCenter islandFully appointed kitchen
- 56 days
- 1,409
- 93
Likely to sell faster than
Zillow last checked:
Listing updated:
Listed by:
Patricia Walker (203)545-5746,
Coldwell Banker Realty 203-452-3700
Source: Smart MLS,MLS#: 24199452
Facts & features
Interior
Bedrooms & bathrooms
- Bedrooms: 5
- Bathrooms: 4
- Full bathrooms: 4
Rooms
- Room types: Bonus Room, Gym, Laundry
Primary bedroom
- Features: Full Bath, Walk-In Closet(s), Wall/Wall Carpet, Hardwood Floor
- Level: Upper
Bedroom
- Features: Wall/Wall Carpet, Hardwood Floor
- Level: Main
Bedroom
- Features: Built-in Features, Wall/Wall Carpet, Hardwood Floor
- Level: Upper
Bedroom
- Features: Built-in Features, Wall/Wall Carpet, Hardwood Floor
- Level: Upper
Bedroom
- Features: Built-in Features, Wall/Wall Carpet
- Level: Upper
Dining room
- Features: Hardwood Floor
- Level: Main
Family room
- Features: Wet Bar, Fireplace, Hardwood Floor
- Level: Main
Kitchen
- Features: Built-in Features, Granite Counters, Dining Area, Kitchen Island, Tile Floor
- Level: Main
Library
- Features: Bookcases, Built-in Features, Wall/Wall Carpet, Hardwood Floor
- Level: Main
Rec play room
- Features: Bookcases, Laminate Floor
- Level: Lower
Sun room
- Features: Hardwood Floor, Tile Floor
- Level: Main
Heating
- Forced Air, Natural Gas
Cooling
- Central Air
Appliances
- Included: Cooktop, Oven/Range, Microwave, Refrigerator, Dishwasher, Water Heater
- Laundry: Main Level
Features
- Open Floorplan
- Basement: Full,Partially Finished
- Attic: Pull Down Stairs
- Number of fireplaces: 2
Interior area
- Total structure area: 4,251
- Total interior livable area: 4,251 sqft
- Finished area above ground: 3,501
- Finished area below ground: 750
Property
Parking
- Total spaces: 7
- Parking features: Attached, Paved, Driveway, Private, Circular Driveway
- Attached garage spaces: 2
- Has uncovered spaces: Yes
Features
- Patio & porch: Deck, Patio
- Exterior features: Rain Gutters, Lighting
Lot
- Size: 1.12 Acres
- Features: Few Trees, Level, Landscaped
Details
- Parcel number: 389461
- Zoning: AA
Construction
Type & style
- Home type: SingleFamily
- Architectural style: Colonial
- Property subtype: Single Family Residence
Materials
- Shake Siding, Wood Siding
- Foundation: Concrete Perimeter
- Roof: Asphalt
Condition
- New construction: No
- Year built: 1969
Utilities & green energy
- Sewer: Septic Tank
- Water: Public
- Utilities for property: Cable Available
Community & HOA
Community
- Subdivision: Tashua
HOA
- Has HOA: No
Location
- Region: Trumbull
Financial & listing details
- Price per square foot: $211/sqft
- Tax assessed value: $419,650
- Annual tax amount: $15,420
- Date on market: 8/17/2026
Estimated market value
$876,000
$832,000 - $920,000
$5,876/mo
Price history
| Date | Event | Price |
|---|---|---|
| 9/20/2026 | Price change | $899,000-2.8%$211/sqft |
Source:  Smart MLS #24199452 Report a problem Smart MLS #24199452 Report a problem | ||
| 9/8/2026 | Price change | $925,000-6.1%$218/sqft |
Source: Smart MLS #24199452 Report a problem | ||
| 8/17/2026 | Listed for sale | $985,000+58.9%$232/sqft |
Source: Smart MLS #24199452 Report a problem | ||
| 10/28/2013 | Sold | $620,000-4.6%$146/sqft |
Source: Smart MLS #99028030 Report a problem | ||
| 7/10/2013 | Price change | $649,900-7%$153/sqft |
Source: Coldwell Banker Residential Brokerage - Fairfield Office #99028030 Report a problem | ||
| 5/10/2013 | Listed for sale | $699,000$164/sqft |
Source: Coldwell Banker Residential Brokerage - Fairfield Office #99026756 Report a problem | ||
Public tax history
| Year | Property taxes | Tax assessment |
|---|---|---|
| 2025 | $15,420 +2.9% | $419,650 |
| 2024 | $14,984 +1.6% | $419,650 |
| 2023 | $14,745 +1.6% | $419,650 |
| 2022 | $14,507 +3.9% | $419,650 +9.3% |
| 2021 | $13,966 +2% | $384,090 |
| 2020 | $13,698 +2.3% | $384,090 |
| 2018 | $13,392 +1.9% | $384,090 |
| 2017 | $13,144 -3.3% | $384,090 -5.5% |
| 2015 | $13,599 +2.2% | $406,300 |
| 2014 | $13,310 +7.9% | $406,300 +5.1% |
| 2013 | $12,332 +3.8% | $386,700 |
| 2012 | $11,876 -5.8% | $386,700 -21.8% |
| 2011 | $12,607 +1.2% | $494,400 |
| 2010 | $12,459 +4.7% | $494,400 |
| 2009 | $11,900 +0.9% | $494,400 |
| 2008 | $11,796 +5.1% | $494,400 |
| 2007 | $11,223 +2.6% | $494,400 |
| 2006 | $10,941 +20.2% | $494,400 +69.3% |
| 2005 | $9,104 +6.3% | $291,980 |
| 2004 | $8,561 +6.3% | $291,980 0% |
| 2003 | $8,050 +14.9% | $292,000 |
| 2001 | $7,008 +7.9% | $292,000 +20% |
| 2000 | $6,497 +6.8% | $243,320 |
| 1999 | $6,083 | $243,320 |
Find assessor info on the county website
Monthly payment
Est. payment
Payment breakdown
Explore the cost of this home by adjusting the details. Changes won't be saved.Climate risks
Neighborhood: Tashua
Nearby schools
Schools provided by the listing agent
- Elementary: Jane Ryan
- Middle: Madison
- High: Trumbull
Source: Smart MLS. This data may not be complete. We recommend contacting the local school district to confirm school assignments for this home.
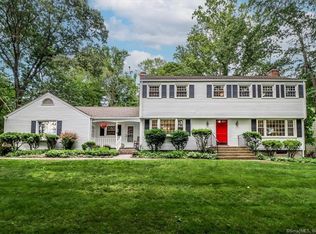
Similar homes
- $839,0004 bd3 ba2.9k sqft29 Foxwood Road, Trumbull, CT 06611For Sale

 MLS ID #24189020, Brian Christy, William Raveis Real Estate. Smart MLS
 - $699,0005 bd3 ba3.8k sqft124 Chestnut Hill Road, Trumbull, CT 06611For Sale
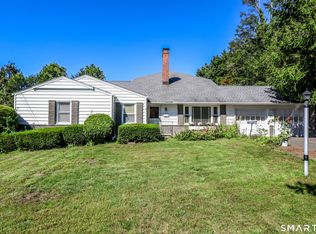 MLS ID #24205007, Marie Borner, Coldwell Banker Realty. Smart MLS
 - $699,0006 bd4 ba3.4k sqft64 Russ Road, Trumbull, CT 06611For Sale
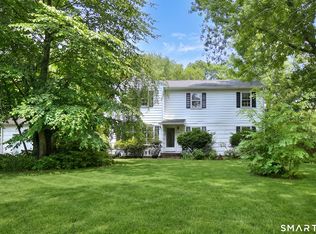 MLS ID #24186148, Gabrielle Di Bianco, Higgins Group Bedford Square. Smart MLS
 - $599,9004 bd2 ba2.4k sqft94 Ascolese Road, Trumbull, CT 06611For Sale
 MLS ID #24197252, Mark Mackeil, RE/MAX Right Choice. Smart MLS
 - $925,0005 bd4 ba3.1k sqft190 Beaver Dam Access Road, Stratford, CT 06614For SaleMLS ID #24204069, Tracy S. Perry, Real Estate Two. Smart MLS
- $975,0007 bd5 ba3.7k sqft45 East Common Road, Easton, CT 06612For SaleMLS ID #24196262, Dorothee Ancel, Brown Harris Stevens. Smart MLS
- $899,9007 bd3 ba4.8k sqft1908 Stratfield Road, Fairfield, CT 06825For SaleMLS ID #24200064, Maura DeVellis, Coldwell Banker Realty. Smart MLS
- $899,0005 bd6 ba5.1k sqft40 Walnut Street, Monroe, CT 06468For SaleMLS ID #24110750, Stephen Hodson, Hodson Realty, Inc.. Smart MLS
- $650,0004 bd3 ba2.6k sqft110 Moose Hill Road, Trumbull, CT 06611For SaleMLS ID #24193836, Renee Durrett, Coldwell Banker Realty. Smart MLS
- $1,275,0005 bd5 ba6.2k sqft141 Putting Green Road, Trumbull, CT 06611For SaleMLS ID #24178123, Scott Palma, William Raveis Real Estate. Smart MLS
- $849,9004 bd3 ba2.7k sqft469 Shelton Avenue, Shelton, CT 06484For SaleMLS ID #24174970, Jeffrey Craw, William Raveis Real Estate. Smart MLS
- $925,0004 bd4 ba4.3k sqft282 Laurelwood Lane, Southbury, CT 06488For SaleMLS ID #24197485, Bonnie Wilson, Berkshire Hathaway NE Prop.. Smart MLS
- $844,9004 bd5 ba3.7k sqft30 Stonewall Lane, Monroe, CT 06468For SaleMLS ID #24164162, Jane Ferro, Coldwell Banker Realty. Smart MLS
- $799,9005 bd3 ba3.6k sqft132 Hammertown Road, Monroe, CT 06468For SaleMLS ID #24202895, Kristin Egmont, Coldwell Banker Realty. Smart MLS
- $970,0005 bd4 ba5.1k sqft81 Georges Lane, Monroe, CT 06468For SaleMLS ID #24170285, Alexia Andrade, US Asset Realty. Smart MLS
- $1,174,0004 bd4 ba4.1k sqft170 Judd Road, Easton, CT 06612For SaleMLS ID #24190385, Beth Saunders, Berkshire Hathaway NE Prop.. Smart MLS
- $772,0004 bd3 ba2.5k sqft111 North Street, Shelton, CT 06484For SaleMLS ID #24201713, Mary P. Wilson, Preston Gray Real Estate. Smart MLS
- $1,085,0004 bd4 ba3.5k sqft123 Cross Highway, Redding, CT 06896For SaleMLS ID #24198160, Nicole A. Van Alstyne, William Pitt Sotheby's Int'l. Smart MLS
- $1,025,0004 bd3 ba4.3k sqft16 Shady Lane, Redding, CT 06896For SaleMLS ID #24176689, Alexis N. Bennett, Coldwell Banker Realty. Smart MLS
- $895,0004 bd4 ba4.1k sqft282 Tepi Drive, Southbury, CT 06488For SaleMLS ID #24185054, David Aurigemma, Regency Real Estate, LLC. Smart MLS
