Welcome to an exceptional residence in the Maitland Isle subdivision, where timeless elegance meets modern comfort. This beautifully updated four-bedroom, two-bath home spans 2,413 square feet and offers exclusive private lake access to Lake Maitland on the prestigious Winter Park Chain of Lakes. Designed for refined living and effortless entertaining, the home features a thoughtfully curated interior with upgraded finishes, including laminate flooring, enhanced baseboards, wet bar in family room and a seamless, light-filled layout. The kitchen, enhanced with quality wood cabinetry, flows seamlessly into the main living areas, while generously sized split bedroom plan provides flexibility for family, guests or a home office. A comprehensive list of upgrades reflects pride of ownership such as a newer roof (2020), resurfaced pool (2020), advanced air-conditioning system with Enviracare Elite air purification (2019), updated electrical panels (2012), replumbing (2006) and a water heater (2022). More recent enhancements include full interior and exterior painting (2025), a newly installed wooden fence and a serviced sprinkler system with a new impeller (2026). Outdoors, enjoy a private retreat with a sparkling pool and covered deck with an outdoor entertainment area, ideal for year-round Florida living. Residents of Maitland Isle benefit from exclusive access to Lake Maitland, offering a rare opportunity for boating and waterfront recreation within one of Central Florida’s desirable communities. Ideally in a top-rated school district and just a short distance to the charm of downtown Maitland, this home delivers a lifestyle of convenience, prestige and tranquility. A rare offering where location, quality and lifestyle converge.
Sold for $769,000
$769,000
101 Mariner Way, Maitland, FL 32751
4beds
2,413sqft
Single Family Residence
Built in 1972
0.29 Acres Lot
$769,200 Zestimate®
$319/sqft
$3,688 Estimated rent
Home value
$769,200
$708,000 - $831,000
$3,688/mo
Zestimate® history
Owner options
List your home for rent
$3,688/mo
Rent Zestimate®
Find your next renter with Zillow Rental Manager. Plus, with online applications, you can quickly screen prospective tenants – for free.
$3,688/mo
Rent Zestimate®
Refinance and save
$5,507/mo
Est. payment
Refinancing to a lower rate could help reduce your monthly payments and save thousands over the life of the loan.
$5,507/mo
Est. payment
Explore your selling options
Work with a Zillow partner agent
Leverage their expertise and Zillow's premium Showcase listings to get your home seen by more buyers.
Get startedList with your own agent
Get your home in front of millions of buyers by listing it on Zillow.
Learn how to do itSell it yourself
Take full control of how buyers see your home on Zillow by listing For Sale by Owner (FSBO).
List your homeWhat's special
Seamless light-filled layoutLaminate flooringEnhanced baseboardsNewly installed wooden fence
Zillow last checked:
Listing updated:
Listed by:
MaryAnne Branner 321-377-3909,
PREMIER SOTHEBY'S INTL. REALTY 407-644-3295
Bought with:
Wendy Williams Crumit, 426986
FANNIE HILLMAN & ASSOCIATES
Source: Stellar MLS,MLS#: O6396663 Originating MLS: Orlando Regional
Originating MLS: Orlando Regional
Facts & features
Interior
Bedrooms & bathrooms
- Bedrooms: 4
- Bathrooms: 2
- Full bathrooms: 2
Primary bedroom
- Features: Ceiling Fan(s), Walk-In Closet(s)
- Level: First
- Area: 253 Square Feet
- Dimensions: 23x11
Bedroom 2
- Features: Built-In Shelving, Ceiling Fan(s), Built-in Closet
- Level: First
- Area: 195 Square Feet
- Dimensions: 15x13
Bedroom 3
- Features: Ceiling Fan(s), Built-in Closet
- Level: First
- Area: 143 Square Feet
- Dimensions: 11x13
Bedroom 4
- Features: Ceiling Fan(s), Built-in Closet
- Level: First
- Area: 140 Square Feet
- Dimensions: 14x10
Dining room
- Level: First
- Area: 192 Square Feet
- Dimensions: 16x12
Family room
- Features: Wet Bar
- Level: First
- Area: 272 Square Feet
- Dimensions: 16x17
Kitchen
- Level: First
- Area: 228 Square Feet
- Dimensions: 19x12
Living room
- Level: First
- Area: 225 Square Feet
- Dimensions: 15x15
Utility room
- Level: First
- Area: 126 Square Feet
- Dimensions: 18x7
Heating
- Electric
Cooling
- Central Air, Humidity Control
Appliances
- Included: Convection Oven, Cooktop, Dishwasher, Disposal, Dryer, Electric Water Heater, Exhaust Fan, Microwave, Range, Refrigerator, Washer
- Laundry: Electric Dryer Hookup, Inside, Laundry Room, Washer Hookup
Features
- Ceiling Fan(s), Kitchen/Family Room Combo, Living Room/Dining Room Combo, Primary Bedroom Main Floor, Solid Surface Counters, Solid Wood Cabinets, Split Bedroom, Stone Counters, Thermostat, Walk-In Closet(s), Wet Bar
- Flooring: Carpet, Ceramic Tile, Laminate, Tile
- Doors: Outdoor Kitchen, Sliding Doors
- Windows: Blinds, Window Treatments
- Has fireplace: Yes
- Fireplace features: Family Room, Wood Burning
Interior area
- Total structure area: 3,395
- Total interior livable area: 2,413 sqft
Property
Parking
- Total spaces: 2
- Parking features: Garage - Attached
- Attached garage spaces: 2
Features
- Levels: One
- Stories: 1
- Patio & porch: Covered, Patio, Rear Porch
- Exterior features: Courtyard, Irrigation System, Lighting, Outdoor Kitchen, Rain Gutters, Sidewalk, Storage
- Has private pool: Yes
- Pool features: Deck, Gunite, Lighting, Tile
- Fencing: Fenced,Wood
- Has view: Yes
- View description: Pool
- Waterfront features: Lake Privileges, Boat Ramp - Private, Fishing Pier, Skiing Allowed
- Body of water: LAKE MAITLAND
Lot
- Size: 0.29 Acres
- Features: Cleared, City Lot, In County, Landscaped, Private, Sidewalk
- Residential vegetation: Mature Landscaping
Details
- Parcel number: 302130520000320
- Zoning: RSF-1
- Special conditions: None
Construction
Type & style
- Home type: SingleFamily
- Architectural style: Ranch
- Property subtype: Single Family Residence
Materials
- Block
- Foundation: Slab
- Roof: Shingle
Condition
- Completed
- New construction: No
- Year built: 1972
Utilities & green energy
- Sewer: Public Sewer
- Water: Public
- Utilities for property: Cable Available, Cable Connected, Electricity Connected, Fire Hydrant, Public, Sewer Connected, Sprinkler Well, Street Lights, Underground Utilities
Community & HOA
Community
- Pet fee: $0 monthly
- Subdivision: MAITLAND ISLE
HOA
- Has HOA: Yes
- HOA fee: $8 monthly
Location
- Region: Maitland
Financial & listing details
- Price per square foot: $319/sqft
- Tax assessed value: $705,791
- Annual tax amount: $3,528
- Date on market: 4/9/2026
- Cumulative days on market: 7 days
- Listing terms: Cash,Conventional,FHA,VA Loan
- Ownership: Fee Simple
- Total actual rent: 0
- Electric utility on property: Yes
- Road surface type: Paved
Price history
| Date | Event | Price |
|---|---|---|
| 6/26/2026 | Sold | $769,000$319/sqft |
Source:  Stellar MLS #O6396663 Report a problem Stellar MLS #O6396663 Report a problem | ||
| 4/16/2026 | Pending sale | $769,000$319/sqft |
Source: Stellar MLS #O6396663 Report a problem | ||
| 4/9/2026 | Listed for sale | $769,000+120.3%$319/sqft |
Source: Stellar MLS #O6396663 Report a problem | ||
| 5/6/2011 | Listing removed | $349,000$145/sqft |
Source: LT Waterford LLC #O5036575 Report a problem | ||
| 3/26/2011 | Listed for sale | $349,000$145/sqft |
Source: LT Waterford LLC #O5036575 Report a problem | ||
Public tax history
| Year | Property taxes | Tax assessment |
|---|---|---|
| 2024 | $3,422 +4.5% | $249,695 +3% |
| 2023 | $3,275 +6.9% | $242,422 +3% |
| 2022 | $3,064 +1.5% | $235,361 +3% |
| 2021 | $3,020 +0.7% | $228,506 +1.4% |
| 2020 | $2,998 +0.9% | $225,351 +2.3% |
| 2019 | $2,972 +0.8% | $220,284 +1.9% |
| 2018 | $2,949 | $216,177 -41.8% |
| 2017 | $2,949 +1.3% | $371,480 +1.6% |
| 2016 | $2,912 +1.2% | $365,756 +9.5% |
| 2015 | $2,878 -2.5% | $333,980 +7.6% |
| 2014 | $2,953 +3.5% | $310,501 +8.3% |
| 2013 | $2,854 +1.6% | $286,778 +13.5% |
| 2012 | $2,810 +3% | $252,687 -1.2% |
| 2011 | $2,728 +5.6% | $255,702 -10.9% |
| 2010 | $2,583 | $286,975 -12.3% |
| 2009 | -- | $327,313 -15.1% |
| 2008 | $2,357 -5.1% | $385,511 -13.7% |
| 2007 | $2,485 -2.7% | $446,868 -0.6% |
| 2006 | $2,554 +0.1% | $449,552 +31.6% |
| 2005 | $2,553 +4.8% | $341,655 +32.6% |
| 2004 | $2,435 +3.1% | $257,750 +25.4% |
| 2003 | $2,361 +2.9% | $205,555 +9.8% |
| 2002 | $2,294 +1% | $187,181 +7.3% |
| 2001 | $2,271 +2.7% | $174,389 +5.9% |
| 2000 | $2,212 | $164,612 |
Find assessor info on the county website
Neighborhood: 32751
Nearby homes
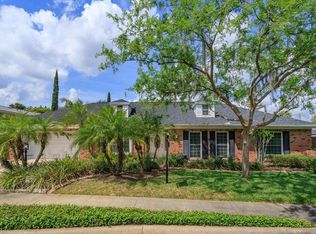
- $925,6004 bd3 ba2.6k sqft111 Mariner Way, Maitland, FL 32751Off Market
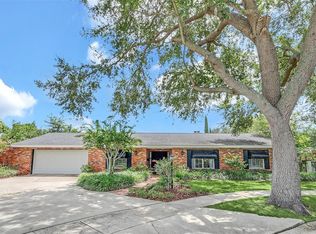
- $670,9005 bd3 ba2.5k sqft110 Shell Pt W, Maitland, FL 32751Off Market
- $700,0004 bd3 ba2.5k sqft110 Shell Point W, Maitland, FL 32751Sold
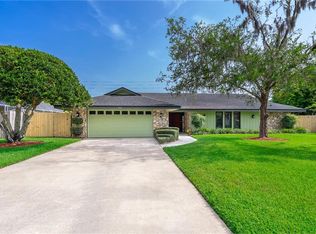
- $634,0004 bd2 ba2.4k sqft100 Shell Pt W, Maitland, FL 32751Off Market
- $816,3003 bd2 ba2.4k sqft100 Shell Point W, Maitland, FL 32751Off Market
- $970,9004 bd3 ba2.6k sqft100 Mariner Way, Maitland, FL 32751Off Market
- $526,5004 bd3 ba2.1k sqft1411 E Horatio Ave, Maitland, FL 32751Off Market
- $899,0004 bd3 ba2.8k sqft121 Mariner Way, Maitland, FL 32751Sold
Nearby schools
GreatSchools rating
- 5/10Lake Sybelia Elementary SchoolGrades: PK-5Distance: 1.1 mi
- 6/10Maitland Middle SchoolGrades: 6-8Distance: 0.8 mi
- 7/10Winter Park High SchoolGrades: 9-12Distance: 3.4 mi
Schools provided by the listing agent
- Elementary: Lake Sybelia Elem
- Middle: Maitland Middle
- High: Winter Park High
Source: Stellar MLS. This data may not be complete. We recommend contacting the local school district to confirm school assignments for this home.
Get a cash offer in 3 minutes
Find out how much your home could sell for in as little as 3 minutes with a no-obligation cash offer.
Estimated market value
$769,200
Get a cash offer in 3 minutes
Find out how much your home could sell for in as little as 3 minutes with a no-obligation cash offer.
Estimated market value
$769,200
- Florida
- Orange County
- Maitland
- 32751
- 101 Mariner Way
Nearby cities
Nearby zip codes
Other Maitland Topics
