PRICE REDUCTION - OPEN HOUSE, SUNDAY, DEC 7th, 2pm-4pm.
Fox Meadows Subdivision — No HOA!
This charming home was built by a local contractor and is perfectly situated on a prime corner lot in the sought-after Fox Meadows subdivision. With serious curb appeal and a rocking chair front porch, this home invites you to unwind while enjoying those beautiful Tennessee sunsets.
Step inside to a bright and open main level featuring a cozy living area, an eat-in kitchen with stainless steel appliances, pantry, and a convenient half bath. The attached garage makes unloading groceries a breeze.
Upstairs, you'll find 3 spacious bedrooms, 2 full baths, and a must-have laundry room. The vast sized primary suite includes a huge walk-in closet—perfect for all your wardrobe needs.
Need more space? The finished, walkout basement includes a den ideal for movie nights or game days, plus a bonus room that's perfect for a home gym, office, or hobby room.
Outside, enjoy your fully fenced backyard oasis with a back deck, above-ground pool, and plenty of space for grilling, relaxing and entertaining.
BONUS: Sellers have installed new carpet on the stairs and upper level. Sellers are also offering a 1-year Choice Home Warranty with an acceptable offer!
Located just minutes from Bristol Motor Speedway and convenient to everything you would need in Bristol, Johnson City and I-81. Zoned for Bristol Tennessee City Schools.
Sold for $329,000
$329,000
101 May Apple Dr, Bluff City, TN 37618
3beds
2,128sqft
Single Family Residence, Residential
Built in 2013
9,583 Square Feet Lot
$328,500 Zestimate®
$155/sqft
$2,412 Estimated rent
Home value
$328,500
$286,000 - $374,000
$2,412/mo
Zestimate® history
Owner options
List your home for rent
$2,412/mo
Rent Zestimate®
Find your next renter with Zillow Rental Manager. Plus, with online applications, you can quickly screen prospective tenants – for free.
$2,412/mo
Rent Zestimate®
Refinance and save
$1,940/mo
Est. payment
Refinancing to a lower rate could help reduce your monthly payments and save thousands over the life of the loan.
$1,940/mo
Est. payment
Explore your selling options
Work with a Zillow partner agent
Leverage their expertise and Zillow's premium Showcase listings to get your home seen by more buyers.
Get startedList with your own agent
Get your home in front of millions of buyers by listing it on Zillow.
Learn how to do itSell it yourself
Take full control of how buyers see your home on Zillow by listing For Sale by Owner (FSBO).
List your homeWhat's special
Rocking chair front porchConvenient half bathFully fenced backyard oasisAbove-ground poolStainless steel appliancesEat-in kitchenSpacious bedrooms
Zillow last checked:
Listing updated:
Listed by:
Michael Pruitt 276-698-7042,
Holston Realty, Inc.,
Dustin Hughes 276-794-2700,
Holston Realty, Inc.
Bought with:
Tonya Houghton, 362436
Lantern Real Estate
Source: TVRMLS,MLS#: 9982197
Facts & features
Interior
Bedrooms & bathrooms
- Bedrooms: 3
- Bathrooms: 3
- Full bathrooms: 2
- 1/2 bathrooms: 1
Heating
- Heat Pump
Cooling
- Ceiling Fan(s), Heat Pump
Appliances
- Included: Dishwasher, Microwave, Range, Refrigerator
- Laundry: Electric Dryer Hookup, Washer Hookup
Features
- Eat-in Kitchen, Pantry, Walk-In Closet(s)
- Flooring: Carpet, Hardwood, Vinyl
- Windows: Double Pane Windows, Window Treatment-Some
- Basement: Partially Finished,Walk-Out Access
Interior area
- Total structure area: 2,128
- Total interior livable area: 2,128 sqft
- Finished area below ground: 576
Property
Parking
- Total spaces: 2
- Parking features: Driveway, Attached, Concrete, Garage Door Opener
- Attached garage spaces: 2
- Has uncovered spaces: Yes
Features
- Levels: Three Or More
- Stories: 3
- Patio & porch: Back, Deck, Front Porch
- Pool features: Above Ground
- Fencing: Back Yard,Privacy
Lot
- Size: 9,583 Square Feet
- Dimensions: Irregular 105' x 83' x 16' x 87' x 91'
- Topography: Level, Sloped
Details
- Parcel number: 081l B 024.00
- Zoning: R
- Other equipment: Radon Mitigation System
Construction
Type & style
- Home type: SingleFamily
- Architectural style: Traditional
- Property subtype: Single Family Residence, Residential
Materials
- Brick, Vinyl Siding
- Roof: Shingle
Condition
- Average
- New construction: No
- Year built: 2013
Details
- Warranty included: Yes
Utilities & green energy
- Sewer: Public Sewer
- Water: Public
- Utilities for property: Sewer Connected, Natural Gas Available
Community & HOA
Community
- Security: Security System
- Subdivision: Fox Meadows
HOA
- Has HOA: No
Location
- Region: Bluff City
Financial & listing details
- Price per square foot: $155/sqft
- Tax assessed value: $329,400
- Annual tax amount: $2,848
- Date on market: 8/6/2025
- Listing terms: Cash,Conventional,FHA,VA Loan
Price history
| Date | Event | Price |
|---|---|---|
| 2/9/2026 | Sold | $329,000$155/sqft |
Source: TVRMLS #9982197 Report a problem | ||
| 12/10/2025 | Pending sale | $329,000$155/sqft |
Source: TVRMLS #9982197 Report a problem | ||
| 12/1/2025 | Price change | $329,000-2.9%$155/sqft |
Source: TVRMLS #9982197 Report a problem | ||
| 11/6/2025 | Price change | $339,000-1.5%$159/sqft |
Source: TVRMLS #9982197 Report a problem | ||
| 9/5/2025 | Price change | $344,000-1.4%$162/sqft |
Source: TVRMLS #9982197 Report a problem | ||
| 8/6/2025 | Listed for sale | $349,000$164/sqft |
Source: TVRMLS #9982197 Report a problem | ||
| 7/21/2025 | Pending sale | $349,000$164/sqft |
Source: TVRMLS #9982197 Report a problem | ||
| 6/25/2025 | Listed for sale | $349,000+12.6%$164/sqft |
Source: TVRMLS #9982197 Report a problem | ||
| 12/20/2021 | Sold | $310,000+3.7%$146/sqft |
Source: TVRMLS #9931178 Report a problem | ||
| 11/20/2021 | Contingent | $299,000$141/sqft |
Source: TVRMLS #9931178 Report a problem | ||
| 11/18/2021 | Listed for sale | $299,000+45.9%$141/sqft |
Source: TVRMLS #9931178 Report a problem | ||
| 11/1/2018 | Sold | $205,000+16.3%$96/sqft |
Source: TVRMLS #408420 Report a problem | ||
| 9/12/2017 | Sold | $176,262+5.4%$83/sqft |
Source: Public Record Report a problem | ||
| 12/16/2013 | Sold | $167,300+364.7%$79/sqft |
Source: Public Record Report a problem | ||
| 8/15/2013 | Sold | $36,000$17/sqft |
Source: Public Record Report a problem | ||
Public tax history
| Year | Property taxes | Tax assessment |
|---|---|---|
| 2025 | $2,848 +15.9% | $82,350 +59.1% |
| 2024 | $2,457 +8.1% | $51,775 |
| 2023 | $2,274 | $51,775 |
| 2022 | $2,274 | $51,775 |
| 2021 | -- | $51,775 +9.9% |
| 2020 | $2,230 +84.1% | $47,125 |
| 2019 | $1,211 -45.4% | $47,125 |
| 2018 | $2,220 +0% | $47,125 |
| 2017 | $2,220 | $47,125 +10.8% |
| 2016 | $2,220 +14.5% | $42,550 +0% |
| 2014 | $1,938 | $42,548 |
| 2013 | $1,938 +754.9% | $42,548 +748.2% |
| 2012 | $227 +4.6% | $5,016 |
| 2011 | $217 | $5,016 |
| 2010 | $217 | $5,016 |
Find assessor info on the county website
Neighborhood: 37618
Nearby homes
- $295,0003 bd3 ba1.9k sqft105 May Apple Dr, Bristol, TN 37618Sold

- $364,8004 bd3 ba1.9k sqft102 Yellow Sorrell Dr, Bluff City, TN 37618Off Market
- $340,100-- bd2 ba1.6k sqft106 Yellow Sorrell Dr, Bluff City, TN 37618Off Market
- $295,0003 bd2 ba1.3k sqft1305 Fox Meadow Cir, Bristol, TN 37618Sold
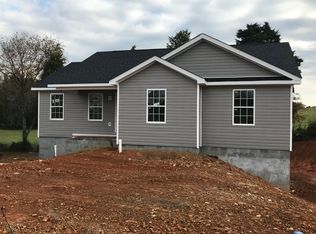
- $295,0003 bd2 ba1.3k sqft1305 Fox Meadows Cir, Bluff City, TN 37620Sold
- $318,0003 bd2 ba1.3k sqft102 May Apple Dr, Bristol, TN 37618Sold
- $423,8003 bd2 ba1.3k sqft1301 Fox Meadow Cir, Bristol, TN 37618Off Market
- $325,8003 bd3 ba1.6k sqft109 May Apple Dr, Bluff City, TN 37618Off Market
Nearby schools
GreatSchools rating
- 7/10Avoca Elementary SchoolGrades: PK-5Distance: 3.2 mi
- 5/10Bristol Tennessee Middle SchoolGrades: 6-8Distance: 8.3 mi
- 7/10Tennessee High SchoolGrades: 9-12Distance: 8 mi
Schools provided by the listing agent
- Elementary: Avoca
- Middle: Tennessee Middle
- High: Tennessee
Source: TVRMLS. This data may not be complete. We recommend contacting the local school district to confirm school assignments for this home.


Get pre-qualified for a loan
At Zillow Home Loans, we can pre-qualify you in as little as 5 minutes with no impact to your credit score.An equal housing lender. NMLS #10287.
- Tennessee
- Sullivan County
- Bristol
- 37618
- 101 May Apple Dr
Nearby cities
Nearby neighborhoods
Nearby zip codes
Other Bristol Topics
