**OPEN HOUSE SUN 9/8 2-4PM***
This charming one-level home offers the perfect blend of convenience and comfort. Featuring 3 spacious bedrooms, 2 full bathrooms, and a 2-car garage, this move-in ready gem is designed for easy living and low maintenance. In addition, the bright and airy sunroom is the ideal spot for morning coffee or evening relaxation! The home is handicap accessible with wide doors, step in shower, a walk in jacuzzi bathtub, and no steps into the house from the garage and back deck. Centrally located with easy access to all of the Tri-Cities, you'll enjoy the best of suburban living without the hassle of a monthly HOA fee. Whether you're commuting, shopping, or dining out, everything is within reach in this perfectly situated home. Call for a private tour before this one is gone! *All information believed to be accurate but not guaranteed*
Sold for $318,000
$318,000
102 May Apple Dr, Bristol, TN 37618
3beds
1,386sqft
Single Family Residence, Residential
Built in 2014
8,712 Square Feet Lot
$325,900 Zestimate®
$229/sqft
$2,099 Estimated rent
Home value
$325,900
$310,000 - $342,000
$2,099/mo
Zestimate® history
Owner options
List your home for rent
$2,099/mo
Rent Zestimate®
Find your next renter with Zillow Rental Manager. Plus, with online applications, you can quickly screen prospective tenants – for free.
$2,099/mo
Rent Zestimate®
Refinance and save
$1,975/mo
Est. payment
Refinancing to a lower rate could help reduce your monthly payments and save thousands over the life of the loan.
$1,975/mo
Est. payment
Explore your selling options
Work with a Zillow partner agent
Leverage their expertise and Zillow's premium Showcase listings to get your home seen by more buyers.
Get startedList with your own agent
Get your home in front of millions of buyers by listing it on Zillow.
Learn how to do itSell it yourself
Take full control of how buyers see your home on Zillow by listing For Sale by Owner (FSBO).
List your homeWhat's special
Zillow last checked:
Listing updated:
Listed by:
Kashia Bordwine 423-833-9681,
Holston Realty, Inc.
Bought with:
Kashia Bordwine, 332981
Holston Realty, Inc.
Source: TVRMLS,MLS#: 9970801
Facts & features
Interior
Bedrooms & bathrooms
- Bedrooms: 3
- Bathrooms: 2
- Full bathrooms: 2
Primary bedroom
- Level: Lower
Heating
- Heat Pump
Cooling
- Heat Pump
Appliances
- Included: Dishwasher, Electric Range, Microwave, Refrigerator
- Laundry: Electric Dryer Hookup, Washer Hookup
Features
- Master Downstairs, Open Floorplan, Pantry
- Flooring: Carpet, Laminate, Vinyl
- Windows: Double Pane Windows
- Basement: Crawl Space
- Has fireplace: Yes
- Fireplace features: Gas Log, Living Room
Interior area
- Total structure area: 1,386
- Total interior livable area: 1,386 sqft
Property
Parking
- Total spaces: 2
- Parking features: Concrete, Garage Door Opener
- Garage spaces: 2
Accessibility
- Accessibility features: Handicap Modified
Features
- Levels: One
- Stories: 1
- Patio & porch: Covered, Front Porch, Rear Porch
- Has spa: Yes
- Spa features: Bath
Lot
- Size: 8,712 Square Feet
- Dimensions: 80.63 x 105.06 IRR
- Topography: Level
Details
- Parcel number: 081l B 001.00
- Zoning: R2
Construction
Type & style
- Home type: SingleFamily
- Architectural style: Ranch
- Property subtype: Single Family Residence, Residential
Materials
- Vinyl Siding
- Roof: Shingle
Condition
- Above Average
- New construction: No
- Year built: 2014
Utilities & green energy
- Sewer: Public Sewer
- Water: Public
Community & HOA
Community
- Subdivision: Fox Meadows
HOA
- Has HOA: No
Location
- Region: Bristol
Financial & listing details
- Price per square foot: $229/sqft
- Tax assessed value: $295,300
- Annual tax amount: $2,553
- Date on market: 9/5/2024
- Listing terms: Cash,Conventional,FHA,VA Loan
Price history
| Date | Event | Price |
|---|---|---|
| 10/11/2024 | Sold | $318,000-0.6%$229/sqft |
Source: TVRMLS #9970801 Report a problem | ||
| 9/10/2024 | Pending sale | $319,900$231/sqft |
Source: TVRMLS #9970801 Report a problem | ||
| 9/5/2024 | Listed for sale | $319,900+788.6%$231/sqft |
Source: TVRMLS #9970801 Report a problem | ||
| 7/3/2014 | Sold | $36,000$26/sqft |
Source: Public Record Report a problem | ||
Public tax history
| Year | Property taxes | Tax assessment |
|---|---|---|
| 2025 | $2,553 +24.8% | $73,825 +71.3% |
| 2024 | $2,046 +8.1% | $43,100 |
| 2023 | $1,893 | $43,100 |
| 2022 | $1,893 | $43,100 |
| 2021 | -- | $43,100 +8.9% |
| 2020 | $1,872 +84.1% | $39,575 |
| 2019 | $1,017 -45.4% | $39,575 |
| 2018 | $1,864 +0% | $39,575 |
| 2017 | $1,864 | $39,575 +6.1% |
| 2016 | $1,864 +9.7% | $37,300 0% |
| 2014 | $1,699 +698.2% | $37,307 +698.2% |
| 2013 | $213 +0.8% | $4,674 |
| 2012 | $211 +4.6% | $4,674 |
| 2011 | $202 | $4,674 |
| 2010 | $202 | $4,674 |
Find assessor info on the county website
Neighborhood: 37618
Nearby homes
- $--3 bd2 ba1.7k sqft106 Yellow Sorrell Dr, Bristol, TN 37620Off Market
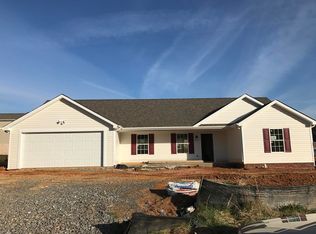
- $319,9003 bd2 ba1.3k sqft106 May Apple Dr, Bristol, TN 37618Sold
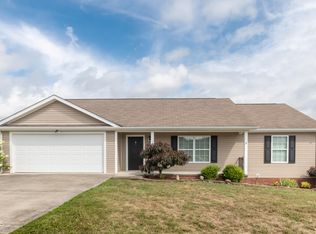
- $311,0003 bd3 ba1.5k sqft101 Violet Ln, Bluff City, TN 37618Sold

- $321,8003 bd2 ba1.6k sqft105 Violet Ln, Bluff City, TN 37618Off Market

- $326,9003 bd3 ba1.6k sqft101 Yellow Sorrell, Bristol, TN 37620Off Market
- $339,0003 bd3 ba1.6k sqft1209 Fox Meadow Cir, Bluff City, TN 37618Sold
- $329,0003 bd3 ba2.1k sqft101 May Apple Dr, Bluff City, TN 37618Sold
- $359,000-- bd3 ba1.6k sqft1205 Fox Meadow Cir, Bluff City, TN 37618Off Market
Nearby schools
GreatSchools rating
- 7/10Avoca Elementary SchoolGrades: PK-5Distance: 3.2 mi
- 5/10Bristol Tennessee Middle SchoolGrades: 6-8Distance: 8.3 mi
- 7/10Tennessee High SchoolGrades: 9-12Distance: 8 mi
Schools provided by the listing agent
- Elementary: Avoca
- Middle: Tennessee Middle
- High: Tennessee
Source: TVRMLS. This data may not be complete. We recommend contacting the local school district to confirm school assignments for this home.


Get pre-qualified for a loan
At Zillow Home Loans, we can pre-qualify you in as little as 5 minutes with no impact to your credit score.An equal housing lender. NMLS #10287.
- Tennessee
- Sullivan County
- Bristol
- 37618
- 102 May Apple Dr
