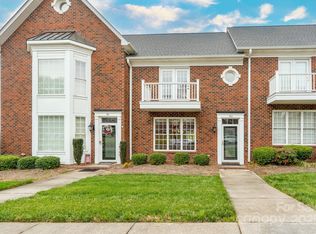
This exquisite two-story townhome features a separate apartment. Inside, you'll find two primary suites—one located on each floor. The downstairs suite offers direct access to outside, while the upstairs suite boasts a luxurious jacuzzi tub. Natural light floods this home, thanks to bay windows and a charming glass Carolina room. The kitchen is a chef's dream, equipped with double ovens and a gas stove. Adjacent to the great room, you'll discover an entertainment bar area with wet bar & ice machine. Central vacuum and plantation shutters for added convenience & style. Upstairs guest bedrm is currently utilized as a lavish closet. The detached garage is fully heated and cooled, extra cabinets and hot/cold-water access. Upstairs, you'll find a bedroom, full kitchen, laundry facilities, and bathroom. Most appliances in the guest quarters were bought this year. The private courtyard beautifully separates the two homes. Full irrigation, landscape lighting and tankless hot water heaters.
Closed
$580,000
101 McCurdy St NW, Concord, NC 28027
4beds
2,814sqft
Townhouse
Built in 2003
0.06 Acres Lot
$566,500 Zestimate®
$206/sqft
$2,545 Estimated rent
Home value
$566,500
$538,000 - $595,000
$2,545/mo
Zestimate® history
Owner options
List your home for rent
$2,545/mo
Rent Zestimate®
Find your next renter with Zillow Rental Manager. Plus, with online applications, you can quickly screen prospective tenants – for free.
$2,545/mo
Rent Zestimate®
Refinance and save
$4,040/mo
Est. payment
Refinancing to a lower rate could help reduce your monthly payments and save thousands over the life of the loan.
$4,040/mo
Est. payment
Explore your selling options
Work with a Zillow partner agent
Leverage their expertise and Zillow's premium Showcase listings to get your home seen by more buyers.
Get startedList with your own agent
Get your home in front of millions of buyers by listing it on Zillow.
Learn how to do itSell it yourself
Take full control of how buyers see your home on Zillow by listing For Sale by Owner (FSBO).
List your homeWhat's special
Private courtyardTwo primary suitesFull irrigationBay windowsGas stoveDouble ovensCharming glass carolina room
Zillow last checked:
Listing updated:
Listed by:
Loretta Terranella loretta@lorettarealty.com,
Loretta Realty Group
Bought with:
Debbie Newton
Carolina Castle Homes Inc
Source: Canopy MLS as distributed by MLS GRID,MLS#: 4188101
Facts & features
Interior
Bedrooms & bathrooms
- Bedrooms: 4
- Bathrooms: 5
- Full bathrooms: 4
- 1/2 bathrooms: 1
- Main level bedrooms: 1
Primary bedroom
- Features: Ceiling Fan(s), Central Vacuum, Tray Ceiling(s)
- Level: Main
Primary bedroom
- Features: Ceiling Fan(s), Central Vacuum, Garden Tub, Tray Ceiling(s), Walk-In Closet(s)
- Level: Upper
Primary bedroom
- Features: Attic Stairs Pulldown, Ceiling Fan(s), Walk-In Closet(s)
- Level: 2nd Living Quarters
Primary bedroom
- Level: Main
Primary bedroom
- Level: Upper
Bedroom s
- Level: Upper
Bedroom s
- Level: Upper
Bathroom full
- Features: Garden Tub
- Level: Upper
Bathroom full
- Level: 2nd Living Quarters
Bathroom full
- Level: Main
Bathroom half
- Level: Main
Bathroom full
- Level: Upper
Bathroom full
- Level: Upper
Bathroom full
- Level: Main
Bathroom half
- Level: Main
Bathroom full
- Level: Upper
Bar entertainment
- Features: Wet Bar
- Level: Main
Bar entertainment
- Level: Main
Dining room
- Features: Central Vacuum
- Level: Main
Dining room
- Level: Main
Great room
- Features: Ceiling Fan(s), Central Vacuum
- Level: Main
Great room
- Level: Main
Kitchen
- Features: Central Vacuum
- Level: Main
Kitchen
- Level: 2nd Living Quarters
Kitchen
- Level: Main
Laundry
- Level: Main
Laundry
- Level: 2nd Living Quarters
Laundry
- Level: Main
Sunroom
- Features: Ceiling Fan(s)
- Level: Main
Sunroom
- Level: Main
Heating
- Forced Air, Natural Gas
Cooling
- Central Air
Appliances
- Included: Dishwasher, Disposal, Double Oven, Electric Oven, Exhaust Fan, Gas Cooktop, Gas Water Heater, Ice Maker, Microwave, Plumbed For Ice Maker, Refrigerator with Ice Maker, Self Cleaning Oven, Tankless Water Heater, Trash Compactor, Washer/Dryer
- Laundry: In Garage, Laundry Closet, Main Level, Multiple Locations
Features
- Soaking Tub, Walk-In Closet(s), Wet Bar, Total Primary Heated Living Area: 2120
- Flooring: Tile, Vinyl, Wood
- Doors: Storm Door(s)
- Has basement: No
- Attic: Pull Down Stairs
Interior area
- Total structure area: 2,120
- Total interior livable area: 2,814 sqft
- Finished area above ground: 2,120
- Finished area below ground: 0
Property
Parking
- Total spaces: 3
- Parking features: Detached Garage, Garage Door Opener, Keypad Entry, Parking Space(s), Other - See Remarks, Garage on Main Level
- Garage spaces: 2
- Uncovered spaces: 1
- Details: Security Cameras at the back of the garage and various locations throughout the property.
Features
- Levels: Two
- Stories: 2
- Entry location: Main
- Patio & porch: Patio, Other
- Exterior features: Gas Grill, In-Ground Irrigation, Lawn Maintenance, Other - See Remarks
- Fencing: Back Yard,Partial
- Waterfront features: None
Lot
- Size: 0.06 Acres
- Features: Corner Lot, End Unit
Living quarters
- Secondary living space: 694 sqft
- Secondary total: 694 sqft
- Secondary features: Exterior Not Connected,Separate Entrance,Separate Kitchen Facilities,Separate Living Quarters,Upper Level Garage
Details
- Parcel number: 56001987900000
- Zoning: TND
- Special conditions: Standard
Construction
Type & style
- Home type: Townhouse
- Architectural style: Transitional
- Property subtype: Townhouse
Materials
- Brick Partial, Vinyl
- Foundation: Slab
- Roof: Composition
Condition
- New construction: No
- Year built: 2003
Details
- Builder name: Mitchell Hartsell
Utilities & green energy
- Sewer: Public Sewer
- Water: City
- Utilities for property: Cable Available, Underground Power Lines, Underground Utilities
Community & HOA
Community
- Features: Picnic Area, Recreation Area, Sidewalks, Street Lights
- Security: Carbon Monoxide Detector(s), Security System, Smoke Detector(s)
- Subdivision: Afton Village
HOA
- Has HOA: Yes
- HOA fee: $450 quarterly
- HOA name: VCTA
- HOA phone: 980-621-4401
- Second HOA fee: $896 annually
- Second HOA name: First Service Residential
- Second HOA phone: 855-546-9462
Location
- Region: Concord
Financial & listing details
- Price per square foot: $206/sqft
- Tax assessed value: $490,780
- Annual tax amount: $4,888
- Date on market: 10/31/2024
- Cumulative days on market: 2 days
- Listing terms: Cash,Conventional
- Road surface type: Concrete, Paved
Price history
| Date | Event | Price |
|---|---|---|
| 12/12/2024 | Sold | $580,000$206/sqft |
Source:  Canopy MLS as distributed by MLS GRID #4188101 Report a problem Canopy MLS as distributed by MLS GRID #4188101 Report a problem | ||
| 11/2/2024 | Pending sale | $580,000$206/sqft |
Source: Canopy MLS as distributed by MLS GRID #4188101 Report a problem | ||
| 10/31/2024 | Listed for sale | $580,000+76.8%$206/sqft |
Source: Canopy MLS as distributed by MLS GRID #4188101 Report a problem | ||
| 2/17/2006 | Sold | $328,000+6.8%$117/sqft |
Source: Public Record Report a problem | ||
| 2/17/2003 | Sold | $307,000$109/sqft |
Source: Public Record Report a problem | ||
Public tax history
| Year | Property taxes | Tax assessment |
|---|---|---|
| 2025 | $4,888 | $490,780 |
| 2024 | $4,888 +6.6% | $490,780 +30.5% |
| 2023 | $4,587 | $375,980 |
| 2022 | $4,587 | $375,980 |
| 2021 | $4,587 +16.3% | $375,980 +16.3% |
| 2019 | $3,943 +3.4% | $323,180 |
| 2018 | $3,814 | $323,180 |
| 2017 | $3,814 +68.6% | $323,180 +3.8% |
| 2016 | $2,262 | $311,480 |
| 2015 | $2,262 -38.4% | $311,480 |
| 2014 | $3,675 | $311,480 |
| 2013 | -- | $311,480 |
| 2012 | -- | $311,480 -11.3% |
| 2011 | -- | $351,050 |
| 2010 | -- | $351,050 |
| 2009 | -- | $351,050 +2.1% |
| 2008 | -- | $343,860 +22.5% |
| 2007 | -- | $280,640 |
| 2006 | -- | $280,640 |
| 2005 | -- | $280,640 +30.8% |
| 2004 | -- | $214,590 |
Find assessor info on the county website
Neighborhood: 28027
Nearby homes
- $430,0003 bd2 ba1.8k sqft103 McCurdy St NW, Concord, NC 28027Sold
- $430,0003 bd3 ba1.8k sqft103 McCurdy St, Concord, NC 28027Sold
- $360,0003 bd3 ba1.8k sqft105 McCurdy St NW, Concord, NC 28027Sold

- $380,8003 bd3 ba1.8k sqft107 McCurdy St NW, Concord, NC 28027Off Market

- $408,2004 bd3 ba1.9k sqft91 McCurdy St NW, Concord, NC 28027Off Market
- $361,5003 bd2 ba1.4k sqft89 McCurdy St NW, Concord, NC 28027Off Market
- $351,8003 bd3 ba1.4k sqft87 McCurdy St NW, Concord, NC 28027Off Market
- $324,4003 bd2 ba1.4k sqft87 McCurdy St NW #102D, Concord, NC 28027Off Market
Nearby schools
GreatSchools rating
- 9/10Charles E. Boger ElementaryGrades: PK-5Distance: 2.9 mi
- 7/10Harold Winkler Middle SchoolGrades: 6-8Distance: 2 mi
- 6/10West Cabarrus HighGrades: 9-12Distance: 1.7 mi
Schools provided by the listing agent
- Elementary: Charles E. Boger
- Middle: Northwest Cabarrus
- High: West Cabarrus
Source: Canopy MLS as distributed by MLS GRID. This data may not be complete. We recommend contacting the local school district to confirm school assignments for this home.
Get a cash offer in 3 minutes
Find out how much your home could sell for in as little as 3 minutes with a no-obligation cash offer.
Estimated market value
$566,500
Get a cash offer in 3 minutes
Find out how much your home could sell for in as little as 3 minutes with a no-obligation cash offer.
Estimated market value
$566,500
- North Carolina
- Cabarrus County
- Concord
- 28027
- 101 McCurdy St NW
