Skip main navigation
Closed
  • $360,000

    105 McCurdy St NW, Concord, NC 28027

    3beds
    1,899sqft
    Townhouse
    Built in 2003
    -- sqft lot
    $359,200 Zestimate®
    $190/sqft
    $2,004 Estimated rent

    Home value

    $359,200

    $330,000 - $392,000

    $2,004/mo

    Zestimate® history
    Loading
    Loading...

    Owner options

    List your home for rent

    $2,004/mo

    Rent Zestimate®

    Find your next renter with Zillow Rental Manager. Plus, with online applications, you can quickly screen prospective tenants – for free.

    Learn more

    $2,004/mo

    Rent Zestimate®

    Refinance and save

    $2,400/mo

    Est. payment

    Refinancing to a lower rate could help reduce your monthly payments and save thousands over the life of the loan.

    See today's rates

    $2,400/mo

    Est. payment

    Explore your selling options

    Work with a Zillow partner agent

    Leverage their expertise and Zillow's premium Showcase listings to get your home seen by more buyers.

    Get started

    List with your own agent

    Get your home in front of millions of buyers by listing it on Zillow.

    Learn how to do it

    Sell it yourself

    Take full control of how buyers see your home on Zillow by listing For Sale by Owner (FSBO).

    List your home

    What's special

    Wine roomHardwood flooringLarge great roomPrivate courtyardIce creamOversized two car garageLarge bedrooms
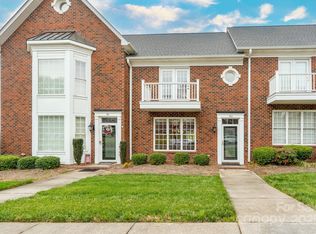
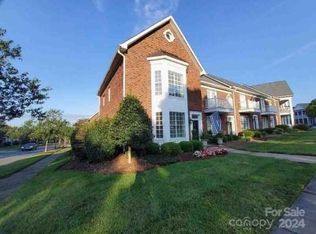
    Wow! If you are looking for a walkable location...this is it! Style and Walkability at it's finest! You are going to fall in love with this townhouse in ever popular Afton Village! Charming courtyard, oversized two car garage, Primary bedroom suite on the main level and two additional large bedrooms upstairs and one includes a balcony! Large Great room with hardwood flooring, fireplace, huge triple window in the front of the living space which overlooks the Village Green. Private courtyard is perfect for morning coffee, sunning or a small pet. This classic exterior has so much appeal you won't want to miss this one! This townhouse overlooks the gazebo in Afton Village and as a resident there, you will love walking to four different restaurants one block away, The Wine Room, ice cream, salon, shopping and half a mile from Harris Teeter and Food Lion

    Zillow last checked:

    Listing updated:

    Listing Provided by:

    Heather Littrell heather@cabarrusliving.com,

    EXP Realty LLC

    Bought with:

    Glen Tucker

    RE/MAX Leading Edge

    Source: Canopy MLS as distributed by MLS GRID,MLS#: 4062151MLS Logo

    Facts & features

    Interior

    Bedrooms & bathrooms
    • Bedrooms: 3
    • Bathrooms: 3
    • Full bathrooms: 2
    • 1/2 bathrooms: 1
    • Main level bedrooms: 1
    Primary bedroom
    • Level: Main
    • Area: 219.95 Square Feet
    • Dimensions: 13' 4" X 16' 6"
    Bedroom s
    • Level: Upper
    • Area: 214.9 Square Feet
    • Dimensions: 16' 9" X 12' 10"
    Bedroom s
    • Level: Upper
    • Area: 178.8 Square Feet
    • Dimensions: 13' 8" X 13' 1"
    Bathroom full
    • Level: Main
    • Area: 82.37 Square Feet
    • Dimensions: 8' 8" X 9' 6"
    Bathroom half
    • Level: Main
    • Area: 25.74 Square Feet
    • Dimensions: 3' 3" X 7' 11"
    Bathroom full
    • Level: Upper
    • Area: 37.02 Square Feet
    • Dimensions: 6' 2" X 6' 0"
    Dining area
    • Level: Main
    • Area: 114.62 Square Feet
    • Dimensions: 11' 0" X 10' 5"
    Kitchen
    • Level: Main
    • Area: 101.54 Square Feet
    • Dimensions: 9' 8" X 10' 6"
    Living room
    • Level: Main
    • Area: 334.23 Square Feet
    • Dimensions: 20' 8" X 16' 2"
    Heating
    • Central, Forced Air
    Cooling
    • Central Air
    Appliances
    • Included: Dishwasher, Disposal
    • Laundry: Laundry Closet
    Features
    • Breakfast Bar, Soaking Tub, Open Floorplan, Tray Ceiling(s)(s), Walk-In Closet(s)
    • Has basement: No
    • Attic: Pull Down Stairs
    • Fireplace features: Great Room
    Interior area
    • Total structure area: 1,899
    • Total interior livable area: 1,899 sqft
    • Finished area above ground: 1,899
    • Finished area below ground: 0

    Property

    Parking
    • Total spaces: 2
    • Parking features: Attached Garage, Garage on Main Level
    • Attached garage spaces: 2
    Features
    • Levels: Two
    • Stories: 2
    • Entry location: Main
    • Fencing: Back Yard
    Details
    • Parcel number: 56001987740000
    • Zoning: TND
    • Special conditions: Standard

    Construction

    Type & style
    • Home type: Townhouse
    • Architectural style: Traditional
    • Property subtype: Townhouse
    Materials
    • Brick Full
    • Foundation: Slab
    Condition
    • New construction: No
    • Year built: 2003

    Utilities & green energy

    • Sewer: Public Sewer
    • Water: City
    • Utilities for property: Cable Available, Underground Utilities

    Community & neighborhood

    Community
    • Community features: Sidewalks
    Location
    • Region: Concord
    • Subdivision: Afton Village

    HOA & financial

    HOA
    • Has HOA: Yes
    • HOA fee: $260 annually
    • Association name: Henderson Mgmt for Afton Village Community
    • Second HOA fee: $450 quarterly
    • Second association name: Amanda rogers for Village Corner Townhomes
    • Second association phone: 704-596-1777

    Other

    Other facts
    • Listing terms: Cash,Conventional
    • Road surface type: Concrete, Paved

    Price history

    DateEventPrice
    12/17/2024Sold$360,000+8.3%$190/sqft
    Source: Public Record Report a problem
    9/11/2023Sold$332,500-5%$175/sqft
    Source: Canopy MLS as distributed by MLS GRID #4062151 Report a problem
    8/22/2023Listed for sale$350,000-12.5%$184/sqft
    Source: Canopy MLS as distributed by MLS GRID #4062151 Report a problem
    9/13/2021Listing removed--
    Source: Owner Report a problem
    9/11/2021Listed for sale$400,000+86.5%$211/sqft
    Source: Owner Report a problem
    8/29/2005Sold$214,500+13.5%$113/sqft
    Source: Public Record Report a problem
    7/10/2003Sold$189,000$100/sqft
    Source: Public Record Report a problem

    Public tax history

    YearProperty taxesTax assessment
    2025$3,573 $358,720
    2024$3,573 +9.1%$358,720 +33.6%
    2023$3,275 +1.7%$268,430 +1.7%
    2022$3,219 $263,870
    2021$3,219 +20.7%$263,870 +20.7%
    2019$2,666 +3.4%$218,540
    2018$2,579 $218,540
    2017$2,579 +68.6%$218,540 +9.3%
    2016$1,530 $199,970
    2015$1,530 -35.2%$199,970
    2014$2,360 $199,970
    2013-- $199,970
    2012-- $199,970 -11.8%
    2011-- $226,730
    2010-- $226,730
    2009-- $226,730 +0.2%
    2008-- $226,260 +24.9%
    2007-- $181,160
    2006-- $181,160
    2005-- $181,160 +503.9%
    2004-- $30,000

    Find assessor info on the county website

    Neighborhood: 28027

    Nearby schools

    GreatSchools rating
    Schools provided by the listing agent
    • Elementary: Charles E. Boger
    • Middle: Northwest Cabarrus
    • High: West Cabarrus

    Source: Canopy MLS as distributed by MLS GRID. This data may not be complete. We recommend contacting the local school district to confirm school assignments for this home.

    Get a cash offer in 3 minutes
    Find out how much your home could sell for in as little as 3 minutes with a no-obligation cash offer.
    Estimated market value
    $359,200
    Get a cash offer in 3 minutes
    Find out how much your home could sell for in as little as 3 minutes with a no-obligation cash offer.
    Estimated market value
    $359,200