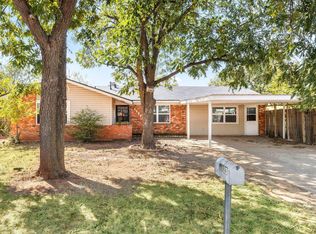
If space is what you need, this house has it! This one-of-a-kind property offers over 3,500 sq ft of living space with the flexibility for up to 5 bedrooms and 3.5 baths, all situated on an almost half-acre 170' x 120' corner lot. Inside, you'll find a formal dining room, spacious den/living area with a wood-burning fireplace and wet bar**, plus an additional living area or game room. An isolated bedroom with its own bath makes an ideal guest suite, private office, or separate living space. The oversized primary bedroom features a private bath, two walk-in closets, and its own exterior door leading to the side patio. The additional bedrooms are generously sized, with two featuring built-in desk areas. The large kitchen offers plenty of workspace and a center island, while the utility room includes a wash sink, cabinetry, and additional storage. Storage is abundant throughout the home—including a walk-in hallway closet! Outside, enjoy the covered back patio and the convenience of a rear-entry, attached 3-car garage. Additional updates and features include new carpet throughout, double-pane windows, and recently completed foundation work by Red River Foundation. With its incredible square footage, flexible floor plan, oversized lot, and hard-to-find 3-car garage, this offers space and possibilities you simply don't find every day!
For sale
$249,900
101 Meadow Ln, Electra, TX 76360
5beds
3,560sqft
Single Family Residence
Built in 1978
0.47 Acres Lot
$248,900 Zestimate®
$70/sqft
$-- HOA
What's special
Wood-burning fireplaceNew carpet throughoutFormal dining roomDouble-pane windowsCovered back patioWet barOversized lot
- 12 days
- 492
- 57
Zillow last checked:
Listing updated:
Listed by:
BRITTANY RATLIFF,
Murray And Co.
Source: WFAR,MLS#: 184939
Facts & features
Interior
Bedrooms & bathrooms
- Bedrooms: 5
- Bathrooms: 4
- Full bathrooms: 3
- 1/2 bathrooms: 1
Rooms
- Room types: Isolated Bedroom, Game Room
Kitchen
- Features: Kitchen Island, Formica Coutertops
Living room
- Features: Two
Office
- Area: 245.34
- Dimensions: 17.4 x 14.1
Heating
- Central Electric, Fireplace(s)
Cooling
- Central Electric
Appliances
- Included: Trash Compactor, Dishwasher, Vent-A-Hood, Built-In Range/Oven, Double Oven, Electric Cooktop, Electric Oven
- Laundry: Washer Hookup, Laundry Room, Sink
Features
- Linen Closet, Walk-In Closet(s), Wet Bar, Breakfast & Formal
- Flooring: Tile, Carpet
- Windows: Double Pane Windows, Bay/Bow Window
- Has fireplace: Yes
- Fireplace features: Living Room, Wood Burning
Interior area
- Total structure area: 3,560
- Total interior livable area: 3,560 sqft
Video & virtual tour
Property
Parking
- Total spaces: 3
- Parking features: Garage Door Opener, Attached Garage
- Attached garage spaces: 3
Features
- Levels: One
- Stories: 1
- Patio & porch: Patio, Covered Patio
- Exterior features: Turbines
Lot
- Size: 0.47 Acres
- Features: Corner Lot, Irregular Lot, 0.5 Acres or Less
Details
- Parcel number: 110622
Construction
Type & style
- Home type: SingleFamily
- Property subtype: Single Family Residence
Condition
- Year built: 1978
Utilities & green energy
- Sewer: Public Sewer
- Water: Public
- Utilities for property: Electricity Connected
Community & HOA
Community
- Subdivision: Original Town
Location
- Region: Electra
Financial & listing details
- Price per square foot: $70/sqft
- Tax assessed value: $325,764
- Date on market: 9/13/2026
- Electric utility on property: Yes
Estimated market value
$248,900
$236,000 - $261,000
$2,775/mo
Price history
| Date | Event | Price |
|---|---|---|
| 9/13/2026 | Listed for sale | $249,900$70/sqft |
Source:  WFAR #184939 Report a problem WFAR #184939 Report a problem | ||
| 3/1/1999 | Sold | -- |
Source: Agent Provided Report a problem | ||
Public tax history
| Year | Property taxes | Tax assessment |
|---|---|---|
| 2025 | -- | $325,764 +18.4% |
| 2024 | $3,950 -43.2% | $275,249 +10% |
| 2023 | $6,950 +91.7% | $250,226 +10% |
| 2022 | $3,625 +1.4% | $227,478 +10% |
| 2021 | $3,574 +6.6% | $206,798 +10% |
| 2020 | $3,352 +5.4% | $187,998 +6.7% |
| 2019 | $3,180 +2.4% | $176,254 +1.1% |
| 2018 | $3,104 +1.1% | $174,314 +2% |
| 2017 | $3,070 +5.7% | $170,944 +1.4% |
| 2016 | $2,905 +14.3% | $168,589 +3.2% |
| 2015 | $2,541 | $163,416 +4.7% |
| 2014 | $2,541 | $156,138 +2.3% |
| 2013 | -- | $152,639 -0.6% |
| 2012 | -- | $153,594 +10% |
| 2011 | -- | $139,631 -2.5% |
| 2010 | -- | $143,163 +1% |
| 2009 | -- | $141,686 +2% |
| 2008 | -- | $138,966 +4.4% |
| 2007 | -- | $133,145 +10% |
| 2006 | -- | $121,041 |
| 2005 | -- | $121,041 +6.3% |
| 2004 | -- | $113,920 |
| 2002 | -- | -- |
| 2001 | -- | -- |
Find assessor info on the county website
Monthly payment
Est. payment
Payment breakdown
Explore the cost of this home by adjusting the details. Changes won't be saved.Climate risks
Neighborhood: 76360
Nearby schools
Schools provided by the listing agent
- Elementary: Electra
- Middle: Electra
- High: Electra
- District: Electra
Source: WFAR. This data may not be complete. We recommend contacting the local school district to confirm school assignments for this home.

Similar homes
- $219,9004 bd2 ba1.9k sqft1133 W Louisa Ave, Iowa Park, TX 76367For Sale
 MLS ID #185046, MAGGIE BRUMLEY, Bishop Realtor Group. WFAR
 - $249,9003 bd2 ba1.9k sqft502 W Texas Ave, Iowa Park, TX 76367For Sale
 MLS ID #21358175, Sven Haterius. NTREIS
 - $219,9004 bd3 ba2.1k sqft125 S Gate Gardens St, Iowa Park, TX 76367For Sale
 MLS ID #184264, BRITTANY RATLIFF, Murray And Co.. WFAR
 - $274,9003 bd3 ba1.8k sqft615 W Clara Ave, Iowa Park, TX 76367For Sale
 MLS ID #184806, TERIN JACKSON, Murray And Co.. WFAR
 - $257,5005 bd2 ba1.9k sqft713 W Manes Ave, Iowa Park, TX 76367For SaleMLS ID #181339, MASON McCLESKEY, Ebby Halliday Realtors. WFAR
- $280,0002 bd2 ba1.8k sqft1000 E Highway St #1008, Iowa Park, TX 76367For SaleMLS ID #183735, JACKIE (JACQUELINE) WUTHRICH, Bishop Realtor Group. WFAR
- $235,0003 bd2 ba1.8k sqft1607 Karen Ln, Iowa Park, TX 76367For SaleMLS ID #184414, KATELYN BASHFORD, Homestead And Ranch Real Estate. WFAR
- $289,9003 bd3 ba2.4k sqft1513 Johnson Rd, Iowa Park, TX 76367For SaleMLS ID #183211, TERIN JACKSON, Murray And Co.. WFAR
- $319,9003 bd2 ba2.3k sqft2905 Old Electra Rd, Iowa Park, TX 76367For SaleMLS ID #183655, KARI FOSTER, Broyles Realty. WFAR
- $310,0004 bd2 ba1.9k sqft1405 N Victoria Ave, Iowa Park, TX 76367For SaleMLS ID #184770, TAYLOR REID, River's Edge Realty. WFAR
- $350,0004 bd3 ba3.5k sqft5817 Fm 1206, Iowa Park, TX 76367For SaleMLS ID #182480, JOHN PREDDY, Williams Realty And Auction Service LLC. WFAR
