Discover this beautifully appointed 4 bedroom, 3 bath home featuring over 2,500 square feet of thoughtfully designed living space that balances comfort and functionality. This meticulously maintained property showcases pride of ownership throughout, with thoughtfully designed spaces that flow seamlessly from room to room. Step inside to discover spacious kitchen and living areas that are perfect for entertaining or everyday living, providing an inviting atmosphere filled with natural light. The open design enhances the home’s livability, making it ideal for gatherings with family and friends. Outdoors, your personal retreat awaits. An oversized screened lanai showcases a custom swimming pool with spa, all beautifully framed by elegant pavers and a gas fire pit. Designed for year-round enjoyment, this inviting space is perfect for both entertaining and unwinding in true Florida style. Whether hosting friends or savoring a quiet evening, it offers the ideal blend of comfort and style. Situated on over a 1/3 acre lot, this property offers ample space, added privacy, and room to enjoy the outdoors. With its combination of thoughtful design, exceptional maintenance, and premium features, this home is a rare find that perfectly balances luxury and everyday living. The Venetian Golf & River Club: “Where Living is an Art.” Residents enjoy resort-style amenities including a community pool, lap pool, tiki bar, private dining, tennis, pickleball, a fitness center, and a full calendar of social activities designed to bring neighbors together. Centrally located, the community provides easy access to Gulf Coast beaches, The Legacy Trail, parks, fine dining, medical facilities, shopping, arts, theater, entertainment, and world-class fishing. Nearby destinations such as Venice, Wellen Park, Sarasota, and UTC are just a short drive away. Don’t miss the chance to make this exceptional property your next home—schedule your private tour with your Realtor today.
Sold for $640,700
$640,700
101 MEDICI COURT, NORTH VENICE, FL 34275
4beds
2,556sqft
Single Family Residence
Built in 2006
0.35 Acres Lot
$638,800 Zestimate®
$251/sqft
$4,643 Estimated rent
Home value
$638,800
$607,000 - $671,000
$4,643/mo
Zestimate® history
Owner options
List your home for rent
$4,643/mo
Rent Zestimate®
Find your next renter with Zillow Rental Manager. Plus, with online applications, you can quickly screen prospective tenants – for free.
$4,643/mo
Rent Zestimate®
Refinance and save
$4,382/mo
Est. payment
Refinancing to a lower rate could help reduce your monthly payments and save thousands over the life of the loan.
$4,382/mo
Est. payment
Explore your selling options
Work with a Zillow partner agent
Leverage their expertise and Zillow's premium Showcase listings to get your home seen by more buyers.
Get startedList with your own agent
Get your home in front of millions of buyers by listing it on Zillow.
Learn how to do itSell it yourself
Take full control of how buyers see your home on Zillow by listing For Sale by Owner (FSBO).
List your homeWhat's special
Oversized screened lanaiElegant paversGas fire pit
Zillow last checked:
Listing updated:
Listed by:
William Kelly 941-685-4224,
THE REAL ESTATE STORE 941-685-4224,
Torii Goar 941-914-7059,
THE REAL ESTATE STORE
Bought with:
Nicole Hargreaves, 3350305
KELLER WILLIAMS ISLAND LIFE REAL ESTATE
Source: Stellar MLS,MLS#: A4687292 Originating MLS: Sarasota - Manatee
Originating MLS: Sarasota - Manatee
Facts & features
Interior
Bedrooms & bathrooms
- Bedrooms: 4
- Bathrooms: 3
- Full bathrooms: 3
Primary bedroom
- Features: Walk-In Closet(s)
- Level: First
- Area: 270 Square Feet
- Dimensions: 15x18
Bedroom 2
- Features: Built-in Closet
- Level: First
- Area: 132 Square Feet
- Dimensions: 11x12
Bedroom 3
- Features: Built-in Closet
- Level: First
- Area: 121 Square Feet
- Dimensions: 11x11
Balcony porch lanai
- Level: First
- Area: 330 Square Feet
- Dimensions: 22x15
Dining room
- Level: First
- Area: 100 Square Feet
- Dimensions: 10x10
Family room
- Level: First
- Area: 225 Square Feet
- Dimensions: 15x15
Kitchen
- Level: First
- Area: 156 Square Feet
- Dimensions: 12x13
Living room
- Level: First
- Area: 225 Square Feet
- Dimensions: 15x15
Office
- Level: First
- Area: 169 Square Feet
- Dimensions: 13x13
Heating
- Natural Gas
Cooling
- Central Air
Appliances
- Included: Oven, Convection Oven, Dishwasher, Disposal, Dryer, Gas Water Heater, Microwave, Range, Washer
- Laundry: Laundry Room
Features
- Ceiling Fan(s), High Ceilings, Split Bedroom, Walk-In Closet(s)
- Flooring: Carpet, Tile
- Windows: Window Treatments
- Has fireplace: No
Interior area
- Total structure area: 3,406
- Total interior livable area: 2,556 sqft
Property
Parking
- Total spaces: 2
- Parking features: Garage - Attached
- Attached garage spaces: 2
- Details: Garage Dimensions: 21x21
Features
- Levels: One
- Stories: 1
- Exterior features: Awning(s), Fire Pit, Irrigation System, Lighting
- Has private pool: Yes
- Pool features: Heated, In Ground
- Has spa: Yes
- Spa features: In Ground
- Has view: Yes
- View description: Pool, Water, Pond
- Has water view: Yes
- Water view: Water,Pond
Lot
- Size: 0.35 Acres
- Features: Cul-De-Sac
Details
- Parcel number: 0374070430
- Zoning: PUD
- Special conditions: None
Construction
Type & style
- Home type: SingleFamily
- Property subtype: Single Family Residence
Materials
- Block, Stucco
- Foundation: Slab
- Roof: Tile
Condition
- New construction: No
- Year built: 2006
Utilities & green energy
- Sewer: Public Sewer
- Water: Public
- Utilities for property: Natural Gas Connected, Public
Community & HOA
Community
- Features: Association Recreation - Lease
- Pet fee: $0 monthly
- Subdivision: VENETIAN GOLF & RIVER CLUB PH 03I
HOA
- Has HOA: Yes
- HOA fee: $231 monthly
- HOA name: Marie Intili
- HOA phone: 941-488-9200
- Second HOA name: Venetian Golf & River Club c/o RealManage
Location
- Region: North Venice
Financial & listing details
- Price per square foot: $251/sqft
- Tax assessed value: $634,300
- Annual tax amount: $9,154
- Date on market: 3/25/2026
- Cumulative days on market: 33 days
- Ownership: Fee Simple
- Total actual rent: 0
- Road surface type: Paved
Price history
| Date | Event | Price |
|---|---|---|
| 7/23/2026 | Sold | $640,700-4%$251/sqft |
Source:  Stellar MLS #A4687292 Report a problem Stellar MLS #A4687292 Report a problem | ||
| 7/8/2026 | Contingent | $667,500$261/sqft |
Source: Stellar MLS #A4687292 Report a problem | ||
| 4/28/2026 | Pending sale | $667,500$261/sqft |
Source: Stellar MLS #A4687292 Report a problem | ||
| 3/25/2026 | Listed for sale | $667,500-8.1%$261/sqft |
Source: Stellar MLS #A4687292 Report a problem | ||
| 5/31/2006 | Sold | $726,500$284/sqft |
Source: Public Record Report a problem | ||
Public tax history
| Year | Property taxes | Tax assessment |
|---|---|---|
| 2025 | $9,155 +2.1% | $370,443 +2.9% |
| 2024 | $8,969 -9.8% | $360,003 +3% |
| 2023 | $9,944 +14% | $349,517 +3% |
| 2022 | $8,725 -1.9% | $339,337 +3% |
| 2021 | $8,894 +0.8% | $329,453 +1.4% |
| 2020 | $8,822 +1.8% | $324,904 +2.3% |
| 2019 | $8,664 | $317,599 +1.9% |
| 2018 | $8,664 +2.3% | $311,677 +2.1% |
| 2017 | $8,466 +7.5% | $305,266 -24.2% |
| 2016 | $7,875 -2.2% | $402,900 +8.9% |
| 2015 | $8,048 +2.4% | $370,100 +27.5% |
| 2014 | $7,856 +1.4% | $290,200 |
| 2013 | $7,749 +18.5% | $290,200 +0.9% |
| 2012 | $6,539 +16.3% | $287,700 -8.5% |
| 2011 | $5,622 -2.7% | $314,500 -3.1% |
| 2010 | $5,776 -19.5% | $324,600 -13.8% |
| 2009 | $7,172 | $376,400 -13.2% |
| 2008 | $7,172 -28.2% | $433,700 -27.7% |
| 2007 | $9,991 | $600,200 +86.7% |
| 2006 | -- | $321,500 |
Find assessor info on the county website
Neighborhood: 34275
Nearby homes
- $724,3003 bd2 ba2.2k sqft105 Medici Ct, North Venice, FL 34275Off Market
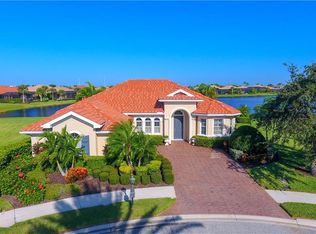
- $6,5003 bd3 ba2.3k sqft137 Medici Ter, North Venice, FL 34275For Rent
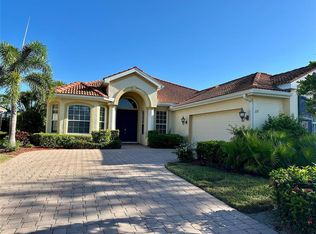
- $---- bd-- ba-- sqft141 Medici Ter, Nokomis, FL 34275Off Market
- $586,0003 bd3 ba2.5k sqft141 Medici Ter, North Venice, FL 34275Sold
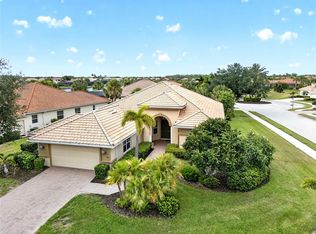
- $647,4003 bd2 ba2.2k sqft133 Medici Ter, North Venice, FL 34275Off Market
- $767,5003 bd3 ba2.5k sqft125 Medici Ter, North Venice, FL 34275Off Market
- $---- bd-- ba-- sqft125 Medici Ter, Nokomis, FL 34275Off Market
- $632,8003 bd2 ba2.4k sqft109 Medici Ct, North Venice, FL 34275Off Market
Nearby schools
GreatSchools rating
- 8/10Laurel Nokomis SchoolGrades: PK-8Distance: 3.6 mi
- 7/10Venice Senior High SchoolGrades: 9-12Distance: 5.4 mi
Schools provided by the listing agent
- Elementary: Laurel Nokomis Elementary
- Middle: Laurel Nokomis Middle
- High: Venice Senior High
Source: Stellar MLS. This data may not be complete. We recommend contacting the local school district to confirm school assignments for this home.
Get a cash offer in 3 minutes
Find out how much your home could sell for in as little as 3 minutes with a no-obligation cash offer.
Estimated market value
$638,800
Get a cash offer in 3 minutes
Find out how much your home could sell for in as little as 3 minutes with a no-obligation cash offer.
Estimated market value
$638,800
- Florida
- Sarasota County
- Nokomis
- 34275
- 101 MEDICI COURT
Nearby cities
Nearby zip codes
Other Nokomis Topics
