BEAUTIFUL 3 BEDROOM PLUS DEN, 3 BATH, OVERSIZED 2 CAR GARAGE POOL HOME IN THE COVETED GATED VENETIAN GOLF & RIVER CLUB! Situated on a lushly landscaped corner lot with a paver driveway and double-door entry. Inside features high ceilings, archways supported by columns, and an abundance of natural light that fills the formal living and dining spaces. The heart of the home, the kitchen, has custom wood cabinetry, granite countertops, and black stainless-steel appliances. A dedicated wine fridge and a convenient breakfast bar make entertaining a breeze, while the dinette offers a sunny spot for morning coffee. Spacious primary suite offers direct access to the pool, his and her walk-in closets, and an ensuite bath complete with dual sinks, a garden tub, and a separate walk-in shower. Split floor plan ensures privacy for everyone with two additional guest bedrooms that share a well-appointed Jack and Jill bath. For those needing a dedicated workspace or a flexible fourth sleeping area, the spacious den includes a convenient ensuite bath. Step outside to the covered and screen lanai with a heated saltwater pool and spa, providing a functional space for outdoor entertaining or relaxation. Additional features include 24 hour guard gate, newer kitchen appliances (2022), newer lanai cage (2022), new AC and gas furnace (2022), oversized garage with room for a golfcart, and hurricane impact windows and doors for peace of mind. Enjoy resort style amenities every day. Residents have access to a private restaurant and tiki bar, lap pool, state-of-the-art fitness center, and active tennis and pickleball courts. Nature enthusiasts will appreciate the picturesque boardwalk leading to the Myakka River, and for the avid golfer, optional memberships are available separately. Located minutes from I-75, fine dining, shopping, Sarasota Memorial Hospital, schools, nearby beaches and much more. Don’t miss this opportunity! Schedule your private showing today!
Sold for $586,000
$586,000
141 MEDICI TERRACE, NORTH VENICE, FL 34275
3beds
2,556sqft
Single Family Residence
Built in 2006
0.28 Acres Lot
$585,900 Zestimate®
$229/sqft
$5,496 Estimated rent
Home value
$585,900
$539,000 - $639,000
$5,496/mo
Zestimate® history
Owner options
List your home for rent
$5,496/mo
Rent Zestimate®
Find your next renter with Zillow Rental Manager. Plus, with online applications, you can quickly screen prospective tenants – for free.
$5,496/mo
Rent Zestimate®
Refinance and save
$3,913/mo
Est. payment
Refinancing to a lower rate could help reduce your monthly payments and save thousands over the life of the loan.
$3,913/mo
Est. payment
Explore your selling options
Work with a Zillow partner agent
Leverage their expertise and Zillow's premium Showcase listings to get your home seen by more buyers.
Get startedList with your own agent
Get your home in front of millions of buyers by listing it on Zillow.
Learn how to do itSell it yourself
Take full control of how buyers see your home on Zillow by listing For Sale by Owner (FSBO).
List your homeWhat's special
Pool homeAbundance of natural lightGranite countertopsHigh ceilingsDouble-door entryArchways supported by columnsSpacious primary suite
Zillow last checked:
Listing updated:
Listed by:
Brian Helgemo 941-205-8478,
COMPASS FLORIDA 941-205-8478
Bought with:
Claudia Pereira-Sanchez, 3550159
PREMIER SOTHEBYS INTL REALTY
Source: Stellar MLS,MLS#: C7527067 Originating MLS: Port Charlotte
Originating MLS: Port Charlotte
Facts & features
Interior
Bedrooms & bathrooms
- Bedrooms: 3
- Bathrooms: 3
- Full bathrooms: 3
Rooms
- Room types: Den/Library/Office, Family Room
Primary bedroom
- Features: Ceiling Fan(s), Walk-In Closet(s)
- Level: First
- Area: 270 Square Feet
- Dimensions: 15x18
Bedroom 2
- Features: Ceiling Fan(s), Built-in Closet
- Level: First
- Area: 132 Square Feet
- Dimensions: 11x12
Bedroom 3
- Features: Ceiling Fan(s), Built-in Closet
- Level: First
- Area: 132 Square Feet
- Dimensions: 11x12
Primary bathroom
- Features: Makeup/Vanity Space, Split Vanities, Tub with Separate Shower Stall, Water Closet/Priv Toilet, Window/Skylight in Bath
- Level: First
- Area: 165 Square Feet
- Dimensions: 11x15
Bathroom 2
- Features: Shower No Tub, Single Vanity, Window/Skylight in Bath
- Level: First
- Area: 35 Square Feet
- Dimensions: 7x5
Bathroom 3
- Features: Dual Sinks, Single Vanity, Tub With Shower, Window/Skylight in Bath
- Level: First
- Area: 132 Square Feet
- Dimensions: 11x12
Balcony porch lanai
- Features: Ceiling Fan(s)
- Level: First
- Area: 1824 Square Feet
- Dimensions: 48x38
Dinette
- Level: First
- Area: 70 Square Feet
- Dimensions: 10x7
Dining room
- Level: First
- Area: 110 Square Feet
- Dimensions: 10x11
Family room
- Features: Ceiling Fan(s)
- Level: First
- Area: 336 Square Feet
- Dimensions: 21x16
Kitchen
- Features: Pantry, Kitchen Island
- Level: First
- Area: 187 Square Feet
- Dimensions: 17x11
Laundry
- Level: First
- Area: 48 Square Feet
- Dimensions: 6x8
Living room
- Level: First
- Area: 256 Square Feet
- Dimensions: 16x16
Office
- Features: Ceiling Fan(s)
- Level: First
- Area: 221 Square Feet
- Dimensions: 13x17
Heating
- Central
Cooling
- Central Air
Appliances
- Included: Dishwasher, Disposal, Dryer, Electric Water Heater, Microwave, Range, Refrigerator, Washer, Wine Refrigerator
- Laundry: Inside, Laundry Room
Features
- Ceiling Fan(s), Eating Space In Kitchen, High Ceilings, Kitchen/Family Room Combo, Living Room/Dining Room Combo, Solid Wood Cabinets, Split Bedroom, Stone Counters, Tray Ceiling(s), Walk-In Closet(s)
- Flooring: Carpet, Ceramic Tile
- Doors: Sliding Doors
- Has fireplace: No
Interior area
- Total structure area: 3,491
- Total interior livable area: 2,556 sqft
Property
Parking
- Total spaces: 2
- Parking features: Driveway, Garage Door Opener
- Attached garage spaces: 2
- Has uncovered spaces: Yes
Features
- Levels: One
- Stories: 1
- Patio & porch: Patio, Screened
- Exterior features: Irrigation System, Rain Gutters, Sidewalk
- Has private pool: Yes
- Pool features: Heated, In Ground, Salt Water
- Has spa: Yes
- Spa features: In Ground
- Has view: Yes
- View description: Pool
Lot
- Size: 0.28 Acres
- Features: Corner Lot, Landscaped, Sidewalk
- Residential vegetation: Trees/Landscaped
Details
- Parcel number: 0374070440
- Zoning: PUD
- Special conditions: None
Construction
Type & style
- Home type: SingleFamily
- Property subtype: Single Family Residence
Materials
- Block, Concrete, Stucco
- Foundation: Slab
- Roof: Tile
Condition
- New construction: No
- Year built: 2006
Utilities & green energy
- Sewer: Public Sewer
- Water: Public
- Utilities for property: Electricity Connected
Community & HOA
Community
- Features: Association Recreation - Owned, Buyer Approval Required, Clubhouse, Deed Restrictions, Fitness Center, Gated Community - Guard, Golf Carts OK, Golf, Irrigation-Reclaimed Water, Pool, Restaurant, Sidewalks, Tennis Court(s), Wheelchair Access
- Pet fee: $0 monthly
- Subdivision: VENETIAN GOLF & RIVER CLUB PH 03I
HOA
- Has HOA: Yes
- Services included: 24-Hour Guard, Cable TV, Community Pool, Reserve Fund, Internet, Pool Maintenance, Private Road, Recreational Facilities, Security
- HOA fee: $115 monthly
- HOA name: VGRC
- HOA phone: 941-488-9200
Location
- Region: North Venice
Financial & listing details
- Price per square foot: $229/sqft
- Tax assessed value: $571,100
- Annual tax amount: $12,150
- Date on market: 6/19/2026
- Cumulative days on market: 166 days
- Listing terms: Cash,Conventional
- Ownership: Fee Simple
- Total actual rent: 0
- Electric utility on property: Yes
- Road surface type: Paved, Asphalt
Price history
| Date | Event | Price |
|---|---|---|
| 8/5/2026 | Sold | $586,000-2.2%$229/sqft |
Source:  Stellar MLS #C7527067 Report a problem Stellar MLS #C7527067 Report a problem | ||
| 7/8/2026 | Contingent | $599,000$234/sqft |
Source: Stellar MLS #C7527067 Report a problem | ||
| 6/25/2026 | Pending sale | $599,000$234/sqft |
Source: Stellar MLS #C7527067 Report a problem | ||
| 6/19/2026 | Listed for sale | $599,000-7.8%$234/sqft |
Source: Stellar MLS #C7527067 Report a problem | ||
| 5/27/2026 | Listing removed | $650,000$254/sqft |
Source: Stellar MLS #N6141902 Report a problem | ||
| 3/27/2026 | Price change | $650,000-7.1%$254/sqft |
Source: Stellar MLS #N6141902 Report a problem | ||
| 12/16/2025 | Listed for sale | $699,900+11.1%$274/sqft |
Source: Stellar MLS #N6141902 Report a problem | ||
| 8/18/2024 | Listing removed | $630,000-0.8%$246/sqft |
Source: Stellar MLS #N6116049 Report a problem | ||
| 8/23/2021 | Sold | $635,000+0.8%$248/sqft |
Source: Public Record Report a problem | ||
| 7/4/2021 | Pending sale | $630,000$246/sqft |
Source: Stellar MLS #N6116049 Report a problem | ||
| 6/23/2021 | Listed for sale | $630,000-5.4%$246/sqft |
Source: Stellar MLS #N6116049 Report a problem | ||
| 6/20/2021 | Listing removed | -- |
Source: Owner Report a problem | ||
| 6/6/2021 | Price change | $665,999-0.1%$261/sqft |
Source: Owner Report a problem | ||
| 6/1/2021 | Listed for sale | $666,999+29.5%$261/sqft |
Source: Owner Report a problem | ||
| 8/11/2020 | Listing removed | $515,000$201/sqft |
Source: PREMIER SOTHEBYS INTL REALTY #N6109135 Report a problem | ||
| 2/11/2020 | Listed for sale | $515,000+3%$201/sqft |
Source: PREMIER SOTHEBYS INTL REALTY #N6109135 Report a problem | ||
| 3/31/2016 | Listing removed | $499,999$196/sqft |
Source: RE/MAX ALLIANCE GROUP #A4137416 Report a problem | ||
| 1/13/2016 | Price change | $499,999-3.8%$196/sqft |
Source: RE/MAX ALLIANCE GROUP #A4137416 Report a problem | ||
| 11/17/2015 | Listed for sale | $519,900-13.8%$203/sqft |
Source: RE/MAX ALLIANCE GROUP #A4137416 Report a problem | ||
| 3/27/2006 | Sold | $602,800$236/sqft |
Source: Public Record Report a problem | ||
Public tax history
| Year | Property taxes | Tax assessment |
|---|---|---|
| 2025 | $12,150 -0.8% | $571,100 -1.2% |
| 2024 | $12,248 -6.9% | $577,766 +3% |
| 2023 | $13,160 +9.9% | $560,938 +3% |
| 2022 | $11,979 +43.1% | $544,600 +83% |
| 2021 | $8,372 +0.9% | $297,648 +1.4% |
| 2020 | $8,297 +1.8% | $293,538 +2.3% |
| 2019 | $8,152 | $286,938 +1.9% |
| 2018 | $8,152 +2.4% | $281,588 +2.1% |
| 2017 | $7,962 +7.6% | $275,796 -20.4% |
| 2016 | $7,401 -2.2% | $346,400 +2.5% |
| 2015 | $7,567 +2.5% | $338,000 +28.9% |
| 2014 | $7,384 +1.5% | $262,183 |
| 2013 | $7,277 +20.4% | $262,183 +1.7% |
| 2012 | $6,042 +21.6% | $257,800 -6.2% |
| 2011 | $4,971 -1.8% | $274,700 -2.4% |
| 2010 | $5,062 -23.8% | $281,500 -12.4% |
| 2009 | $6,646 | $321,200 -11.1% |
| 2008 | $6,646 -32.6% | $361,200 -36.3% |
| 2007 | $9,861 | $566,800 +97.1% |
| 2006 | -- | $287,600 |
Find assessor info on the county website
Neighborhood: 34275
Nearby homes
- $---- bd-- ba-- sqft141 Medici Ter, Nokomis, FL 34275Off Market
- $6,5003 bd3 ba2.3k sqft137 Medici Ter, North Venice, FL 34275For Rent
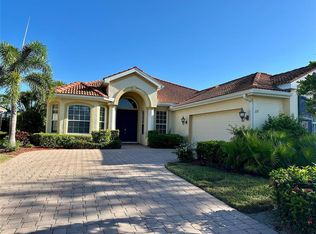
- $640,7004 bd3 ba2.5k sqft101 Medici Ct, North Venice, FL 34275Sold
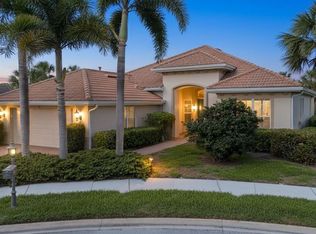
- $498,4003 bd2 ba2.2k sqft153 Medici Ter, North Venice, FL 34275Off Market
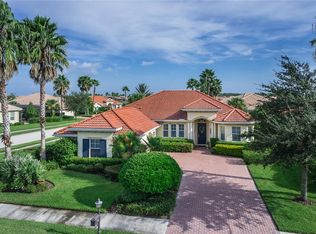
- $647,4003 bd2 ba2.2k sqft133 Medici Ter, North Venice, FL 34275Off Market
- $606,4003 bd3 ba2.3k sqft142 Medici Ter, North Venice, FL 34275Off Market
- $604,9003 bd2 ba2.2k sqft146 Medici Ter, North Venice, FL 34275Off Market
- $654,8003 bd2 ba2.2k sqft138 Medici Ter, North Venice, FL 34275Off Market
Nearby schools
GreatSchools rating
- 8/10Laurel Nokomis SchoolGrades: PK-8Distance: 3.6 mi
- 7/10Venice Senior High SchoolGrades: 9-12Distance: 5.4 mi
Schools provided by the listing agent
- Elementary: Laurel Nokomis Elementary
- Middle: Venice Area Middle
- High: Venice Senior High
Source: Stellar MLS. This data may not be complete. We recommend contacting the local school district to confirm school assignments for this home.
Get a cash offer in 3 minutes
Find out how much your home could sell for in as little as 3 minutes with a no-obligation cash offer.
Estimated market value
$585,900
Get a cash offer in 3 minutes
Find out how much your home could sell for in as little as 3 minutes with a no-obligation cash offer.
Estimated market value
$585,900
- Florida
- Sarasota County
- Nokomis
- 34275
- 141 MEDICI TERRACE
Nearby cities
Nearby zip codes
Other Nokomis Topics
