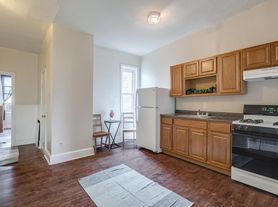

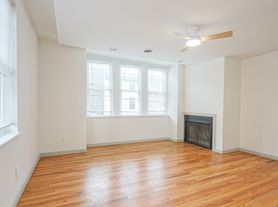
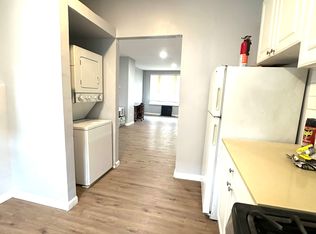
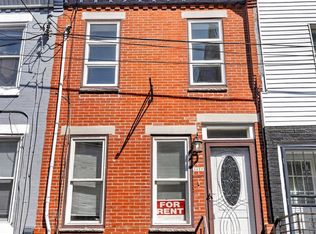
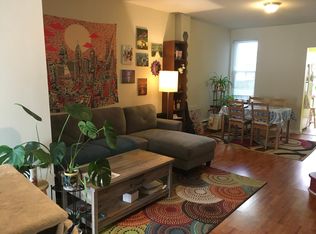
Available for October move in: Welcome home to 101 Mercy St. This exquisitely constructed brick home, situated on the corner, catches your attention at first sight. Designed to maximize space and light, this home has beautiful finishes, two outdoor spaces, AND access to ample parking - truly everything you could want in a home in a fantastic, walkable neighborhood. Enter into the first floor, your main living level, with open concept living and dining room, excellent for entertaining and enjoying with family and friends, including a convenient powder room. The kitchen boasts a full suite of stainless steel appliances, quartz countertops with breakfast bar, and ample storage space. Outside, find a charming rear patio, convenient for grilling right off the kitchen. Downstairs, find a fully finished lower level - excellent ceiling height and large windows for natural light make this a perfect den/TV room to watch a game, guest room, home gym, or guest bedroom. On the second level, find two generously proportioned bedrooms, replete with windows, filling the space with natural light and offering tree top views. Taking advantage of the end of street and corner location, this thoughtful layout takes advantage of light from both east, north, and south. Also on this level is the first full bath, with tub/shower combination, and a separate laundry room with full size laundry and storage area. Take the stairs up to your primary suite, where you will find a bedroom overlooking the treetops, accommodating large furniture sets and a king bed with ease, and a STUNNING walk-in closet, complete with walls of designer closet custom built-ins. Down the hall is a graciously sized primary bath with dual sinks and a frameless glass walk-in shower. Take the stairs up to your incredible roofdeck with skyline, bridge, and stadium firework views. This level also features a wet bar and refrigerator, for the ultimate in entertaining and enjoying convenience. To complete this home is dual zoned heating and air for ultimate comfort and energy saving utility bills. With green space across the street, street parking is nearly always available within a block, as well as access to nearby free lot parking, making this home a commuter's dream while living in the city. Walk to nearby stores just up the block including Target, Acme, a bite to eat from the famed John's Roast Pork, and all of the shops of Columbus Commons just steps away. Easy access to the stadiums as well as to the highway. For quick access to catch a game or go downtown via public transit, find the 79 bus to take a short, direct ride to the Broad Street Subway Line. Tenants responsible for all utilities based on usage. Pet friendly at owners discretion with reference and additional monthly fee/deposit. Available for October 1st move in. Minimum lease term of 6 or 9 months, or 12 months. Schedule a private tour today to see this beautiful home, an incredible value for new construction in a wonderful neighborhood.
Minimum 6 month or 9 month lease. No smoking. Pets considered on a case by case basis with monthly pet rent and pet deposit. Tenants responsible for all utilities based on tenant usage, including water. Renter's insurance required.
Townhouse for rent
$2,800/moFees may apply
101 Mercy St, Philadelphia, PA 19148
3beds
1,704sqft
Price may not include required fees and charges. Price shown reflects the lease term provided. Learn more|
Townhouse
Available Thu Oct 1 2026
Cats, dogs OK
Air conditioner, central air
In unit laundry
Central, forced air
What's special
Tree top viewsExquisitely constructed brick homeBeautiful finishesConvenient powder roomCorner locationAmple storage spaceTwo outdoor spaces
- 10 days |
- -- |
- -- |
Zillow last checked:
Listing updated:
Travel times

Let’s turn your rent into credit progress
Build credit history with every on-time payment and get credit for the payment you’re already making.
Facts & features
Interior
Bedrooms & bathrooms
- Bedrooms: 3
- Bathrooms: 3
- Full bathrooms: 2
- 1/2 bathrooms: 1
Heating
- Central, Forced Air
Cooling
- Air Conditioner, Central Air
Appliances
- Included: Dishwasher, Dryer, Microwave Oven, Oven, Refrigerator, Washer
- Laundry: In Unit
Features
- Walk In Closet
- Flooring: Hardwood
Interior area
- Total interior livable area: 1,704 sqft
Property
Parking
- Details: Contact manager
Features
- Patio & porch: Patio
- Exterior features: Walk In Closet
Details
- Parcel number: 391050300
Construction
Type & style
- Home type: Townhouse
- Property subtype: Townhouse
Building
Management
- Pets allowed: Yes
Community & HOA
Location
- Region: Philadelphia
Financial & listing details
- Lease term: 1 Year
Price history
| Date | Event | Price |
|---|---|---|
| 8/10/2026 | Listed for rent | $2,800+12%$2/sqft |
Source: Zillow Rentals Report a problem | ||
| 8/15/2024 | Listing removed | -- |
Source: Bright MLS #PAPH2384812 Report a problem | ||
| 8/8/2024 | Listed for rent | $2,500$1/sqft |
Source: Bright MLS #PAPH2384812 Report a problem | ||
| 1/9/2018 | Sold | $405,000+440%$238/sqft |
Source: Public Record Report a problem | ||
| 12/2/2016 | Sold | $75,000$44/sqft |
Source: Public Record Report a problem | ||
| 10/27/2016 | Listed for sale | $75,000$44/sqft |
Source: Keller Williams Philly #6881896 Report a problem | ||
Neighborhood: Pennsport
Nearby schools
GreatSchools rating
- 6/10Sharswood George SchoolGrades: PK-8Distance: 0.3 mi
- 2/10Furness Horace High SchoolGrades: 9-12Distance: 0.2 mi