Skip main navigation
Sold for $568,000
  • $568,000

    101 Merlin Ct, Lake Frederick, VA 22630

    2beds
    1,997sqft
    Single Family Residence
    Built in 2019
    10,019 Square Feet Lot
    $594,500 Zestimate®
    $284/sqft
    $2,360 Estimated rent

    Home value

    $594,500

    $565,000 - $624,000

    $2,360/mo

    Zestimate® history
    Loading
    Loading...

    Owner options

    List your home for rent

    $2,360/mo

    Rent Zestimate®

    Find your next renter with Zillow Rental Manager. Plus, with online applications, you can quickly screen prospective tenants – for free.

    Learn more

    $2,360/mo

    Rent Zestimate®

    Refinance and save

    $3,578/mo

    Est. payment

    Refinancing to a lower rate could help reduce your monthly payments and save thousands over the life of the loan.

    See today's rates

    $3,578/mo

    Est. payment

    Explore your selling options

    Work with a Zillow partner agent

    Leverage their expertise and Zillow's premium Showcase listings to get your home seen by more buyers.

    Get started

    List with your own agent

    Get your home in front of millions of buyers by listing it on Zillow.

    Learn how to do it

    Sell it yourself

    Take full control of how buyers see your home on Zillow by listing For Sale by Owner (FSBO).

    List your home

    What's special

    Private denOutdoor poolsReading nookGreat room layoutFarm-to-table restaurantCraftsman-style homeTennis courts
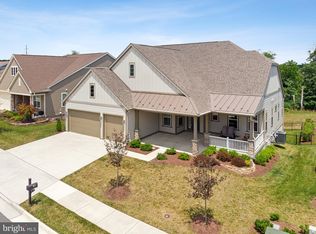
    Easy living awaits you in Trilogy at Lake Frederick, the region's premier 55+ community. Built in 2019, this Refresh model from Shea offers the ideal one-level living design with 2 bedrooms, 2 full bathrooms, a private den with French doors, reading nook by the fireplace, an open kitchen with the great room layout, all on more than 1900 sq ft of beautifully finished living space. Owners have added over $30K in additional improvements! A highlight of the Refresh model is the massive kitchen island, perfect for entertaining and gathering with friends through the open layout design. Situated on a corner lot, you'll enjoy bright light throughout the day and relaxing evenings on the great patio with an automated awning cover out back or the covered porch in front. This Craftsman-style home is located on the clubhouse side of the lake with just a short distance to amazing amenities including indoor and outdoor pools, a clubhouse, a fitness center, a farm-to-table restaurant, a members-only lounge, tennis courts, pickleball courts, a dog park, abundant lake trails, and an inviting community of friendly neighbors!

    Zillow last checked:

    Listing updated:

    Listed by:

    Matt Boyer 540-435-7839,

    Keller Williams Realty,

    Listing Team: Boyer Re Group, Co-Listing Team: Boyer Re Group,Co-Listing Agent: Kelley Christina Boyer 703-231-8815,

    Keller Williams Realty

    Bought with:

    Massiel Bermudez-Rios, 0225264433

    Pearson Smith Realty, LLC

    Source: Bright MLS,MLS#: VAFV2013468MLS Logo

    Facts & features

    Interior

    Bedrooms & bathrooms
    • Bedrooms: 2
    • Bathrooms: 2
    • Full bathrooms: 2
    • Main level bathrooms: 2
    • Main level bedrooms: 2
    Heating
    • Forced Air, Electric
    Cooling
    • Central Air, Electric
    Appliances
    • Included: Stainless Steel Appliance(s), Gas Water Heater
    • Laundry: Main Level
    Features
    • Has basement: No
    • Number of fireplaces: 1
    Interior area
    • Total structure area: 1,997
    • Total interior livable area: 1,997 sqft
    • Finished area above ground: 1,997

    Property

    Parking
    • Total spaces: 4
    • Parking features: Garage Faces Front, Attached, Driveway
    • Attached garage spaces: 2
    • Uncovered spaces: 2
    Accessibility
    • Accessibility features: None
    Features
    • Levels: One
    • Stories: 1
    • Pool features: Community
    Lot
    • Size: 10,019 sqft
    • Features: Corner Lot/Unit
    Details
    • Additional structures: Above Grade
    • Parcel number: 87B 2 5 14
    • Zoning: R5
    • Special conditions: Standard

    Construction

    Type & style
    • Home type: SingleFamily
    • Architectural style: Craftsman
    • Property subtype: Single Family Residence
    Materials
    • Fiber Cement, HardiPlank Type
    • Foundation: Slab
    Condition
    • New construction: No
    • Year built: 2019
    Details
    • Builder model: Refresh
    • Builder name: Shea Homes

    Utilities & green energy

    • Sewer: Public Sewer
    • Water: Public

    Community & neighborhood

    Community
    • Community features: Pool
    Senior living
    • Senior community: Yes
    Location
    • Region: Lake Frederick
    • Subdivision: Shenandoah

    HOA & financial

    HOA
    • Has HOA: Yes
    • HOA fee: $365 monthly
    • Amenities included: Art Studio, Bar/Lounge, Clubhouse, Common Grounds, Fitness Center, Game Room, Gated, Jogging Path, Lake, Indoor Pool, Pool, Recreation Facilities, Retirement Community, Tennis Court(s)
    • Services included: Common Area Maintenance, Maintenance Grounds, Recreation Facility, Security, Snow Removal, Trash
    • Association name: SHENANDOAH HOMEOWNER ASSOCIATION

    Other

    Other facts
    • Listing agreement: Exclusive Right To Sell
    • Listing terms: Cash,Conventional,FHA,VA Loan,Other
    • Ownership: Fee Simple

    Price history

    DateEventPrice
    7/26/2023Sold$568,000+0.5%$284/sqft
    Source: Bright MLS #VAFV2013468 Report a problem
    7/1/2023Pending sale$565,000$283/sqft
    Source: Bright MLS #VAFV2013468 Report a problem
    6/28/2023Contingent$565,000$283/sqft
    Source: Bright MLS #VAFV2013468 Report a problem
    6/22/2023Listed for sale$565,000+40.1%$283/sqft
    Source: Bright MLS #VAFV2013468 Report a problem
    7/24/2019Sold$403,200$202/sqft
    Source: Public Record Report a problem

    Public tax history

    YearProperty taxesTax assessment
    2025$2,610 +13%$543,800 +20.1%
    2024$2,309 $452,800
    2023$2,309 -5.7%$452,800 +12.7%
    2022$2,450 +100%$401,600
    2021$1,225 -43.4%$401,600 +13.1%
    2020$2,166 +121.9%$355,000
    2019$976 $355,000

    Find assessor info on the county website

    Neighborhood: 22630

    Nearby schools

    GreatSchools rating
    Schools provided by the listing agent
    • District: Frederick County Public Schools

    Source: Bright MLS. This data may not be complete. We recommend contacting the local school district to confirm school assignments for this home.

    Get a cash offer in 3 minutes
    Find out how much your home could sell for in as little as 3 minutes with a no-obligation cash offer.
    Estimated market value
    $594,500
    Get a cash offer in 3 minutes
    Find out how much your home could sell for in as little as 3 minutes with a no-obligation cash offer.
    Estimated market value
    $594,500