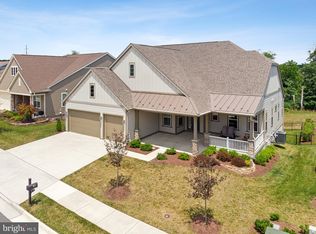
Positioned in the prestigious Lake Frederick neighborhood at 18 Song Sparrow, this slab home is a harmonious blend of sophistication and comfort. Following the blueprint of the 'Nice' model, it seamlessly encapsulates premium single-story living. The architecture promotes fluidity, with interconnected spaces exuding a warm ambiance ideal for hosting. Gourmets will be enticed by the kitchen, an area endowed with a functional island, high-end double wall ovens, pristine quartz counters, a spacious pantry, and a secondary storage zone. The primary suite offers a serene retreat, with its panoramic tree- lined backdrop and an adjoining bathroom with quartz vanity tops and a lavish walk-in shower. The extensive walk-in closet and integrated storage solutions add to the suite's appeal. The den can be used as an office/guest bedroom, when having family in from out of town, Outdoors, the covered porch, and the sunlit patio provide diverse atmospheres for leisure. Rounding off the property is the spacious three-bay garage. Access to Trilogy at Lake Frederick's elite amenities gives residents an unparalleled retirement experience.
Sold for $600,000
$600,000
138 Song Sparrow Dr, Front Royal, VA 22630
2beds
2,043sqft
Single Family Residence
Built in 2019
7,405 Square Feet Lot
$612,700 Zestimate®
$294/sqft
$2,351 Estimated rent
Home value
$612,700
$582,000 - $643,000
$2,351/mo
Zestimate® history
Owner options
List your home for rent
$2,351/mo
Rent Zestimate®
Find your next renter with Zillow Rental Manager. Plus, with online applications, you can quickly screen prospective tenants – for free.
$2,351/mo
Rent Zestimate®
Refinance and save
$3,839/mo
Est. payment
Refinancing to a lower rate could help reduce your monthly payments and save thousands over the life of the loan.
$3,839/mo
Est. payment
Explore your selling options
Work with a Zillow partner agent
Leverage their expertise and Zillow's premium Showcase listings to get your home seen by more buyers.
Get startedList with your own agent
Get your home in front of millions of buyers by listing it on Zillow.
Learn how to do itSell it yourself
Take full control of how buyers see your home on Zillow by listing For Sale by Owner (FSBO).
List your homeWhat's special
Panoramic tree-lined backdropPrestigious lake frederick neighborhoodFunctional islandSpacious three-bay garageQuartz vanity topsSpacious pantryPrimary suite
Zillow last checked:
Listing updated:
Listed by:
Paul Gallagher 540-550-7116,
Colony Realty
Bought with:
Heidi Lesinski, 0225203505
Berkshire Hathaway HomeServices PenFed Realty
Source: Bright MLS,MLS#: VAFV2015530
Facts & features
Interior
Bedrooms & bathrooms
- Bedrooms: 2
- Bathrooms: 2
- Full bathrooms: 2
- Main level bathrooms: 2
- Main level bedrooms: 2
Rooms
- Room types: Dining Room, Primary Bedroom, Bedroom 2, Kitchen, Family Room, Den, Laundry, Bathroom 2, Primary Bathroom
Basement
- Area: 0
Heating
- Forced Air, Natural Gas
Cooling
- Central Air, Electric
Appliances
- Included: Microwave, Cooktop, Dishwasher, Disposal, Dryer, Double Oven, Refrigerator, Washer, Water Conditioner - Owned, Tankless Water Heater, Oven, Water Treat System, Gas Water Heater
- Laundry: Main Level, Laundry Room
Features
- Air Filter System, Ceiling Fan(s), Combination Kitchen/Dining, Combination Kitchen/Living, Entry Level Bedroom, Open Floorplan, Kitchen Island, Pantry, Primary Bath(s), Recessed Lighting, Walk-In Closet(s), Dry Wall, 9'+ Ceilings
- Flooring: Engineered Wood, Ceramic Tile, Wood
- Windows: Window Treatments
- Has basement: No
- Has fireplace: No
Interior area
- Total structure area: 2,043
- Total interior livable area: 2,043 sqft
- Finished area above ground: 2,043
- Finished area below ground: 0
Property
Parking
- Total spaces: 3
- Parking features: Garage Door Opener, Garage Faces Front, Concrete, Attached
- Attached garage spaces: 3
- Has uncovered spaces: Yes
Accessibility
- Accessibility features: None
Features
- Levels: One
- Stories: 1
- Pool features: Community
- Fencing: Wrought Iron
- Has view: Yes
- View description: Trees/Woods
- Waterfront features: Boat - Electric Motor Only, Canoe/Kayak, Fishing Allowed, Public Access, Lake
- Body of water: Lake Frederick
Lot
- Size: 7,405 Square Feet
- Features: Backs to Trees
Details
- Additional structures: Above Grade, Below Grade
- Parcel number: 87B 2 5 34
- Zoning: R5
- Special conditions: Standard
Construction
Type & style
- Home type: SingleFamily
- Architectural style: Ranch/Rambler
- Property subtype: Single Family Residence
Materials
- Blown-In Insulation, HardiPlank Type
- Foundation: Slab
- Roof: Architectural Shingle
Condition
- Excellent
- New construction: No
- Year built: 2019
Utilities & green energy
- Sewer: Public Sewer
- Water: Public
Community & HOA
Community
- Features: Pool
- Senior community: Yes
- Subdivision: Shenandoah
HOA
- Has HOA: Yes
- Amenities included: Art Studio, Common Grounds, Clubhouse, Community Center, Fitness Center, Game Room, Gated, Jogging Path, Meeting Room, Party Room, Indoor Pool, Pool, Retirement Community, Tennis Court(s)
- Services included: Common Area Maintenance, Maintenance Grounds, Pool(s), Recreation Facility, Road Maintenance, Security, Snow Removal, Health Club
- HOA fee: $365 monthly
Location
- Region: Front Royal
Financial & listing details
- Price per square foot: $294/sqft
- Tax assessed value: $419,700
- Annual tax amount: $2,560
- Date on market: 10/20/2023
- Listing agreement: Exclusive Right To Sell
- Ownership: Fee Simple
Price history
| Date | Event | Price |
|---|---|---|
| 1/30/2024 | Sold | $600,000-4%$294/sqft |
Source:  Bright MLS #VAFV2015530 Report a problem Bright MLS #VAFV2015530 Report a problem | ||
| 1/29/2024 | Pending sale | $624,900$306/sqft |
Source: Bright MLS #VAFV2015530 Report a problem | ||
| 11/14/2023 | Contingent | $624,900$306/sqft |
Source: Bright MLS #VAFV2015530 Report a problem | ||
| 10/20/2023 | Listed for sale | $624,900+27%$306/sqft |
Source: Bright MLS #VAFV2015530 Report a problem | ||
| 9/6/2019 | Sold | $491,955$241/sqft |
Source: Public Record Report a problem | ||
Public tax history
| Year | Property taxes | Tax assessment |
|---|---|---|
| 2025 | $2,722 +13.9% | $567,000 +21% |
| 2024 | $2,389 | $468,500 |
| 2023 | $2,389 +86.7% | $468,500 +11.6% |
| 2022 | $1,280 | $419,700 |
| 2021 | $1,280 -43.6% | $419,700 +12.8% |
| 2020 | $2,270 +132.6% | $372,100 |
| 2019 | $976 | $372,100 |
Find assessor info on the county website
Neighborhood: 22630
Nearby homes
- $860,0003 bd4 ba4k sqft140 Song Sparrow Dr, Front Royal, VA 22630Sold
- $750,9003 bd3 ba2k sqft142 Song Sparrow Dr, Lake Frederick, VA 22630Off Market
- $586,9002 bd2 ba1.9k sqft101 Merlin Ct, Lake Frederick, VA 22630Off Market
- $752,7003 bd3 ba2.1k sqft103 Merlin Ct, Front Royal, VA 22630Off Market
- $824,8003 bd3 ba2.3k sqft105 Merlin Ct, Lake Frederick, VA 22630Off Market
- $704,4003 bd2 ba2k sqft148 Song Sparrow Dr, Lake Frederick, VA 22630Off Market
- $628,9002 bd2 ba2k sqft100 Merlin Ct, Lake Frederick, VA 22630Off Market
- $934,9003 bd3 ba3.6k sqft103 Song Sparrow Dr, Front Royal, VA 22630Off Market
Nearby schools
GreatSchools rating
- 5/10Armel Elementary SchoolGrades: PK-5Distance: 3.2 mi
- 4/10Robert E. Aylor Middle SchoolGrades: 6-8Distance: 1.9 mi
- 4/10Sherando High SchoolGrades: 9-12Distance: 1.7 mi
Schools provided by the listing agent
- High: Sherando
- District: Frederick County Public Schools
Source: Bright MLS. This data may not be complete. We recommend contacting the local school district to confirm school assignments for this home.
Get a cash offer in 3 minutes
Find out how much your home could sell for in as little as 3 minutes with a no-obligation cash offer.
Estimated market value
$612,700
Get a cash offer in 3 minutes
Find out how much your home could sell for in as little as 3 minutes with a no-obligation cash offer.
Estimated market value
$612,700
- Virginia
- Frederick County
- Stephens City
- 22630
- 138 Song Sparrow Dr
Nearby cities
Nearby zip codes
Other Stephens City Topics
