This beautifully updated 1,540 sqft tri-level home is packed with modern features, with major updates like the appliances, flooring, heat pump, roof, elegant sliding door, and even the kitchen, all completed just 6 years ago! The open floor plan offers a spacious and welcoming living area, perfect for relaxing or entertaining. The kitchen features granite countertops, ceramic tile floors, recessed lighting, and a bar for two. The kitchen is also equipped with stainless steel appliances, including a glass-top self-cleaning stove, dishwasher, microwave, disposal, and refrigerator. The home has two fully renovated bathrooms with ceramic tile floors and granite countertops. The laundry room was completely renovated 6 years ago and now includes the addition of a convenient sink. The lower-floor Master Suite, converted to a family room, includes a full bathroom, a large walk-in closet, and access to a 16'6" x 10'4" deck. Another 14' x 10'4" deck with elegant sliding doors is accessible through the dining area. One of the bedrooms was freshly painted less than a year ago, adding a bright and refreshed touch to the interior. The exterior has aluminum siding, vinyl thermal-pane windows, and insulated doors. Located on a quiet street, this home is close to shopping, restaurants, schools, highways, and parks.
Sold for $337,000
Zillow last checked:
Listing updated:
Bought with:
Abigail Belcher, 0225248791
NextHome Advantage
Source: CVRMLS,MLS#: 2501652 Originating MLS: Central Virginia Regional MLS
Originating MLS: Central Virginia Regional MLSPrice history
| Date | Event | Price |
|---|---|---|
| 2/7/2025 | Sold | $337,000+3.7%$219/sqft |
Source:  CVRMLS #2501652 Report a problem CVRMLS #2501652 Report a problem | ||
| 1/26/2025 | Pending sale | $325,000$211/sqft |
Source: CVRMLS #2501652 Report a problem | ||
| 1/23/2025 | Listed for sale | $325,000+66.7%$211/sqft |
Source: CVRMLS #2501652 Report a problem | ||
| 12/21/2018 | Sold | $195,000-2.5%$127/sqft |
Source: CVRMLS #1839371 Report a problem | ||
| 12/2/2018 | Pending sale | $199,900$130/sqft |
Source: RE/MAX COMMONWEALTH #1839371 Report a problem | ||
| 11/18/2018 | Listed for sale | $199,900+49.2%$130/sqft |
Source: RE/MAX Commonwealth #1839371 Report a problem | ||
| 12/28/2012 | Sold | $134,000-0.7%$87/sqft |
Source: CVRMLS #1226243 Report a problem | ||
| 10/28/2012 | Listed for sale | $134,950+3.8%$88/sqft |
Source: Vflyer Homes #1226243 Report a problem | ||
| 1/20/2012 | Listing removed | $129,950$84/sqft |
Source: All Inclusive Real Estate, Inc. #1131874 Report a problem | ||
| 12/23/2011 | Price change | $129,950-6.5%$84/sqft |
Source: All Inclusive Real Estate, Inc. #1131874 Report a problem | ||
| 9/22/2011 | Listed for sale | $138,950+85.3%$90/sqft |
Source: All Inclusive Real Estate, Inc. #1125402 Report a problem | ||
| 11/16/2010 | Sold | $75,000-6.1%$49/sqft |
Source: Public Record Report a problem | ||
| 10/29/2010 | Price change | $79,900-25.7%$52/sqft |
Source: foreclosure.com Report a problem | ||
| 9/10/2010 | Price change | $107,500-10.3%$70/sqft |
Source: Coldwell Banker Vaughan and Company, Inc., Realtors #1023778 Report a problem | ||
| 7/25/2010 | Listed for sale | $119,900-14.4%$78/sqft |
Source: foreclosure.com Report a problem | ||
| 7/2/2010 | Sold | $140,000-18.8%$91/sqft |
Source: Public Record Report a problem | ||
| 9/19/2006 | Sold | $172,500+32.7%$112/sqft |
Source: Public Record Report a problem | ||
| 6/22/2004 | Sold | $130,000+46.1%$84/sqft |
Source: Public Record Report a problem | ||
| 1/4/2000 | Sold | $89,000$58/sqft |
Source: Public Record Report a problem | ||
Nearby homes
- $350,0003 bd2 ba1.8k sqft49 Moorwood Ridge Dr, North Chesterfield, VA 23236Sold
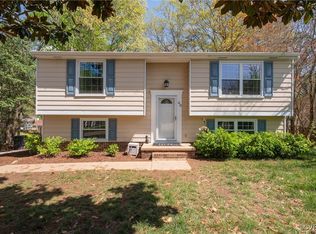
- $319,6004 bd2 ba1.8k sqft107 Moorwood Ridge Dr, North Chesterfield, VA 23236Off Market
- $345,0004 bd2 ba1.8k sqft100 Moorwood Ridge Dr, North Chesterfield, VA 23236Sold

- $302,4003 bd2 ba1.1k sqft106 Moorwood Ridge Dr, North Chesterfield, VA 23236Off Market
Get a cash offer in 3 minutes
Find out how much your home could sell for in as little as 3 minutes with a no-obligation cash offer.
Estimated market value
$357,400
