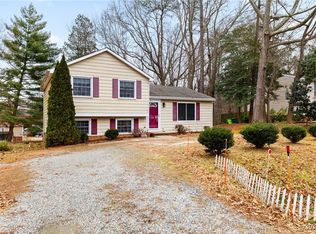
Nestled in a vibrant and convenient location, this charming split-level home offers the perfect blend of comfort and modern amenities. Featuring three spacious bedrooms and two well-appointed bathrooms, this residence is ideal for those who love to entertain.
Step inside to discover an open and inviting living space enhanced by new Luxury Vinyl Plank (LVP) floors throughout which provide both elegance and easy maintenance. The heart of the home, the kitchen, boasts brand new stainless steel appliances, also new in 2024, making meal preparation a joy for any home chef. The adjacent dining area seamlessly connects to a great deck, perfect for hosting gatherings or enjoying a tranquil morning coffee.
The home's layout offers a seamless flow between levels, with the split-level design providing distinct areas for relaxation and entertainment. The bedrooms are well-sized, offering ample closet space and natural light, while the updated bathrooms provide modern fixtures and finishes. An ample utility room rounds out this home, with direct access to the backyard. What a perfect place to drop your dirty clothes or clean off your furry friends after a day outside!
This home boasts a large fully fenced in yard, offering endless possibilities for outdoor activities, gardening, or simply enjoying the fresh air. A new shed, added in 2024, provides additional storage space for tools and outdoor equipment. The home's new HVAC system, installed in 2019, ensures year-round comfort and energy efficiency. And to top it off, a new roof was installed in 2017 along with gutter guards! (See what I did there?)
Located within close proximity to shopping, dining, and entertainment options, this home offers the convenience of urban living while maintaining a peaceful neighborhood atmosphere. Whether you're looking to relax at home or explore the nearby amenities, this property provides the best of both worlds. Don't miss the opportunity to make this beautifully updated home your own.
Sold for $350,000
Zillow last checked:
Listing updated:
Bought with:
Leslie McRaney, 0225059284
EXP Realty LLC
Source: CVRMLS,MLS#: 2508775 Originating MLS: Central Virginia Regional MLS
Originating MLS: Central Virginia Regional MLSPrice history
| Date | Event | Price |
|---|---|---|
| 5/1/2025 | Sold | $350,000+4.5%$189/sqft |
Source:  CVRMLS #2508775 Report a problem CVRMLS #2508775 Report a problem | ||
| 4/11/2025 | Pending sale | $335,000$180/sqft |
Source: CVRMLS #2508775 Report a problem | ||
| 4/10/2025 | Listed for sale | $335,000+76.3%$180/sqft |
Source: CVRMLS #2508775 Report a problem | ||
| 8/3/2021 | Sold | $190,000+0.5%$102/sqft |
Source: Public Record Report a problem | ||
| 6/15/2017 | Sold | $189,000-0.5%$102/sqft |
Source: CVRMLS #1712549 Report a problem | ||
| 4/25/2017 | Price change | $189,950-5%$102/sqft |
Source: Boatwright Real Estate Service #1712549 Report a problem | ||
| 4/8/2017 | Listed for sale | $199,950+3.1%$108/sqft |
Source: Boatwright Real Estate Service #1712549 Report a problem | ||
| 10/31/2015 | Listing removed | $1,300$1/sqft |
Source: Boatwright Property Management Report a problem | ||
| 9/18/2015 | Price change | $1,300-6.8%$1/sqft |
Source: Boatwright Property Management Report a problem | ||
| 8/28/2015 | Listed for rent | $1,395+9.4%$1/sqft |
Source: Boatwright Property Management Report a problem | ||
| 8/17/2012 | Listing removed | $1,275$1/sqft |
Source: Boatwright Property Management Report a problem | ||
| 7/20/2012 | Listed for rent | $1,275+2%$1/sqft |
Source: Boatwright Property Management Report a problem | ||
| 8/5/2011 | Listing removed | $1,250$1/sqft |
Source: Boatwright Property Management, LLC Report a problem | ||
| 7/20/2011 | Price change | $1,250-5.7%$1/sqft |
Source: Boatwright Property Management, LLC Report a problem | ||
| 6/2/2011 | Listed for rent | $1,325$1/sqft |
Source: Boatwright Property Management, LLC Report a problem | ||
| 8/1/2010 | Listing removed | $194,000$105/sqft |
Source: Napier Realtors ERA #1006099 Report a problem | ||
| 3/7/2010 | Listed for sale | $194,000+0.8%$105/sqft |
Source: Napier Realtors ERA #1006099 Report a problem | ||
| 10/27/2008 | Listing removed | $192,500+2.4%$104/sqft |
Source: Visual Tour #2816182 Report a problem | ||
| 6/24/2008 | Sold | $188,000-2.3%$101/sqft |
Source: Public Record Report a problem | ||
| 5/6/2008 | Listed for sale | $192,500$104/sqft |
Source: Visual Tour #2816182 Report a problem | ||
Nearby homes
- $353,9003 bd3 ba1.8k sqft43 Moorwood Ridge Dr, North Chesterfield, VA 23236Off Market
- $337,0004 bd3 ba1.5k sqft101 Moorwood Ridge Dr, North Chesterfield, VA 23236Sold
- $345,0004 bd2 ba1.8k sqft100 Moorwood Ridge Dr, North Chesterfield, VA 23236Sold

- $331,4004 bd2 ba1.8k sqft37 Moorwood Ridge Dr, North Chesterfield, VA 23236Off Market
Get a cash offer in 3 minutes
Find out how much your home could sell for in as little as 3 minutes with a no-obligation cash offer.
Estimated market value
$363,400
