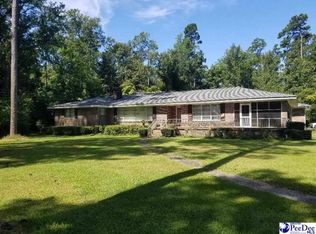
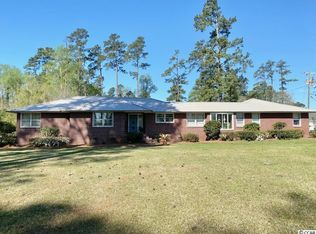
Nestled on a quiet, low-traffic street in Hemingway, this charming 3-bedroom, 2-bath home offers the perfect blend of space, comfort, and convenience. Situated on 1.3 acres, the property provides plenty of room to spread out and enjoy peaceful country living. Inside, you’ll find 1,820 heated square feet featuring a desirable open-concept layout that seamlessly connects the living, kitchen, and dining areas—ideal for both everyday living and entertaining. A versatile recreation or bonus room adds even more flexibility for a media space, game room, or additional living area. The home also features a large laundry room with abundant storage, making organization a breeze. Just off the kitchen, a dedicated office or playroom includes a door leading directly to the backyard—perfect for working from home or keeping an eye on outdoor activities. Step outside to enjoy the spacious yard, complete with a large storage shed for tools, equipment, or hobbies. It also has covered parking large enough for a recreational vehicle. With its peaceful setting and generous lot size, this property offers a rare opportunity for privacy while still being conveniently located—just 60 minutes from Florence or Myrtle Beach. Whether you’re looking for a family home or a smart investment opportunity, this property checks all the boxes!
For sale
$190,000
101 Morris Circle, Hemingway, SC 29554
3beds
1,820sqft
Single Family Residence
Built in 1972
1.3 Acres Lot
$185,800 Zestimate®
$104/sqft
$-- HOA
What's special
Generous lot sizeQuiet low-traffic streetDesirable open-concept layoutSpacious yard
- 173 days
- 585
- 29
Zillow last checked:
Listing updated:
Listed by:
Tracy W McCants 843-527-9476,
Tidewater Properties
Source: CCAR,MLS#: 2608651 Originating MLS: Coastal Carolinas Association of Realtors
Originating MLS: Coastal Carolinas Association of RealtorsFacts & features
Interior
Bedrooms & bathrooms
- Bedrooms: 3
- Bathrooms: 2
- Full bathrooms: 2
Rooms
- Room types: Other, Recreation, Utility Room
Primary bedroom
- Dimensions: 13x11
Bedroom 1
- Dimensions: 10x12
Bedroom 2
- Dimensions: 10x13
Primary bathroom
- Features: Separate Shower
Dining room
- Dimensions: 15x11
Family room
- Features: Ceiling Fan(s), Paneling/Wainscoting
Kitchen
- Features: Kitchen Exhaust Fan
- Dimensions: 9x13
Living room
- Features: Ceiling Fan(s)
- Dimensions: 23x11
Other
- Features: Game Room, Other, Utility Room
Heating
- Central
Cooling
- Central Air
Appliances
- Included: Range, Range Hood
- Laundry: Washer Hookup
Features
- Attic, Pull Down Attic Stairs, Permanent Attic Stairs, Separate Shower
- Flooring: Laminate, Tile
- Windows: Storm Window(s)
- Attic: Pull Down Stairs,Permanent Stairs
Interior area
- Total structure area: 1,820
- Total interior livable area: 1,820 sqft
Property
Parking
- Total spaces: 4
- Parking features: Driveway
- Has uncovered spaces: Yes
Features
- Levels: One
- Stories: 1
- Patio & porch: Front Porch
- Exterior features: Storage
Lot
- Size: 1.3 Acres
- Features: 1 or More Acres, Irregular Lot
Details
- Additional parcels included: ,
- Parcel number: 08014012
- Zoning: Res
- Special conditions: None
Construction
Type & style
- Home type: SingleFamily
- Architectural style: Ranch
- Property subtype: Single Family Residence
Materials
- Brick, Vinyl Siding
- Foundation: Slab
Condition
- Resale
- Year built: 1972
Utilities & green energy
- Water: Public
- Utilities for property: Sewer Available, Water Available
Community & HOA
Community
- Subdivision: Not within a Subdivision
HOA
- Has HOA: No
Location
- Region: Hemingway
Financial & listing details
- Price per square foot: $104/sqft
- Date on market: 4/2/2026
Estimated market value
$185,800
$177,000 - $195,000
$1,611/mo
Price history
| Date | Event | Price |
|---|---|---|
| 7/6/2026 | Listed for sale | $190,000$104/sqft |
Source:  CCAR #2608651 Report a problem CCAR #2608651 Report a problem | ||
| 6/5/2026 | Pending sale | $190,000$104/sqft |
Source: CCAR #2608651 Report a problem | ||
| 6/3/2026 | Contingent | $190,000$104/sqft |
Source: CCAR #2608651 Report a problem | ||
| 4/28/2026 | Price change | $190,000-2.6%$104/sqft |
Source: CCAR #2608651 Report a problem | ||
| 4/2/2026 | Listed for sale | $195,000$107/sqft |
Source: CCAR #2608651 Report a problem | ||
Public tax history
Tax history is unavailable.
Monthly payment
Est. payment
Payment breakdown
Explore the cost of this home by adjusting the details. Changes won't be saved.Climate risks
Neighborhood: 29554
Nearby schools
Schools provided by the listing agent
- Elementary: Outside of Horry & Georgetown Counties
- Middle: Outside of Horry & Georgetown Counties
- High: Outside of Horry & Georgetown Counties
Source: CCAR. This data may not be complete. We recommend contacting the local school district to confirm school assignments for this home.
Similar homes
- $250,0003 bd2 ba1.8k sqft305 N Main St., Hemingway, SC 29554For Sale
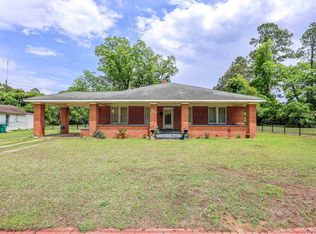
 MLS ID #2612695, Blake Sloan, Sloan Realty Group. CCAR
 - $169,0002 bd1 ba1k sqft404 E Andrews St., Hemingway, SC 29554For Sale
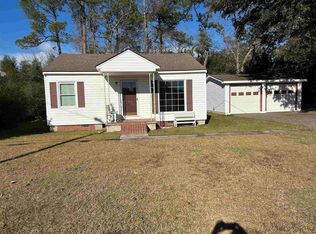 MLS ID #2529251, Doug Joy, RE/MAX Executive. CCAR
 - $249,0003 bd3 ba2k sqft500 E Andrews St., Hemingway, SC 29554For Sale
 MLS ID #2618651, Doug Joy, RE/MAX Executive. CCAR
 - $210,0003 bd2 ba1.7k sqft10407 County Line Rd., Hemingway, SC 29554For Sale
 MLS ID #2614970, Doug Joy, RE/MAX Executive. CCAR
 - $139,0003 bd2 ba912 sqft104 S Eaddy St., Hemingway, SC 29554For SaleMLS ID #2620807, Blake Sloan, Sloan Realty Group. CCAR
- $179,9003 bd1 ba1k sqft1057 Cohen Dr., Hemingway, SC 29554For SaleMLS ID #2621952, Marsha K Bailey-Woodard, EXP Realty, LLC. CCAR
- $174,0003 bd2 ba1.3k sqft545 Hickory Ave., Johnsonville, SC 29555For SaleMLS ID #2615709, Doug Joy, RE/MAX Executive. CCAR
- $215,0003 bd2 ba1.8k sqft10409 County Line Rd., Hemingway, SC 29554For SaleMLS ID #2616359, Doug Joy, RE/MAX Executive. CCAR
- $190,0003 bd2 ba2.1k sqft1213 S Friendfield Rd, Scranton, SC 29591For Sale
 MLS ID #2602867, Thomas Langan, Exp Realty Greyfeather Group. Pee Dee Realtor Association
 - $209,9004 bd4 ba2.2k sqft217 Smith St, Lake City, SC 29560For SaleMLS ID #20254665, Karon M Epps, Epps Miles Eaddy Realty Inc. Pee Dee Realtor Association
- $160,0003 bd1 ba1.7k sqft226 W Highway 378, Gresham, SC 29546For SaleMLS ID #2600672, Bryan Rogers, Lpt Realty, Llc.. Pee Dee Realtor Association
- $210,0003 bd1 ba1.5k sqft2983 Cannon Lake Rd., Gresham, SC 29546For SaleMLS ID #2612537, Martin Johnson, Diamond Shores Realty. CCAR
- $169,9003 bd3 ba1.9k sqft1432 S Friendfield Rd, Scranton, SC 29591For SaleMLS ID #2602379, Natalie Taflinger, Exp Realty Llc. Pee Dee Realtor Association
- $249,9993 bd3 ba1.5k sqft543 Mingo Trail, Johnsonville, SC 29555For SaleMLS ID #2610684, Raven N Gilliam, CENTURY 21 Broadhurst. CCAR
- $149,9003 bd2 ba1.5k sqft5089 Hemingway Hwy, Hemingway, SC 29554For SaleMLS ID #2601784, Cynthia N Easterling, Pee Dee Coastal Real Estate. Pee Dee Realtor Association
- $215,5003 bd2 ba1.4k sqft820 S Midway Hwy., Johnsonville, SC 29555New ConstructionMLS ID #2615742, Gracen Cagle, The Litchfield Company Real Estate. CCAR
- $234,9003 bd2 ba1.3k sqft920 Bass Rd, Pamplico, SC 29583For SaleMLS ID #2603336, Adam L Crosson, Crosson & Co Real Estate Brokered By Exp Realty. Pee Dee Realtor Association
