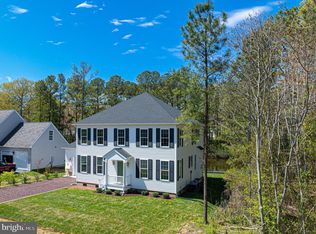
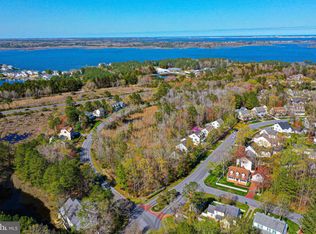
Turnkey and Ready for Summer - Walk to the Yacht Club. Private serene water views all year long, watch birds and wildlife every season throughout the year. Corner lot with plenty of room for entertaining on the side. Discover refined coastal living in this beautifully crafted custom built 5-bedroom, 4-bath home in the sought-after community of Colonial Village at Ocean Pines—just a short stroll from the Yacht Club, community pools and so much more. Custom built with attention to detail. This residence offers over 2,600 sq. ft. of thoughtfully designed living space with top-quality finishes throughout. Main Level Step into a welcoming two-story foyer with 9-foot ceilings and abundant natural light. The main level features a spacious open-concept family room with a cathedral ceiling and a cozy Regency gas fireplace, perfect for relaxing or entertaining. The chef’s kitchen showcases Dacora cabinetry, silestone countertops, porcelain tile flooring, custom backsplash, and high-end Electrolux appliances, including a dual-fuel range. A primary suite on the main level includes dual closets, silestone-topped vanities, a jetted whirlpool tub, and a walk-in silestone shower with special coating on the shower glass to avoid streaking. A second En-suite bedroom offers flexibility for guests or multigenerational living. Access panel under steps in foyer. Upper Level Upstairs, a second primary suite and two additional bedrooms provide comfort and privacy for family and guests. A spacious bonus room above the garage—fully insulated and ideal for storage (providing fitness, or media use—adds to the home’s versatility and an additional 260 sq. feet of space. Middle bedroom has 2 access panels in the dormers 1 for candle lights and other for security system Quality & Efficiency Every detail reflects craftsmanship and care: McLain system - radiant heated floors throughout the main level. 2 high efficiency HVAC systems - Gas Heat, Electric Air. HE Marvin Windows throughout. Tankless Gas Hot Water Heater (2017). Commercial grade de-humidifier in crawl space. Retaining Wall in back was built to prevent pond overflow - the pump was put in back as a precautionary measure - Sellers have moved. Fully insulated attic and garage with dual garage door openers. Automatic window candles with transformer access in upstairs bedroom (access panel). Gas line for outdoor grill on back side of gas fireplace. Architectural 30 year roof. Community & Utilities Ocean Pines HOA $875 per year, Colonial Village $50 per year Average Electric (Choptank Electric) $250 per month. Water (Ocean Pines) $240 per quarter. Lot size .27 acres. View: Pond and wooded views. Very Peaceful. This home offer an unbeatable combination of quality construction, elegant design, and functional living space. This home cannot be built for this price. Whether full time or part time, this home is a place to gather, relax and live the coastal lifestyle to its fullest.
Sold for $530,500
$530,500
101 Mumfords Landing Rd, Ocean Pines, MD 21811
5beds
2,607sqft
Single Family Residence
Built in 2009
0.27 Acres Lot
$530,600 Zestimate®
$203/sqft
$3,026 Estimated rent
Home value
$530,600
$483,000 - $578,000
$3,026/mo
Zestimate® history
Owner options
List your home for rent
$3,026/mo
Rent Zestimate®
Find your next renter with Zillow Rental Manager. Plus, with online applications, you can quickly screen prospective tenants – for free.
$3,026/mo
Rent Zestimate®
Refinance and save
$4,249/mo
Est. payment
Refinancing to a lower rate could help reduce your monthly payments and save thousands over the life of the loan.
$4,249/mo
Est. payment
Explore your selling options
Work with a Zillow partner agent
Leverage their expertise and Zillow's premium Showcase listings to get your home seen by more buyers.
Get startedList with your own agent
Get your home in front of millions of buyers by listing it on Zillow.
Learn how to do itSell it yourself
Take full control of how buyers see your home on Zillow by listing For Sale by Owner (FSBO).
List your homeWhat's special
Cozy regency gas fireplaceCustom backsplashSecond en-suite bedroomPond and wooded viewsHe marvin windows throughoutPorcelain tile flooringSilestone countertops
Zillow last checked:
Listing updated:
Listed by:
Joanie Hynes 443-375-0002,
EXP Realty, LLC
Bought with:
Elizabeth Cummings Bacigalupo, 524560
Coldwell Banker Realty
Source: Bright MLS,MLS#: MDWO2034472
Facts & features
Interior
Bedrooms & bathrooms
- Bedrooms: 5
- Bathrooms: 4
- Full bathrooms: 4
- Main level bathrooms: 2
- Main level bedrooms: 2
Rooms
- Room types: Dining Room, Primary Bedroom, Bedroom 2, Bedroom 3, Bedroom 4, Bedroom 5, Kitchen, Family Room, Foyer, Breakfast Room, 2nd Stry Fam Ovrlk, Laundry, Bathroom 2, Bathroom 3, Bonus Room, Primary Bathroom, Full Bath
Primary bedroom
- Features: Cathedral/Vaulted Ceiling, Flooring - Heated, Flooring - Laminated, Primary Bedroom - Dressing Area, Window Treatments
- Level: Main
- Area: 234 Square Feet
- Dimensions: 13 X 18
Bedroom 2
- Features: Ceiling Fan(s), Flooring - Carpet, Flooring - Heated
- Level: Main
- Area: 143 Square Feet
- Dimensions: 11 X 13
Bedroom 3
- Features: Flooring - Laminated, Ceiling Fan(s)
- Level: Upper
- Area: 195 Square Feet
- Dimensions: 13 X 15
Bedroom 4
- Features: Attic - Access Panel, Ceiling Fan(s), Flooring - Carpet
- Level: Upper
- Area: 209 Square Feet
- Dimensions: 11 X 19
Bedroom 5
- Features: Attic - Access Panel, Ceiling Fan(s), Flooring - Carpet
- Level: Upper
- Area: 198 Square Feet
- Dimensions: 11 X 18
Primary bathroom
- Features: Bathroom - Jetted Tub, Bathroom - Walk-In Shower, Countertop(s) - Quartz, Double Sink, Flooring - Ceramic Tile, Flooring - Heated, Walk-In Closet(s), Window Treatments
- Level: Main
- Area: 150 Square Feet
- Dimensions: 10 X 15
Bathroom 2
- Features: Bathroom - Walk-In Shower, Countertop(s) - Solid Surface, Flooring - Ceramic Tile, Flooring - Heated
- Level: Main
- Area: 56 Square Feet
- Dimensions: 7 X 8
Bathroom 3
- Features: Bathroom - Stall Shower, Flooring - Luxury Vinyl Tile, Flooring - Ceramic Tile, Attic - Access Panel
- Level: Upper
- Area: 100 Square Feet
- Dimensions: 10 X 10
Other
- Features: Flooring - Laminated
- Level: Upper
- Area: 160 Square Feet
- Dimensions: 5 X 32
Bonus room
- Features: Attic - Access Panel, Flooring - Carpet
- Level: Upper
- Area: 260 Square Feet
- Dimensions: 13 X 20
Breakfast room
- Features: Breakfast Nook, Flooring - Laminated, Flooring - Heated, Lighting - Pendants
- Level: Main
- Area: 108 Square Feet
- Dimensions: 12 X 9
Dining room
- Features: Ceiling Fan(s), Flooring - Heated, Flooring - Laminated, Window Treatments
- Level: Main
- Area: 132 Square Feet
- Dimensions: 11 X 12
Family room
- Features: Ceiling Fan(s), Fireplace - Gas, Flooring - Heated, Flooring - Laminated, Cathedral/Vaulted Ceiling, Built-in Features, Lighting - Wall sconces
- Level: Main
- Area: 357 Square Feet
- Dimensions: 17 X 21
Foyer
- Features: Flooring - Laminated, Flooring - Heated, Cathedral/Vaulted Ceiling
- Level: Main
Other
- Features: Attic - Floored, Flooring - Ceramic Tile, Bathroom - Tub Shower
- Level: Upper
- Area: 55 Square Feet
- Dimensions: 5 X 11
Kitchen
- Features: Breakfast Bar, Countertop(s) - Solid Surface, Flooring - Heated, Kitchen - Gas Cooking, Flooring - Other, Pantry
- Level: Main
- Area: 120 Square Feet
- Dimensions: 12 X 10
Laundry
- Features: Flooring - Heated, Flooring - Ceramic Tile
- Level: Main
- Area: 30 Square Feet
- Dimensions: 5 X 6
Heating
- Radiant, Zoned, Forced Air, Natural Gas
Cooling
- Central Air, Electric
Appliances
- Included: Microwave, Built-In Range, Dishwasher, Disposal, Dryer, Washer, Exhaust Fan, Oven/Range - Gas, Refrigerator, Tankless Water Heater, Gas Water Heater
- Laundry: Main Level, Laundry Room
Features
- Bathroom - Stall Shower, Bathroom - Tub Shower, Bathroom - Walk-In Shower, Breakfast Area, Built-in Features, Ceiling Fan(s), Dining Area, Entry Level Bedroom, Family Room Off Kitchen, Open Floorplan, Formal/Separate Dining Room, Eat-in Kitchen, Kitchen - Gourmet, Pantry, Primary Bath(s), Recessed Lighting, Sound System, Upgraded Countertops, Walk-In Closet(s), 2 Story Ceilings, 9'+ Ceilings, Dry Wall
- Flooring: Carpet, Ceramic Tile, Heated, Laminate, Stone
- Doors: Storm Door(s), Insulated
- Windows: Energy Efficient, Sliding, Window Treatments
- Has basement: No
- Number of fireplaces: 1
- Fireplace features: Gas/Propane
Interior area
- Total structure area: 2,607
- Total interior livable area: 2,607 sqft
- Finished area above ground: 2,607
Property
Parking
- Total spaces: 4
- Parking features: Crushed Stone, Driveway
- Uncovered spaces: 4
Accessibility
- Accessibility features: Accessible Entrance
Features
- Levels: Two
- Stories: 2
- Patio & porch: Porch
- Pool features: Community
- Has spa: Yes
- Spa features: Bath
- Has view: Yes
- View description: Pond, Water
- Has water view: Yes
- Water view: Pond,Water
- Waterfront features: Pond
- Frontage length: Water Frontage Ft: 10
Lot
- Size: 0.27 Acres
- Features: Pond
Details
- Additional structures: Above Grade
- Parcel number: 2403149005
- Zoning: B-2
- Special conditions: Standard
Construction
Type & style
- Home type: SingleFamily
- Architectural style: Cape Cod
- Property subtype: Single Family Residence
Materials
- Block, Brick, CPVC/PVC, Stick Built, Vinyl Siding
- Foundation: Block
- Roof: Architectural Shingle
Condition
- Excellent
- New construction: No
- Year built: 2009
Details
- Builder name: David Manning
Utilities & green energy
- Electric: 200+ Amp Service
- Sewer: Public Sewer
- Water: Public
- Utilities for property: Cable
Community & HOA
Community
- Security: Carbon Monoxide Detector(s), Security System, Smoke Detector(s)
- Subdivision: Ocean Pines - Mumford's Woods
HOA
- Has HOA: Yes
- Amenities included: Basketball Court, Beach Club, Boat Dock/Slip, Boat Ramp, Common Grounds, Community Center, Fitness Center, Gift Shop, Golf Club, Golf Course, Golf Course Membership Available, Jogging Path, Marina/Marina Club, Picnic Area, Pier/Dock, Indoor Pool, Pool, Pool Mem Avail, Security, Tennis Court(s), Tot Lots/Playground, Water/Lake Privileges
- Services included: Common Area Maintenance, Management, Road Maintenance, Snow Removal
- HOA fee: $875 annually
- HOA name: OCEAN PINES & COLONIAL VILLAGE
Location
- Region: Ocean Pines
Financial & listing details
- Price per square foot: $203/sqft
- Tax assessed value: $329,433
- Annual tax amount: $2,925
- Date on market: 11/13/2025
- Listing agreement: Exclusive Right To Sell
- Ownership: Fee Simple
Price history
| Date | Event | Price |
|---|---|---|
| 9/17/2026 | Sold | $530,500-4.5%$203/sqft |
Source:  Bright MLS #MDWO2034472 Report a problem | ||
| 5/22/2026 | Contingent | $555,500$213/sqft |
Source: Bright MLS #MDWO2034472 Report a problem | ||
| 4/10/2026 | Price change | $555,500-0.4%$213/sqft |
Source: Bright MLS #MDWO2034472 Report a problem | ||
| 2/17/2026 | Price change | $557,500-0.9%$214/sqft |
Source: Bright MLS #MDWO2034472 Report a problem | ||
| 11/15/2025 | Price change | $562,500-0.4%$216/sqft |
Source: Bright MLS #MDWO2034472 Report a problem | ||
| 11/13/2025 | Listed for sale | $564,900$217/sqft |
Source: Bright MLS #MDWO2034472 Report a problem | ||
| 10/7/2025 | Listing removed | $564,900$217/sqft |
Source: Bright MLS #MDWO2031926 Report a problem | ||
| 9/24/2025 | Price change | $564,900-1.7%$217/sqft |
Source: Bright MLS #MDWO2031926 Report a problem | ||
| 7/11/2025 | Listed for sale | $574,900+1702.2%$221/sqft |
Source: Bright MLS #MDWO2031926 Report a problem | ||
| 8/3/2001 | Sold | $31,900$12/sqft |
Source: Public Record Report a problem | ||
Public tax history
| Year | Property taxes | Tax assessment |
|---|---|---|
| 2026 | $2,961 +0.9% | $353,267 +7.2% |
| 2025 | $2,934 +0.3% | $329,433 +7.8% |
| 2024 | $2,925 +1.2% | $305,600 +1.2% |
| 2023 | $2,891 +1.2% | $302,100 -1.1% |
| 2022 | $2,858 +1.2% | $305,600 +3.6% |
| 2021 | $2,824 +0.6% | $295,100 +0.6% |
| 2020 | $2,808 +0.6% | $293,367 -0.6% |
| 2019 | $2,791 +1.7% | $295,100 +1.8% |
| 2018 | $2,745 | $289,900 |
| 2017 | $2,745 -2.4% | $289,900 |
| 2016 | $2,813 | $289,900 -5.4% |
| 2015 | $2,813 | $306,500 |
| 2014 | $2,813 | $306,500 |
| 2013 | -- | $306,500 -12.3% |
| 2012 | -- | $349,400 |
| 2011 | -- | $349,400 -1.3% |
| 2010 | -- | $354,000 +306.2% |
| 2009 | -- | $87,150 +4.9% |
| 2008 | -- | $83,100 +5.1% |
| 2007 | -- | $79,050 +5.4% |
| 2006 | -- | $75,000 +23.6% |
| 2005 | -- | $60,666 +16.7% |
| 2004 | -- | $52,000 +62.5% |
| 2003 | -- | $32,000 +1.1% |
| 2002 | -- | $31,666 +1.1% |
| 2001 | -- | $31,333 |
Find assessor info on the county website
Neighborhood: 21811
Nearby homes
- $363,5003 bd3 ba1.8k sqft239 Mumfords Rd, Berlin, MD 21811Off Market
- $579,0004 bd3 ba2.4k sqft103 Mumfords Landing Rd, Ocean Pines, MD 21811Sold
- $681,0000.26 acres1205 Carrollton Ln, Ocean Pines, MD 21811Off Market
- $51,0008,590 sqft105 Mumfords Landing Rd, Ocean Pines, MD 21811Off Market
- $541,200-- bd2 ba1.9k sqft1302 McHenry Ct, Berlin, MD 21811Off Market
- $683,0004 bd4 ba2.5k sqft1207 Carrollton Ln, Berlin, MD 21811Sold
- $---- sqft1207 Carrolton Ln, Berlin, MD 21811Off Market
- $52,00010,454 sqft107 Mumfords Landing Rd, Ocean Pines, MD 21811Off Market
Nearby schools
GreatSchools rating
- 8/10Showell Elementary SchoolGrades: PK-4Distance: 3 mi
- 10/10Stephen Decatur Middle SchoolGrades: 7-8Distance: 4.5 mi
- 7/10Stephen Decatur High SchoolGrades: 9-12Distance: 4.2 mi
Schools provided by the listing agent
- High: Stephen Decatur
- District: Worcester County Public Schools
Source: Bright MLS. This data may not be complete. We recommend contacting the local school district to confirm school assignments for this home.
Get a cash offer in 3 minutes
Find out how much your home could sell for in as little as 3 minutes with a no-obligation cash offer.
Estimated market value
$530,600
Get a cash offer in 3 minutes
Find out how much your home could sell for in as little as 3 minutes with a no-obligation cash offer.
Estimated market value
$530,600
- Maryland
- Worcester County
- Berlin
- 21811
- 101 Mumfords Landing Rd
