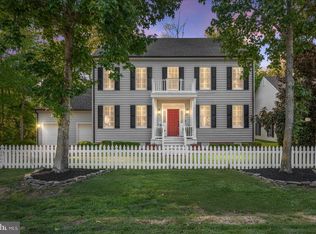
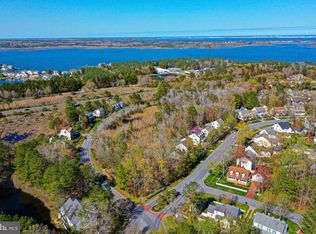
New Construction in Desirable Colonial Village now sold partially furnished. Ideally situated between the Ocean Pines Yacht Club and Pines Point Marina, this beautifully designed home offers the perfect blend of luxury, comfort, and coastal convenience. Featuring dual primary suites—one on the main level and one upstairs—this home is thoughtfully designed for flexibility and modern living. The main-level primary suite includes a walk-in closet, his-and-her vanities, and a spacious walk-in shower with seating, floor-to-ceiling tile, and a frameless glass door. Enjoy 9-foot ceilings on both levels, a stunning two-story foyer, hardwood stairs, and wide-plank (9”) luxury vinyl flooring with a white oak look throughout the home. The gourmet kitchen is a true centerpiece, featuring stacked cabinetry with crown molding to the ceiling, a gas range, separate range hood, built-in microwave, tiled backsplash, counter-depth refrigerator, and a large peninsula with ample seating, along with space for a dining table. The open-concept layout flows seamlessly into the extended living area and sunroom, which opens to a rear deck—perfect for indoor and outdoor entertaining. The main level also includes a half bath, abundant natural light, and convenient washer and dryer hookups. Upstairs, the second primary suite offers two closets and a luxurious en-suite bath with double vanity, soaking tub, and a tiled walk-in shower with seating and frameless glass door. Two additional spacious bedrooms—one with a walk-in closet—share a hall bath featuring a 48-inch vanity and a tub/shower with floor-to-ceiling tile. The second level also includes a large walk-in storage room that as an option builder can finish, or it can remain as storage space. Additional highlights include recessed lighting throughout the living areas and both primary suites, a tankless hot water heater, washer and dryer hookups on both levels, and pull-down attic stairs leading to an attic that spans the entire length of the home, offering even more storage potential. Built with energy efficiency in mind, the home features 2x6 exterior walls and a conditioned crawl space. Antifreeze fire sprinkler system with concealed sprinkler heads and added sound insulation. The property also includes an attached over-sized 2-car garage (which is rare for the subdivision) with elevated ceilings and drywall, an exposed aggregate driveway, professional landscaping with a fully irrigated lawn, and upgraded lighting and fixtures throughout. Located in the amenity-rich community of Ocean Pines, residents enjoy access to five pools (including an indoor pool), the Robert Trent Jones Golf Course, marina, tennis and pickleball courts, walking trails, and the Ocean City Beach Club. A rare opportunity to own a newly constructed home in one of the area’s most sought-after communities.
Sold for $683,000
Zillow last checked:
Listing updated:
Bought with:
Kim Bounds, 581556
Coldwell Banker Realty
Source: Bright MLS,MLS#: MDWO2037790
Price history
| Date | Event | Price |
|---|---|---|
| 8/25/2026 | Sold | $683,000-1.9%$273/sqft |
Source:  Bright MLS #MDWO2037790 Report a problem Bright MLS #MDWO2037790 Report a problem | ||
| 7/23/2026 | Contingent | $695,900$278/sqft |
Source: Bright MLS #MDWO2037790 Report a problem | ||
| 7/21/2026 | Price change | $695,900-0.6%$278/sqft |
Source: Bright MLS #MDWO2037790 Report a problem | ||
| 6/30/2026 | Price change | $699,900-5.4%$280/sqft |
Source: Bright MLS #MDWO2037790 Report a problem | ||
| 5/19/2026 | Price change | $739,900-1.3%$296/sqft |
Source: Bright MLS #MDWO2037790 Report a problem | ||
| 4/24/2026 | Listed for sale | $749,900+1099.8%$300/sqft |
Source: Bright MLS #MDWO2037790 Report a problem | ||
| 10/8/2021 | Sold | $62,500-10.6%$25/sqft |
Source: Public Record Report a problem | ||
| 8/29/2021 | Pending sale | $69,900$28/sqft |
Source: Bright MLS #MDWO2001894 Report a problem | ||
| 8/26/2021 | Listed for sale | $69,900$28/sqft |
Source: Bright MLS #MDWO2001894 Report a problem | ||
| 1/1/2021 | Listing removed | $69,900$28/sqft |
Source: Bunting Realty, Inc. #MDWO108888 Report a problem | ||
| 12/30/2019 | Price change | $69,900-7.9%$28/sqft |
Source: Bunting Realty, Inc. #MDWO108888 Report a problem | ||
| 9/3/2019 | Listed for sale | $75,900-11.7%$30/sqft |
Source: Bunting Realty, Inc. #MDWO108888 Report a problem | ||
| 1/1/2019 | Listing removed | $85,990$34/sqft |
Source: Bunting Realty, Inc. #1001561122 Report a problem | ||
| 9/9/2016 | Listed for sale | $85,990$34/sqft |
Source: Bunting Realty #463488 Report a problem | ||
| 8/1/2016 | Listing removed | $85,990$34/sqft |
Source: Bunting Realty #463488 Report a problem | ||
| 2/25/2016 | Listed for sale | $85,990$34/sqft |
Source: Bunting Realty #463488 Report a problem | ||
| 1/1/2016 | Listing removed | $85,990$34/sqft |
Source: Bunting Realty #463488 Report a problem | ||
| 12/1/2015 | Listed for sale | $85,990-4.4%$34/sqft |
Source: Bunting Realty #463488 Report a problem | ||
| 4/9/2015 | Listing removed | $89,990$36/sqft |
Source: Bunting Realty, Inc. #463488 Report a problem | ||
| 8/15/2014 | Listed for sale | $89,990-6.7%$36/sqft |
Source: Cam A Bunting #463488 Report a problem | ||
| 2/9/2014 | Listed for sale | $96,500$39/sqft |
Source: Cam A Bunting #463488 Report a problem | ||
| 1/2/2014 | Listing removed | $96,500$39/sqft |
Source: Cam A Bunting #463488 Report a problem | ||
| 6/27/2012 | Listed for sale | $96,500-3.4%$39/sqft |
Source: Bunting Realty #463488 Report a problem | ||
| 10/15/2011 | Listed for sale | $99,900+33.2%$40/sqft |
Source: Bunting Realty #463488 Report a problem | ||
| 3/30/2011 | Price change | $75,000-11.8%$30/sqft |
Source: Bunting Realty #463488 Report a problem | ||
| 2/15/2011 | Listed for sale | $85,000+161.5%$34/sqft |
Source: Bunting Realty #463488 Report a problem | ||
| 2/27/2001 | Sold | $32,500$13/sqft |
Source: Public Record Report a problem | ||
Get a cash offer in 3 minutes
Find out how much your home could sell for in as little as 3 minutes with a no-obligation cash offer.
Estimated market value
$683,000
