Skip main navigation
Sold for $692,000
  • $692,000

    1209 Carrollton Ln, Berlin, MD 21811

    5beds
    3,764sqft
    Single Family Residence
    Built in 2003
    10,800 Square Feet Lot
    $728,100 Zestimate®
    $184/sqft
    $3,559 Estimated rent

    Home value

    $728,100

    $677,000 - $786,000

    $3,559/mo

    Zestimate® history
    Loading
    Loading...

    Owner options

    List your home for rent

    $3,559/mo

    Rent Zestimate®

    Find your next renter with Zillow Rental Manager. Plus, with online applications, you can quickly screen prospective tenants – for free.

    Learn more

    $3,559/mo

    Rent Zestimate®

    Refinance and save

    $5,050/mo

    Est. payment

    Refinancing to a lower rate could help reduce your monthly payments and save thousands over the life of the loan.

    See today's rates

    $5,050/mo

    Est. payment

    Explore your selling options

    Work with a Zillow partner agent

    Leverage their expertise and Zillow's premium Showcase listings to get your home seen by more buyers.

    Get started

    List with your own agent

    Get your home in front of millions of buyers by listing it on Zillow.

    Learn how to do it

    Sell it yourself

    Take full control of how buyers see your home on Zillow by listing For Sale by Owner (FSBO).

    List your home

    What's special

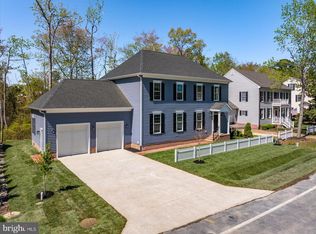
    Welcome to 1209 Carrollton Ln, a beautiful and meticulously maintained 5-bedroom, 3.5-bath retreat located in the heart of the coveted Ocean Pines community . This spacious residence offers a versatile layout with two Primary suites—one on each floor—both featuring large full-size baths, making it ideal for multigenerational living or hosting guests. The main level boasts gorgeous hardwood floors throughout, leading into an expansive living room filled with natural light and a cozy gas fireplace. Adjacent is a formal dining room, perfect for hosting dinners or gatherings. The kitchen is a chef’s dream, equipped with stainless steel appliances, granite countertops, and ample cabinetry, creating a perfect space for preparing meals and enjoying casual dining. Just off the kitchen is a cozy breakfast nook overlooking the private, lushly landscaped backyard, making it the perfect spot to start your day. Upstairs, you’ll find additional spacious bedrooms, ideal for family or office space, along with a secondary laundry station for added convenience. The home also features a large, partially floored 39 x 33-foot walk-up attic, offering abundant storage or the potential for future expansion. The outdoor living space is equally impressive, with a screened-in porch and an expansive patio, ideal for relaxing or entertaining, as well as a fully irrigated yard for easy maintenance. The attached two-car garage provides additional storage and convenience. Located just a short stroll from the Ocean Pines Yacht Club and marina, as well as two of the community's five swimming pools, this home embodies the ultimate coastal lifestyle. Ocean Pines is renowned for its extensive amenities, including a championship golf course designed by Robert Trent Jones Sr., a premier racquet sports complex, and a private beachfront restaurant in nearby Ocean City. Whether you’re enjoying the tranquility of your own courtyard or taking advantage of the community's vibrant social scene, there’s always something to do. Ocean Pines is just 3.5 miles by water or an 8-mile drive to Ocean City, known for its beautiful beaches, world-class dining, and entertainment options, making this the perfect home for year-round living or a peaceful vacation retreat. Lifestyle of luxury, comfort, and convenience in one of Maryland’s finest resort and residential communities awaits!

    Zillow last checked:

    Listing updated:

    Listed by:

    Wendy Oliver 443-336-5091,

    Coldwell Banker Realty,

    Co-Listing Agent: Jamie Caine 410-726-0725,

    Coldwell Banker Realty

    Bought with:

    Jake Townsend, 681136

    Coldwell Banker Realty

    Source: Bright MLS,MLS#: MDWO2023570MLS Logo

    Facts & features

    Interior

    Bedrooms & bathrooms
    • Bedrooms: 5
    • Bathrooms: 4
    • Full bathrooms: 3
    • 1/2 bathrooms: 1
    • Main level bathrooms: 2
    • Main level bedrooms: 1
    Basement
    • Area: 0
    Heating
    • Forced Air, Zoned, Programmable Thermostat, Natural Gas
    Cooling
    • Central Air, Ceiling Fan(s), Zoned, Programmable Thermostat, Electric
    Appliances
    • Included: Microwave, Dishwasher, Disposal, Dryer, Exhaust Fan, Self Cleaning Oven, Oven/Range - Gas, Refrigerator, Stainless Steel Appliance(s), Washer, Tankless Water Heater, Gas Water Heater
    • Laundry: Main Level, Upper Level, Laundry Room
    Features
    • Attic, Bathroom - Tub Shower, Bathroom - Walk-In Shower, Breakfast Area, Ceiling Fan(s), Central Vacuum, Entry Level Bedroom, Family Room Off Kitchen, Open Floorplan, Formal/Separate Dining Room, Kitchen - Country, Eat-in Kitchen, Kitchen - Gourmet, Kitchen Island, Pantry, Primary Bath(s), Recessed Lighting, Upgraded Countertops, Walk-In Closet(s), 9'+ Ceilings
    • Flooring: Hardwood, Carpet, Ceramic Tile, Wood
    • Windows: Screens, Window Treatments
    • Has basement: No
    • Number of fireplaces: 1
    • Fireplace features: Gas/Propane
    Interior area
    • Total structure area: 3,764
    • Total interior livable area: 3,764 sqft
    • Finished area above ground: 3,764
    • Finished area below ground: 0

    Property

    Parking
    • Total spaces: 2
    • Parking features: Garage Faces Front, Garage Door Opener, Driveway, Attached
    • Attached garage spaces: 2
    • Has uncovered spaces: Yes
    Accessibility
    • Accessibility features: None
    Features
    • Levels: Two
    • Stories: 2
    • Patio & porch: Porch, Screened, Deck, Screened Porch
    • Exterior features: Lawn Sprinkler
    • Pool features: Community
    • Has view: Yes
    • View description: Garden
    • Waterfront features: Boat - Powered, Canoe/Kayak, Personal Watercraft (PWC), Sail, Waterski/Wakeboard, Bay
    Lot
    • Size: 10,800 sqft
    Details
    • Additional structures: Above Grade, Below Grade
    • Parcel number: 03139735
    • Zoning: B-2
    • Special conditions: Standard

    Construction

    Type & style
    • Home type: SingleFamily
    • Architectural style: Colonial,Craftsman
    • Property subtype: Single Family Residence
    Materials
    • Vinyl Siding
    • Foundation: Crawl Space
    • Roof: Shingle,Asphalt
    Condition
    • Excellent
    • New construction: No
    • Year built: 2003

    Utilities & green energy

    • Electric: 220 Volts
    • Sewer: Public Sewer
    • Water: Public
    • Utilities for property: Underground Utilities

    Community & neighborhood

    Location
    • Region: Berlin
    • Subdivision: Ocean Pines - Colonial Village
    • Municipality: Ocean Pines

    HOA & financial

    HOA
    • Has HOA: Yes
    • HOA fee: $951 annually
    • Amenities included: Basketball Court, Beach Access, Beach Club, Boat Dock/Slip, Boat Ramp, Common Grounds, Community Center, Gift Shop, Golf Course Membership Available, Jogging Path, Lake, Library, Marina/Marina Club, Meeting Room, Non-Lake Recreational Area, Picnic Area, Pier/Dock, Indoor Pool, Pool, Pool Mem Avail, Tennis Court(s), Tot Lots/Playground, Water/Lake Privileges
    • Services included: Common Area Maintenance, Management, Road Maintenance, Snow Removal
    • Association name: OCEAN PINES ASSOCIATION/COLONIAL VILLAGE

    Other

    Other facts
    • Listing agreement: Exclusive Right To Sell
    • Ownership: Fee Simple

    Price history

    DateEventPrice
    11/8/2024Sold$692,000-4.6%$184/sqft
    Source: Bright MLS #MDWO2023570 Report a problem
    9/30/2024Pending sale$725,000$193/sqft
    Source: Bright MLS #MDWO2023570 Report a problem
    9/23/2024Listed for sale$725,000+85.9%$193/sqft
    Source: Bright MLS #MDWO2023570 Report a problem
    8/23/2018Sold$390,000-1.6%$104/sqft
    Source: Public Record Report a problem
    7/27/2018Pending sale$396,500$105/sqft
    Source: Berkshire Hathaway HomeServices PenFed Realty - OP #1002030228 Report a problem
    7/13/2018Listed for sale$396,500+1004.5%$105/sqft
    Source: Berkshire Hathaway HomeServices PenFed Realty - OP #1002030228 Report a problem
    5/7/1998Sold$35,900$10/sqft
    Source: Public Record Report a problem

    Public tax history

    YearProperty taxesTax assessment
    2025$4,814 +3.9%$519,267 +7.3%
    2024$4,631 +7.9%$483,900 +7.9%
    2023$4,293 +8.5%$448,633 -7.3%
    2022$3,956 +9.3%$483,900 +28%
    2021$3,618 +1.6%$378,100 +1.6%
    2020$3,562 +1.6%$372,167 -1.6%
    2019$3,505 +2.7%$378,100 +4.9%
    2018$3,412 +0.2%$360,300 +0.2%
    2017$3,405 +5.9%$359,600 +0.2%
    2016$3,214 $358,900 +0.2%
    2015$3,214 $358,200
    2014$3,214 $358,200
    2013-- $358,200 -10.3%
    2012-- $399,300
    2011-- $399,300
    2010-- $399,300 -25.9%
    2009-- $538,720 +12.8%
    2008-- $477,656 +10.5%
    2007-- $432,190 +21.6%
    2006-- $355,530 +1.7%
    2005-- $349,540 +1.7%
    2004-- $343,550 +663.4%
    2003-- $45,000 +7.1%
    2002-- $42,000 +7.7%
    2001-- $39,000

    Find assessor info on the county website

    Neighborhood: 21811

    Nearby schools

    GreatSchools rating
    Schools provided by the listing agent
    • Elementary: Showell
    • Middle: Stephen Decatur
    • High: Stephen Decatur
    • District: Worcester County Public Schools

    Source: Bright MLS. This data may not be complete. We recommend contacting the local school district to confirm school assignments for this home.

    Get a cash offer in 3 minutes
    Find out how much your home could sell for in as little as 3 minutes with a no-obligation cash offer.
    Estimated market value
    $728,100
    Get a cash offer in 3 minutes
    Find out how much your home could sell for in as little as 3 minutes with a no-obligation cash offer.
    Estimated market value
    $728,100