Skip main navigation
Sold for $448,500
  • $448,500

    101 N 12TH STREET #205, TAMPA, FL 33602

    1beds
    1,300sqft
    Condominium
    Built in 1925
    -- sqft lot
    $448,500 Zestimate®
    $345/sqft
    $3,833 Estimated rent

    Home value

    $448,500

    $422,000 - $475,000

    $3,833/mo

    Zestimate® history
    Loading
    Loading...

    Owner options

    List your home for rent

    $3,833/mo

    Rent Zestimate®

    Find your next renter with Zillow Rental Manager. Plus, with online applications, you can quickly screen prospective tenants – for free.

    Learn more

    $3,833/mo

    Rent Zestimate®

    Refinance and save

    $3,903/mo

    Est. payment

    Refinancing to a lower rate could help reduce your monthly payments and save thousands over the life of the loan.

    See today's rates

    $3,903/mo

    Est. payment

    Explore your selling options

    Work with a Zillow partner agent

    Leverage their expertise and Zillow's premium Showcase listings to get your home seen by more buyers.

    Get started

    List with your own agent

    Get your home in front of millions of buyers by listing it on Zillow.

    Learn how to do it

    Sell it yourself

    Take full control of how buyers see your home on Zillow by listing For Sale by Owner (FSBO).

    List your home

    What's special

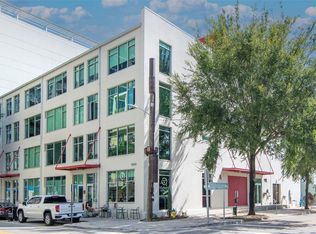
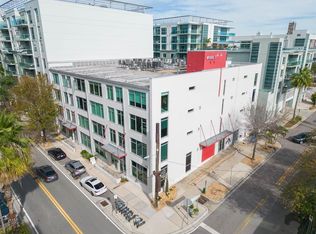
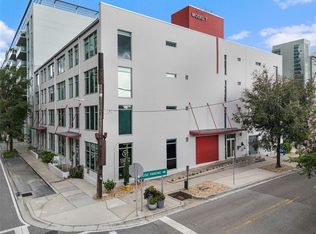
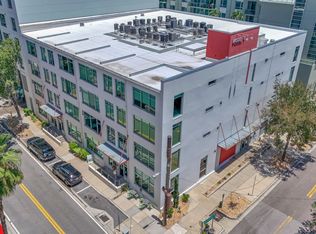
    Historic Loft in the Heart of Tampa's Channel District Step into the one of the largest 1-bedroom lofts in the Channel District! Boasting over 1,300 square feet of expansive living space, this premier second-floor residence in the iconic 1925 Model T Victory Lofts perfectly marries historic industrial charm with modern luxury. Inside, the space is defined by breathtaking architectural details. Soaring ceilings and floor- to-ceiling windows flood the unit with natural light, highlighting the spectacularly polished concrete floors and classic brick and concrete construction. The thoughtfully renovated kitchen and bathroom offer a sophisticated, move-in-ready experience, featuring chic modern cabinetry and pristine quartz countertops. The building amenities elevate your lifestyle even further. Residents enjoy exclusive access to a rooftop patio, a well-equipped fitness room, a dedicated storage locker, and one secure garage parking space. Additionally, the HOA has consistently managed it finances well with reserves as well as successful completion of milestone inspections, new roof and exterior upgrades. Location is everything, and this loft delivers an unparalleled, highly walkable urban lifestyle. You are just one block from the Tampa Trolley, providing effortless access to vibrant Water Street, top-tier restaurants, the downtown Benchmark Arena, entertainment venues, the cruise port, the Florida Aquarium, and legendary Ybor City nightlife. With the waterfront just blocks away, you’ll also enjoy endless outdoor recreation, including local parks, scenic bike trails, and dog parks. Come find your ultimate urban oasis in the historic Model T building. Schedule your private showing today.

    Zillow last checked:

    Listing updated:

    Listed by:

    Steve Armstrong, PA 813-484-5300,

    SMITH & ASSOCIATES REAL ESTATE 813-839-3800,

    Caryn Sendera 727-710-1738,

    SMITH & ASSOCIATES REAL ESTATE

    Bought with:

    Jennifer Fuddy, 3385232

    SMITH & ASSOCIATES REAL ESTATE

    Source: Stellar MLS,MLS#: TB8518840MLS LogoOriginating MLS: Suncoast Tampa

    Facts & features

    Interior

    Bedrooms & bathrooms
    • Bedrooms: 1
    • Bathrooms: 1
    • Full bathrooms: 1
    Primary bedroom
    • Features: Built-in Closet
    • Level: Second
    Primary bathroom
    • Level: Second
    Great room
    • Level: Second
    Kitchen
    • Level: Second
    Heating
    • Central, Electric
    Cooling
    • Central Air
    Appliances
    • Included: Convection Oven, Dishwasher, Disposal, Dryer, Electric Water Heater, Exhaust Fan, Ice Maker, Microwave, Range, Refrigerator, Washer
    • Laundry: Electric Dryer Hookup, Inside
    Features
    • Ceiling Fan(s), High Ceilings, Living Room/Dining Room Combo, Primary Bedroom Main Floor, Solid Surface Counters, Thermostat
    • Flooring: Concrete, Other
    • Has fireplace: No
    Interior area
    • Total structure area: 1,300
    • Total interior livable area: 1,300 sqft

    Property

    Parking
    • Total spaces: 1
    • Parking features: Assigned, Common, Covered, Garage Door Opener
    • Garage spaces: 1
    Accessibility
    • Accessibility features: Accessible Approach with Ramp, Accessible Bedroom, Accessible Common Area, Accessible Entrance, Accessible Full Bath, Accessible Washer/Dryer
    Features
    • Levels: One
    • Stories: 1
    • Exterior features: Dog Run, Sidewalk, Storage
    • Has view: Yes
    • View description: City
    Lot
    • Size: 4 Square Feet
    • Features: FloodZone
    Details
    • Parcel number: A19291979H000000MT205.1
    • Zoning: CD-3
    • Special conditions: None

    Construction

    Type & style
    • Home type: Condo
    • Property subtype: Condominium
    • Attached to another structure: Yes
    Materials
    • Concrete
    • Foundation: Block
    • Roof: Membrane
    Condition
    • Completed
    • New construction: No
    • Year built: 1925

    Utilities & green energy

    • Sewer: Public Sewer
    • Water: Public
    • Utilities for property: Cable Connected, Electricity Connected, Natural Gas Connected, Public

    Community & HOA

    Community
    • Features: Clubhouse, Dog Park, Fitness Center
    • Security: Closed Circuit Camera(s), Fire Alarm, Fire Sprinkler System, Key Card Entry, Smoke Detector(s), Touchless Entry
    • Pet fee: $0 monthly
    • Subdivision: VICTORY LOFTS A CONDO
    HOA
    • Has HOA: No
    • Amenities included: Elevator(s), Fitness Center, Lobby Key Required, Storage
    • Services included: Cable TV, Common Area Taxes, Reserve Fund, Gas, Internet, Maintenance Structure, Maintenance Repairs, Manager, Pest Control, Recreational Facilities, Security, Sewer, Trash, Water
    • HOA fee: $776 monthly
    • HOA name: SAMANTHA MORFA
    • HOA phone: 813-936-4167
    Location
    • Region: Tampa

    Financial & listing details

    • Price per square foot: $345/sqft
    • Tax assessed value: $405,646
    • Annual tax amount: $7,598
    • Date on market: 6/18/2026
    • Cumulative days on market: 2 days
    • Listing terms: Cash,Conventional,FHA,VA Loan
    • Ownership: Condominium
    • Total actual rent: 0
    • Electric utility on property: Yes
    • Road surface type: Asphalt

    Price history

    DateEventPrice
    8/11/2026Sold$448,500-2.3%$345/sqft
    Source: Stellar MLS #TB8518840 Report a problem
    7/8/2026Contingent$459,000$353/sqft
    Source: Stellar MLS #TB8518840 Report a problem
    6/22/2026Pending sale$459,000$353/sqft
    Source: Stellar MLS #TB8518840 Report a problem
    6/18/2026Listed for sale$459,000+12%$353/sqft
    Source: Stellar MLS #TB8518840 Report a problem
    4/20/2021Sold$410,000-2.1%$315/sqft
    Source: Public Record Report a problem
    3/22/2021Pending sale$419,000$322/sqft
    Source: Stellar MLS #T3293349 Report a problem
    3/17/2021Listing removed--
    Source: Stellar MLS Report a problem
    3/11/2021Pending sale$419,000+77.5%$322/sqft
    Source: Stellar MLS #T3293349 Report a problem
    5/28/2017Listing removed$1,650$1/sqft
    Source: Zillow Rental Network Report a problem
    5/26/2017Listed for rent$1,650+6.5%$1/sqft
    Source: Zillow Rental Network Report a problem
    10/14/2015Sold$236,000-1.3%$182/sqft
    Source: Stellar MLS #U7747190 Report a problem
    8/19/2015Listed for sale$239,000+9.1%$184/sqft
    Source: CHARLES RUTENBERG REALTY INC #U7747190 Report a problem
    11/1/2013Listing removed$219,000$168/sqft
    Source: Charles Rutenberg Realty, Inc. #U7587638 Report a problem
    9/7/2013Listing removed$1,550$1/sqft
    Source: CHARLES RUTENBERG REALTY INC #U7591465 Report a problem
    8/30/2013Listed for rent$1,550+19.7%$1/sqft
    Source: CHARLES RUTENBERG REALTY INC #U7591465 Report a problem
    7/25/2013Price change$219,000-4.4%$168/sqft
    Source: Charles Rutenberg Realty, Inc. #U7587638 Report a problem
    7/11/2013Listed for sale$229,000+102.5%$176/sqft
    Source: Charles Rutenberg Realty, Inc. #U7587638 Report a problem
    12/17/2012Sold$113,100-53.4%$87/sqft
    Source: Public Record Report a problem
    7/22/2011Listing removed$1,295$1/sqft
    Source: BAY AREA REAL ESTATE & RENTALS #T2475120 Report a problem
    6/18/2011Listed for rent$1,295$1/sqft
    Source: BAY AREA REAL ESTATE & RENTALS #T2475120 Report a problem
    2/1/2005Sold$242,800$187/sqft
    Source: Stellar MLS #T2035047 Report a problem

    Public tax history

    YearProperty taxesTax assessment
    2025$7,598 +7.4%$405,646 +2.8%
    2024$7,078 +1.9%$394,545 +2.3%
    2023$6,948 +2.8%$385,492 +3%
    2022$6,761 +82%$374,264 +69.6%
    2021$3,714 +1%$220,681 +1.4%
    2020$3,675 +1.6%$217,634 +2.3%
    2019$3,616 $212,741 +1.9%
    2018$3,616 +0.8%$208,774 -13.4%
    2017$3,587 +1.6%$241,091 +20.4%
    2016$3,532 +3%$200,274 +8.1%
    2015$3,428 +2%$185,222 +30.7%
    2014$3,362 $141,740 +10%
    2013$3,362 +30.9%$128,855 +15.5%
    2012$2,568 +1.3%$111,536 +1.5%
    2011$2,534 -6.2%$109,853 -6.8%
    2010$2,703 -37.2%$117,884 -36.9%
    2009$4,302 -26.1%$186,742 -25.9%
    2008$5,824 -5.3%$251,894 -6.4%
    2007$6,151 -5.4%$269,185 +2.9%
    2006$6,505 +17.8%$261,573 +21.2%
    2005$5,522 $215,906
    Find assessor info on the county website

    Neighborhood: Channel District

    Nearby schools

    GreatSchools rating
    Schools provided by the listing agent
    • Elementary: Booker T. Washington-HB
    • Middle: Stewart-HB
    • High: Blake-HB

    Source: Stellar MLS. This data may not be complete. We recommend contacting the local school district to confirm school assignments for this home.

    Get a cash offer in 3 minutes
    Find out how much your home could sell for in as little as 3 minutes with a no-obligation cash offer.
    Estimated market value
    $448,500
    Get a cash offer in 3 minutes
    Find out how much your home could sell for in as little as 3 minutes with a no-obligation cash offer.
    Estimated market value
    $448,500