APPRAISED FOR WELL OVER ASKING! Historical beauty and modernization of retrofitted structural upgrades have made Victory Lofts among the most desirable condominiums along Tampa Bay’s skyline in Channelside. This historic Ford Model T Factory building has been upgraded to current standards making it a unique and inviting experience for any homeowner. Secondly, the entire condo didn’t experience any impairment during any of the hurricanes and even furthermore, it never even lost power! If you’ve been looking for form and function, historical uniqueness and structural integrity for safety and security – you’ve found it in this penthouse suite of the Ford Model T building called Victory Lofts. This unit is the top floor of Victory Lofts north side building and will always have an unobstructed view of the bay and one of only four units with a private balcony! The condo is just under 1000sqft with a full bedroom and bathroom, private laundry en suite, a private balcony overlooking the port of Tampa, and centrally located to cafes, restaurants, and seconds from Amalie arena and walking distance to Sparkman Wharf and Water Street district. As you enter your new condo, you will have a sitting area to refresh your look before heading out to downtown. Your bedroom is extremely functional allowing for an open concept studio and privacy when needed with a luxury sliding door. The bedroom is large enough for a full king-sized bed, plenty of closet space and a full 3 piece en suite. The back of the condo has all the views any luxurious buyer would want - complete views of the Port of Tampa, Channelside, and plenty of natural light with no visible neighbors for complete privacy! The kitchen comes with stainless steel appliances and a full dining area for the friends and family to enjoy. The balcony has a perfect view of the sun rising and setting or an afternoon breeze for your personal enjoyment. This unit comes with a prime covered garage parking spot, additional garage storage, and directly above a coffee shop for a quick pick me up before heading off to work. Victory Lofts has a very private fitness room, a 6th floor terrace for birthday parties or large gatherings, a hidden-private dog park and a full outside sitting area while enjoying the view of downtown. Schedule a showing today for your new condo with close proximity for all the finer things Tampa has to offer.
Sold for $369,000
$369,000
101 N 12TH STREET #400, TAMPA, FL 33602
1beds
925sqft
Condominium
Built in 1925
-- sqft lot
$367,500 Zestimate®
$399/sqft
$2,635 Estimated rent
Home value
$367,500
$345,000 - $393,000
$2,635/mo
Zestimate® history
Owner options
List your home for rent
$2,635/mo
Rent Zestimate®
Find your next renter with Zillow Rental Manager. Plus, with online applications, you can quickly screen prospective tenants – for free.
$2,635/mo
Rent Zestimate®
Refinance and save
$3,137/mo
Est. payment
Refinancing to a lower rate could help reduce your monthly payments and save thousands over the life of the loan.
$3,137/mo
Est. payment
Explore your selling options
Work with a Zillow partner agent
Leverage their expertise and Zillow's premium Showcase listings to get your home seen by more buyers.
Get startedList with your own agent
Get your home in front of millions of buyers by listing it on Zillow.
Learn how to do itSell it yourself
Take full control of how buyers see your home on Zillow by listing For Sale by Owner (FSBO).
List your homeWhat's special
Private balconyFull bedroom and bathroomTop floorPlenty of natural lightOpen concept studioFull dining areaStainless steel appliances
Zillow last checked:
Listing updated:
Listed by:
Nick Williamson 813-447-9415,
NEW ACRE REALTY 813-447-9415
Bought with:
Thomas Tillier, 3506252
EXP REALTY LLC
Source: Stellar MLS,MLS#: TB8388041 Originating MLS: Suncoast Tampa
Originating MLS: Suncoast Tampa
Facts & features
Interior
Bedrooms & bathrooms
- Bedrooms: 1
- Bathrooms: 1
- Full bathrooms: 1
Rooms
- Room types: Great Room
Primary bedroom
- Features: Walk-In Closet(s)
- Level: First
- Area: 144 Square Feet
- Dimensions: 12x12
Kitchen
- Features: Built-in Closet
- Level: First
- Area: 120 Square Feet
- Dimensions: 10x12
Living room
- Features: No Closet
- Level: First
- Area: 288 Square Feet
- Dimensions: 12x24
Heating
- Electric
Cooling
- Central Air
Appliances
- Included: Dishwasher, Disposal, Dryer, Gas Water Heater, Microwave, Range, Refrigerator, Washer
- Laundry: Laundry Closet
Features
- High Ceilings, Kitchen/Family Room Combo, Living Room/Dining Room Combo, Open Floorplan, Primary Bedroom Main Floor, Solid Surface Counters, Solid Wood Cabinets, Stone Counters, Walk-In Closet(s)
- Flooring: Ceramic Tile, Concrete
- Windows: Blinds, Window Treatments
- Has fireplace: No
- Common walls with other units/homes: Corner Unit
Interior area
- Total structure area: 925
- Total interior livable area: 925 sqft
Property
Accessibility
- Accessibility features: Accessible Approach with Ramp, Accessible Common Area, Accessible Elevator Installed
Features
- Levels: One
- Stories: 1
- Exterior features: Balcony, Dog Run, Lighting, Private Mailbox, Rain Gutters
- Has view: Yes
- View description: City, Pool, Water, Bay/Harbor - Partial
- Has water view: Yes
- Water view: Water,Bay/Harbor - Partial
Lot
- Size: 2 Square Feet
- Features: Corner Lot, Flood Insurance Required, FloodZone, City Lot, Near Public Transit, Sidewalk
Details
- Additional structures: Kennel/Dog Run, Storage
- Parcel number: A19291979H000000MT400.0
- Zoning: CD-3
- Special conditions: None
Construction
Type & style
- Home type: Condo
- Architectural style: Contemporary,Historical
- Property subtype: Condominium
Materials
- Block, Concrete, Stucco
- Foundation: Block, Slab
- Roof: Built-Up
Condition
- New construction: No
- Year built: 1925
Utilities & green energy
- Sewer: Public Sewer
- Water: Public
- Utilities for property: Natural Gas Connected, Public
Community & HOA
Community
- Features: Community Mailbox, Deed Restrictions, Dog Park, Fitness Center, Sidewalks
- Security: Closed Circuit Camera(s), Fire Alarm, Fire Sprinkler System, Key Card Entry, Security Lights, Smoke Detector(s)
- Pet fee: $0 monthly
- Subdivision: VICTORY LOFTS A CONDO
HOA
- Has HOA: No
- Amenities included: Clubhouse, Fitness Center, Storage
- Services included: Cable TV, Reserve Fund, Gas, Insurance, Maintenance Structure, Maintenance Grounds, Sewer, Trash, Water
- HOA fee: $578 monthly
- HOA name: Samantha Morfa
- HOA phone: 813-600-1100
Location
- Region: Tampa
Financial & listing details
- Price per square foot: $399/sqft
- Tax assessed value: $327,142
- Annual tax amount: $6,522
- Date on market: 5/21/2025
- Cumulative days on market: 218 days
- Listing terms: Cash,Conventional
- Ownership: Fee Simple
- Total actual rent: 0
- Road surface type: Paved, Asphalt
Price history
| Date | Event | Price |
|---|---|---|
| 5/29/2026 | Sold | $369,000+15.3%$399/sqft |
Source:  Stellar MLS #TB8388041 Report a problem Stellar MLS #TB8388041 Report a problem | ||
| 10/1/2020 | Sold | $320,000+28%$346/sqft |
Source: Stellar MLS #T3254193 Report a problem | ||
| 11/6/2018 | Sold | $250,000+28.2%$270/sqft |
Source: Public Record Report a problem | ||
| 10/21/2015 | Sold | $195,000+22.6%$211/sqft |
Source: Stellar MLS #T2777680 Report a problem | ||
| 11/25/2013 | Sold | $159,000-47.9%$172/sqft |
Source: Public Record Report a problem | ||
| 8/9/2006 | Sold | $305,000+69.9%$330/sqft |
Source: Stellar MLS #T2153443 Report a problem | ||
| 12/28/2004 | Sold | $179,500$194/sqft |
Source: Public Record Report a problem | ||
Public tax history
| Year | Property taxes | Tax assessment |
|---|---|---|
| 2025 | $6,963 +6.8% | $327,142 +2.8% |
| 2024 | $6,522 -0.6% | $318,347 +0.2% |
| 2023 | $6,560 +8.2% | $317,774 +9.9% |
| 2022 | $6,062 +8.9% | $289,147 +10% |
| 2021 | $5,566 +61.4% | $262,861 +27.1% |
| 2020 | $3,449 +1.7% | $206,792 +2.3% |
| 2019 | $3,393 | $202,143 +6.4% |
| 2018 | $3,393 -16.4% | $190,041 +2.7% |
| 2017 | $4,057 +6.5% | $185,046 +22.2% |
| 2016 | $3,811 +14.5% | $151,388 +11.6% |
| 2015 | $3,329 +20.4% | $135,708 +10% |
| 2014 | $2,764 | $123,371 +26.3% |
| 2013 | $2,764 +183% | $97,643 +16% |
| 2012 | $977 +4.3% | $84,179 +2.3% |
| 2011 | $936 +3.3% | $82,301 +1% |
| 2010 | $906 -59.3% | $81,515 -41.5% |
| 2009 | $2,226 -31.3% | $139,414 -24.1% |
| 2008 | $3,241 -15.6% | $183,605 -5.5% |
| 2007 | $3,840 +10.9% | $194,280 +17.7% |
| 2006 | $3,463 +1.5% | $165,015 +3% |
| 2005 | $3,413 | $160,209 |
Find assessor info on the county website
Neighborhood: Channel District
Nearby homes
- $330,0001 bd1 ba1.1k sqft101 N 12th St UNIT 202, Tampa, FL 33602Sold
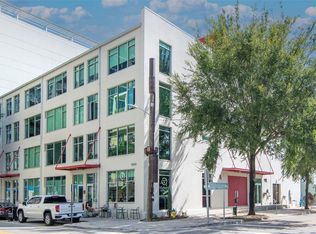
- $459,0001 bd1 ba1.3k sqft101 N 12th St UNIT 205, Tampa, FL 33602For Sale

- $340,0001 bd1 ba1k sqft101 N 12th St UNIT 206, Tampa, FL 33602Sold
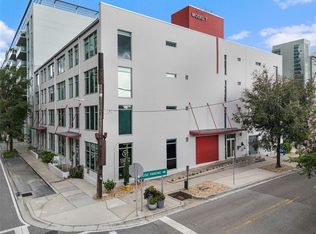
- $2,9001 bd1 ba1.1k sqft101 N 12th St UNIT 302, Tampa, FL 33602For Rent
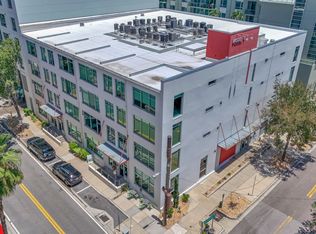
- $374,2001 bd1 ba1k sqft101 N 12th St UNIT 201, Tampa, FL 33602Off Market
- $325,0001 bd1 ba925 sqft101 N 12th St UNIT 300, Tampa, FL 33602Sold
- $2,900-- bd1 ba925 sqft101 N 12th St UNIT 200, Tampa, FL 33602For Rent
- $376,1001 bd1 ba1k sqft101 N 12th St UNIT 304, Tampa, FL 33602Off Market
Nearby schools
GreatSchools rating
- 2/10Washington Elementary SchoolGrades: PK-5Distance: 0.8 mi
- 4/10Stewart Middle Magnet SchoolGrades: 6-8Distance: 1.7 mi
- 2/10Blake High SchoolGrades: 9-12Distance: 1.5 mi
Get a cash offer in 3 minutes
Find out how much your home could sell for in as little as 3 minutes with a no-obligation cash offer.
Estimated market value
$367,500
Get a cash offer in 3 minutes
Find out how much your home could sell for in as little as 3 minutes with a no-obligation cash offer.
Estimated market value
$367,500
- Florida
- Hillsborough County
- Tampa
- 33602
- Channel District
- 101 N 12TH STREET Unit 400
Nearby cities
Nearby neighborhoods
Nearby zip codes
Other Tampa Topics
