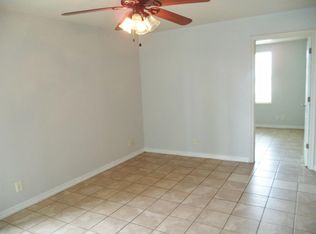
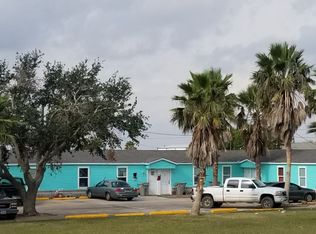
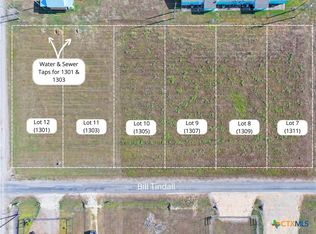
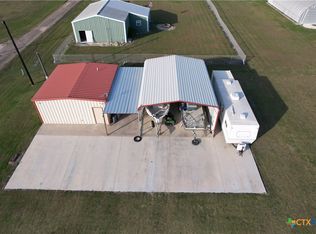
FRESH PRICE! MAKE OFFER ON 2 LOTS PLUS 144 SF AND 640 SF RESIDENCES W/BOAT CARPORT COVER! ON THE CORNER OF 13TH & BROADWAY, IN SEADRIFT. Main unit is a 640 SF 1 bed, 1 bath tiny home with central a/c/heat, dishwasher, m/w, instant hot water heater, double door fridge and laminate floors! Open concept living, kitchen w/bar and dining table. Includes nice size utility room w/stackable Washer/Dryer. Even back exit door! PLUS, 144 SF, 1 bed, 1 bath guest house/rental unit in 2nd bldg. w/window unit a/c and laminate floors. Main living quarters has queen bed. Guest quarters; double-single bunk bed. Both units have large bathrooms w/low profile, walk-in showers. Each unit has large, covered carport areas attached to both units for shaded, outdoor entertaining with fenced side yard for doggies and even outdoor firepit! Located right between HWY 185 and boat ramp/park area, in Seadrift! Enjoy privacy in your Fish Camp with room for guests in separate quarters and even a covered carport space, for your boat, all in 1 location. With 2 Lots you have room to expand; add more boat storage or living space! Enjoy Fishing, today, in Seadrift!
Active
Price cut: $4K (9/30)
$165,000
101 N 13th St, Seadrift, TX 77983
2beds
784sqft
Single Family Residence
Built in 2020
0.49 Acres Lot
$-- Zestimate®
$210/sqft
$-- HOA
What's special
Outdoor firepitLaminate floorsInstant hot water heaterBoat carport coverDouble door fridgeBack exit door
- 751 days
- 158
- 5
Zillow last checked:
Listing updated:
Listed by:
Brenda G Carter 361-983-4371,
Russell Cain Real Estate, Port O'Connor
Source: Central Texas MLS,MLS#: 556891 Originating MLS: Victoria Area Association of REALTORS
Originating MLS: Victoria Area Association of REALTORSFacts & features
Interior
Bedrooms & bathrooms
- Bedrooms: 2
- Bathrooms: 2
- Full bathrooms: 2
Bedroom
- Level: Main
Bedroom 2
- Level: Main
Bathroom
- Level: Main
Bathroom
- Level: Main
Kitchen
- Level: Main
Laundry
- Level: Main
Living room
- Level: Main
Heating
- Central, Natural Gas, Other, See Remarks, Window Unit
Cooling
- Central Air, Electric, 1 Unit, Attic Fan
Appliances
- Included: Dryer, Dishwasher, Gas Range, Gas Water Heater, Microwave, Refrigerator, Range Hood, Tankless Water Heater, Vented Exhaust Fan, Water Heater, Washer, Some Gas Appliances, Range
- Laundry: Washer Hookup, Inside, Laundry Closet, Laundry in Utility Room, Main Level, Laundry Room, Stacked
Features
- All Bedrooms Down, Ceiling Fan(s), Carbon Monoxide Detector, Eat-in Kitchen, Open Floorplan, Partially Furnished, Recessed Lighting, Shower Only, Separate Shower, Breakfast Bar, Instant Hot Water, Kitchen/Family Room Combo, Solid Surface Counters
- Flooring: Laminate
- Doors: Storm Door(s)
- Attic: None
- Has fireplace: No
- Fireplace features: Free Standing
Interior area
- Total interior livable area: 784 sqft
Video & virtual tour
Property
Parking
- Total spaces: 2
- Parking features: Attached Carport, Carport, Detached Carport, No Garage, Oversized, RV Access/Parking
- Carport spaces: 2
Features
- Levels: One
- Stories: 1
- Patio & porch: Covered, Patio, Porch
- Exterior features: Covered Patio, Porch, Fire Pit
- Pool features: None
- Spa features: None
- Fencing: Other,Partial,See Remarks,Wire
- View description: None
- Body of water: None
Lot
- Size: 0.49 Acres
- Dimensions: 150 x 142
Details
- Parcel number: 90164
- Other equipment: Satellite Dish
Construction
Type & style
- Home type: SingleFamily
- Architectural style: Modular/Prefab,Other,See Remarks
- Property subtype: Single Family Residence
Materials
- Wood Siding
- Foundation: Pillar/Post/Pier
- Roof: Metal
Condition
- Resale
- Year built: 2020
Utilities & green energy
- Sewer: Not Connected (at lot), Public Sewer
- Water: Not Connected (at lot), Multiple Meters, Public
- Utilities for property: Electricity Available, Natural Gas Available, Separate Meters
Community & HOA
Community
- Features: Boat Facilities
- Subdivision: Seadrift Townsite
HOA
- Has HOA: No
Location
- Region: Seadrift
Financial & listing details
- Price per square foot: $210/sqft
- Tax assessed value: $196,660
- Date on market: 9/19/2024
- Cumulative days on market: 739 days
- Listing agreement: Exclusive Right To Sell
- Listing terms: Cash,Conventional
- Electric utility on property: Yes
- Road surface type: Paved
Estimated market value
Not available
Estimated sales range
Not available
Not available
Price history
| Date | Event | Price |
|---|---|---|
| 9/30/2026 | Price change | $165,000-2.4%$210/sqft |
Source:  Central Texas MLS #556891 Report a problem Central Texas MLS #556891 Report a problem | ||
| 7/3/2026 | Price change | $169,000-10.6%$216/sqft |
Source: Central Texas MLS #556891 Report a problem | ||
| 1/7/2026 | Listed for sale | $189,000$241/sqft |
Source: Central Texas MLS #556891 Report a problem | ||
| 12/31/2025 | Listing removed | $189,000$241/sqft |
Source: Central Texas MLS #556891 Report a problem | ||
| 9/12/2025 | Price change | $189,000-5%$241/sqft |
Source: Central Texas MLS #556891 Report a problem | ||
| 6/10/2025 | Price change | $199,000-4.8%$254/sqft |
Source: Central Texas MLS #556891 Report a problem | ||
| 4/23/2025 | Price change | $209,000-12.6%$267/sqft |
Source: Central Texas MLS #556891 Report a problem | ||
| 4/3/2025 | Price change | $239,000-4%$305/sqft |
Source: Central Texas MLS #556891 Report a problem | ||
| 1/1/2025 | Listed for sale | $249,000$318/sqft |
Source: Central Texas MLS #556891 Report a problem | ||
| 11/19/2024 | Listing removed | $249,000-7.4%$318/sqft |
Source: Central Texas MLS #556891 Report a problem | ||
| 9/19/2024 | Listed for sale | $269,000+10%$343/sqft |
Source: Central Texas MLS #556891 Report a problem | ||
| 3/1/2024 | Listing removed | -- |
Source:  HAR #12071423 Report a problem HAR #12071423 Report a problem | ||
| 9/28/2023 | Listed for sale | $244,500$312/sqft |
Source: HAR #12071423 Report a problem | ||
| 9/1/2023 | Listing removed | -- |
Source: HAR #57629104 Report a problem | ||
| 7/19/2023 | Price change | $244,500-1.8%$312/sqft |
Source: HAR #57629104 Report a problem | ||
| 6/15/2023 | Price change | $249,000-3.9%$318/sqft |
Source: HAR #57629104 Report a problem | ||
| 6/2/2023 | Listed for sale | $259,000+52.8%$330/sqft |
Source: HAR #57629104 Report a problem | ||
| 6/10/2022 | Sold | -- |
Source: Central Texas MLS #462696 Report a problem | ||
| 5/13/2022 | Pending sale | $169,500$216/sqft |
Source: Central Texas MLS #462696 Report a problem | ||
| 2/5/2022 | Listed for sale | $169,500$216/sqft |
Source: Central Texas MLS #462696 Report a problem | ||
Public tax history
| Year | Property taxes | Tax assessment |
|---|---|---|
| 2026 | -- | $196,660 +0.5% |
| 2025 | $2,217 +0.9% | $195,700 +4.9% |
| 2024 | $2,198 -32.9% | $186,582 +10% |
| 2023 | $3,274 +285.6% | $169,620 +51.6% |
| 2022 | $849 -28% | $111,872 +115.1% |
| 2021 | $1,179 | $52,020 +22.1% |
| 2020 | -- | $42,600 |
| 2019 | -- | $42,600 -55.4% |
| 2018 | -- | $95,420 |
Find assessor info on the county website
Monthly payment
Est. payment
Payment breakdown
Explore the cost of this home by adjusting the details. Changes won't be saved.Climate risks
Neighborhood: 77983
Nearby schools
Schools provided by the listing agent
- District: Calhoun County ISD
Source: Central Texas MLS. This data may not be complete. We recommend contacting the local school district to confirm school assignments for this home.

Similar homes
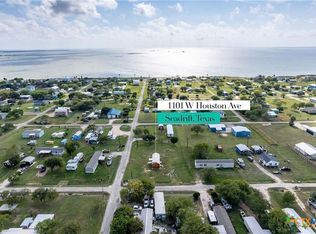
- $149,9002 bd1 ba616 sqft1101-1103 W Houston Ave, Seadrift, TX 77983Active
 MLS ID #619458, John Lynn Quitta, RE/MAX Land & Homes. Central Texas MLS
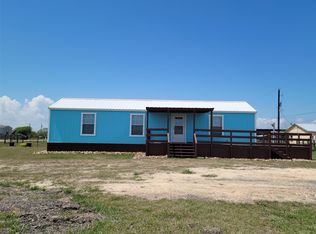
 - $195,0002 bd1 ba576 sqft1012 W Denver Ave, Seadrift, TX 77983Active
 MLS ID #549482, Cynthia Wittnebert Alford, Bay Breeze Real Estate, Inc.. Central Texas MLS
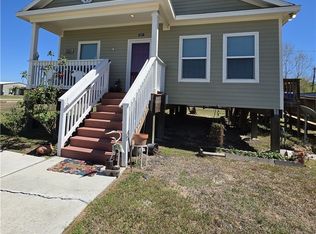
 - $139,9001 bd1 ba800 sqft1102 W Toledo St, Pt Lavaca, TX 77983Active
 MLS ID #8454677, Christina Jimenez, Keller Williams Realty. Unlock MLS
 - $225,0002 bd2 ba1k sqft501 S 13th St, Seadrift, TX 77983Active
 MLS ID #617433, Kathleen A Lambright, Pooley Land & Realty Company. Central Texas MLS
 - $149,900-- bd1 ba392 sqft1112 W Houston Ave, Seadrift, TX 77983ActiveMLS ID #622818, Alaina Cookson, RE/MAX Land & Homes on the Bay. Central Texas MLS
- $139,5003 bd2 ba960 sqft204 N 4th St, Seadrift, TX 77983ActiveMLS ID #588319, Gary Holub, Holub Real Estate, LLC. Central Texas MLS
- $150,0002 bd2 ba992 sqft104 S Peach St, Seadrift, TX 77983ActiveMLS ID #569124, Kenneth Schawe, Caldwell County Real Estate. Central Texas MLS
- $189,0002 bd2 ba960 sqft161 Morales Rd, Seadrift, TX 77983ActiveMLS ID #586275, Carl Koch, Woolson Real Estate Inc. Central Texas MLS
- $159,9992 bd1 ba790 sqft1172 Guadalupe River Dr, Tivoli, TX 77990ActiveMLS ID #592639, Reagan O'Donnell, RE/MAX Land & Homes on the Bay. Central Texas MLS
- $179,9002 bd2 ba1k sqft101 Proctor St, Austwell, TX 77950ActiveMLS ID #618818, Susie Lenhart, Coldwell Banker D'Ann Harper. Central Texas MLS
- $215,0001 bd1 ba561 sqft101 E Saint Louis Ave, Seadrift, TX 77983ActiveMLS ID #579317, Cynthia Wittnebert Alford, Bay Breeze Real Estate, Inc.. Central Texas MLS
- $189,5002 bd2 ba1k sqft306 Main St, Austwell, TX 77950ActiveMLS ID #624066, Lindsey D Smith, RE/MAX Land & Homes on the Bay. Central Texas MLS
- $169,9991 bd1 ba656 sqft1932 Guadalupe River Dr, Tivoli, TX 77990ActiveMLS ID #592637, Reagan O'Donnell, RE/MAX Land & Homes on the Bay. Central Texas MLS
- $175,0002 bd1 ba967 sqft890 N Quailrun Ave, Port Lavaca, TX 77979ActiveMLS ID #623088, Ann Vandergriff, Native Real Estate. Central Texas MLS
- $139,0003 bd1 ba912 sqft203 Oleander Ave, Tivoli, TX 77990ActiveMLS ID #606201, Reagan O'Donnell, RE/MAX Land & Homes on the Bay. Central Texas MLS
- $130,0002 bd2 ba1k sqft306 Avalon Ave, Port Lavaca, TX 77979ActiveMLS ID #615705, Russell Cain, Russell Cain Real Estate. Central Texas MLS
- $135,0001 bd1 ba475 sqft126 Washington Ave, Port LaVaca, TX 77979For Sale
 MLS ID #1945361, Natalie Purcell TREC #561439, MONARCH RESIDENTIAL MANAGEMENT. LERA MLS
 - $138,0001 bd1 ba400 sqft758 Margie Tewmey Rd, Port Lavaca, TX 77979ActiveMLS ID #585389, Rose Stewart, RE/MAX Land & Homes on the Bay. Central Texas MLS
