Your Coastal Retreat awaits in Austwell! This charming property is a fisherman’s dream and the ultimate coastal getaway. Best of all, it comes completely furnished and turnkey—just bring your gear and start enjoying coastal life from day one!
Located just three blocks from the water, you are only minutes away from world-class redfish, trout, and flounder fishing in both San Antonio Bay and Hynes Bay. This community sits on a 30' bluff, is serviced by city water and sewer and is a short drive to the Aransas National Wildlife Refuge. Enjoy the town's public bayfront park featuring a boat ramp, along with community planning currently underway to improve the park with an impressive new 200-foot pier.
Inside, the home offers a warm and welcoming open-concept floor plan that joins two comfortable bedrooms, two full bathrooms, and a cozy small loft perfect for extra storage or bonus sleeping space.
Outdoor amenities and gear storage are where this property truly shines. You will find an 8'x16' exterior storage room ideal for tools and beach gear, plus a detached boat barn featuring covered parking along with two separate 6'x12' rooms for additional tackle and equipment—complete with a deep freezer ready for your daily catch. Whether you are looking for a weekend fishing camp, a short-term coastal haven, or a quiet full-time residence, this complete package on three lots is ready to welcome you home.
Active
$189,500
306 Main St, Austwell, TX 77950
2beds
1,072sqft
Single Family Residence
Built in 1999
0.3 Acres Lot
$-- Zestimate®
$177/sqft
$-- HOA
What's special
Completely furnished and turnkeyTwo comfortable bedrooms
- 32 days
- 217
- 8
Likely to sell faster than
Zillow last checked:
Listing updated:
Listed by:
Lindsey D Smith 361-552-5200,
RE/MAX Land & Homes on the Bay
Source: Central Texas MLS,MLS#: 624066 Originating MLS: Victoria Area Association of REALTORS
Originating MLS: Victoria Area Association of REALTORSFacts & features
Interior
Bedrooms & bathrooms
- Bedrooms: 2
- Bathrooms: 2
- Full bathrooms: 2
Heating
- Multiple Heating Units, Window Unit
Cooling
- 3+ Units, Wall/Window Unit(s)
Appliances
- Included: Electric Range, Electric Water Heater
- Laundry: None
Features
- All Bedrooms Down, Ceiling Fan(s), Furnished, Open Floorplan, Split Bedrooms, Tub Shower, Breakfast Bar, Eat-in Kitchen
- Flooring: Carpet, Vinyl
- Attic: None
- Has fireplace: No
- Fireplace features: None
- Furnished: Yes
Interior area
- Total interior livable area: 1,072 sqft
Video & virtual tour
Property
Parking
- Total spaces: 2
- Parking features: Carport
- Carport spaces: 2
Features
- Levels: One
- Stories: 1
- Patio & porch: Covered, Porch
- Exterior features: Porch, Storage
- Pool features: None
- Fencing: None
- View description: None
- Body of water: None
Lot
- Size: 0.3 Acres
- Dimensions: 90 x 145
Details
- Additional structures: Storage
- Parcel number: 248902, 222801
Construction
Type & style
- Home type: SingleFamily
- Architectural style: Traditional
- Property subtype: Single Family Residence
Materials
- HardiPlank Type, Metal Siding
- Foundation: Pillar/Post/Pier, Slab
- Roof: Metal
Condition
- Resale
- Year built: 1999
Utilities & green energy
- Sewer: Public Sewer
- Water: Public
- Utilities for property: Electricity Available
Community & HOA
Community
- Features: None
- Subdivision: Austwell
HOA
- Has HOA: No
Location
- Region: Austwell
Financial & listing details
- Price per square foot: $177/sqft
- Tax assessed value: $69,750
- Annual tax amount: $1,715
- Date on market: 9/3/2026
- Cumulative days on market: 34 days
- Listing agreement: Exclusive Right To Sell
- Listing terms: Cash,Conventional
- Electric utility on property: Yes
Estimated market value
Not available
Estimated sales range
Not available
Not available
Price history
| Date | Event | Price |
|---|---|---|
| 9/4/2026 | Listed for sale | $189,500$177/sqft |
Source:  Central Texas MLS #624066 Report a problem Central Texas MLS #624066 Report a problem | ||
Public tax history
| Year | Property taxes | Tax assessment |
|---|---|---|
| 2025 | $1,715 +3.7% | $69,750 +6.2% |
| 2024 | $1,654 -0.1% | $65,660 +0.3% |
| 2023 | $1,656 +17.3% | $65,490 +22.6% |
| 2022 | $1,412 | $53,420 +64.1% |
| 2021 | -- | $32,560 +12.5% |
| 2020 | -- | $28,950 |
| 2019 | -- | $28,950 |
| 2018 | -- | $28,950 |
| 2017 | -- | $28,950 -2.4% |
| 2016 | -- | $29,650 -2.6% |
| 2015 | -- | $30,430 |
| 2014 | -- | $30,430 |
| 2013 | -- | $30,430 +8.1% |
| 2012 | -- | $28,140 +0.4% |
| 2011 | -- | $28,040 -0.4% |
| 2010 | -- | $28,140 |
| 2009 | -- | $28,140 +3.7% |
| 2008 | -- | $27,140 |
| 2007 | -- | -- |
Find assessor info on the county website
Monthly payment
Est. payment
Payment breakdown
Explore the cost of this home by adjusting the details. Changes won't be saved.Climate risks
Neighborhood: 77950
Nearby schools
Schools provided by the listing agent
- District: Austwell-Tivoli ISD
Source: Central Texas MLS. This data may not be complete. We recommend contacting the local school district to confirm school assignments for this home.
Similar homes
- $179,9002 bd2 ba1k sqft101 Proctor St, Austwell, TX 77950Active
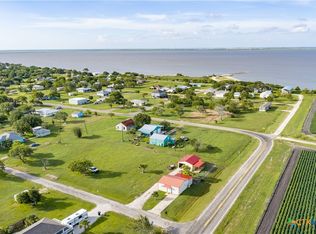
 MLS ID #618818, Susie Lenhart, Coldwell Banker D'Ann Harper. Central Texas MLS
 - $262,5002 bd2 ba960 sqft802 Bay St, Austwell, TX 77950Active
 MLS ID #611831, Devon Cisneros, RE/MAX Land & Homes. Central Texas MLS
 - $189,0002 bd2 ba960 sqft161 Morales Rd, Seadrift, TX 77983Active
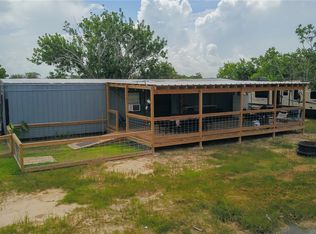 MLS ID #586275, Carl Koch, Woolson Real Estate Inc. Central Texas MLS
 - $186,9003 bd2 ba1.1k sqft1105 W Saint Louis Ave, Seadrift, TX 77983For Sale
 MLS ID #68708225, Aaron Ward, CB&A, Realtors-Katy. HAR
 - $159,9992 bd1 ba790 sqft1172 Guadalupe River Dr, Tivoli, TX 77990ActiveMLS ID #592639, Reagan O'Donnell, RE/MAX Land & Homes on the Bay. Central Texas MLS
- $165,0002 bd2 ba784 sqft101 N 13th St, Seadrift, TX 77983ActiveMLS ID #556891, Brenda G Carter, Russell Cain Real Estate, Port O'Connor. Central Texas MLS
- $195,0002 bd1 ba576 sqft1012 W Denver Ave, Seadrift, TX 77983ActiveMLS ID #549482, Cynthia Wittnebert Alford, Bay Breeze Real Estate, Inc.. Central Texas MLS
- $149,9002 bd1 ba616 sqft1101-1103 W Houston Ave, Seadrift, TX 77983ActiveMLS ID #619458, John Lynn Quitta, RE/MAX Land & Homes. Central Texas MLS
- $169,9991 bd1 ba656 sqft1932 Guadalupe River Dr, Tivoli, TX 77990ActiveMLS ID #592637, Reagan O'Donnell, RE/MAX Land & Homes on the Bay. Central Texas MLS
- $225,0002 bd2 ba1k sqft501 S 13th St, Seadrift, TX 77983ActiveMLS ID #617433, Kathleen A Lambright, Pooley Land & Realty Company. Central Texas MLS
- $279,9002 bd2 ba1.1k sqft109 River Rd, Tivoli, TX 77990ActiveMLS ID #612515, Carlos Chapa, Coldwell Banker D'Ann Harper. Central Texas MLS
- $150,0002 bd2 ba992 sqft104 S Peach St, Seadrift, TX 77983ActiveMLS ID #569124, Kenneth Schawe, Caldwell County Real Estate. Central Texas MLS
- $139,5003 bd2 ba960 sqft204 N 4th St, Seadrift, TX 77983ActiveMLS ID #588319, Gary Holub, Holub Real Estate, LLC. Central Texas MLS
- $139,0003 bd1 ba912 sqft203 Oleander Ave, Tivoli, TX 77990ActiveMLS ID #606201, Reagan O'Donnell, RE/MAX Land & Homes on the Bay. Central Texas MLS
- $223,0004 bd3 ba1.4k sqft240 S Rail St, Bloomington, TX 77951ActiveMLS ID #603603, Maria Dolores Perez, MDP Realty. Central Texas MLS
- $215,0001 bd1 ba561 sqft101 E Saint Louis Ave, Seadrift, TX 77983ActiveMLS ID #579317, Cynthia Wittnebert Alford, Bay Breeze Real Estate, Inc.. Central Texas MLS
- $139,9001 bd1 ba800 sqft1102 W Toledo St, Pt Lavaca, TX 77983Active
 MLS ID #8454677, Christina Jimenez, Keller Williams Realty. Unlock MLS
 - $129,0003 bd1 ba1.4k sqft95 Kellie Ln, Seadrift, TX 77983ActiveMLS ID #602535, Kathleen A Lambright, Pooley Land & Realty Company. Central Texas MLS
