Coastal charm meets functionality at this inviting 2-bedroom, 1 full and 1 half bath home in the heart of Austwell. Situated on a spacious 0.3214-acre lot, this 960 square foot property offers the perfect opportunity for a weekend retreat, investment property, or full-time coastal living.
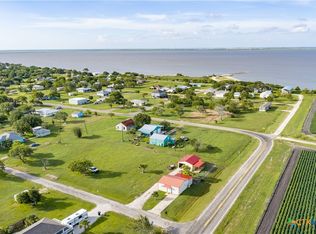
Built in 1998, the home features updated flooring throughout, creating a clean and refreshed interior feel. Step outside and enjoy relaxing bay views from the front yard, or unwind in the screened-in patio—perfect for enjoying the coastal breeze without the bugs.
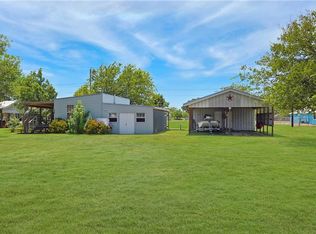
The property includes a versatile two-car garage that can easily double as a workshop, ideal for storing fishing gear, tools, or recreational equipment. A composition shingle roof adds durability and peace of mind.
Located in a neighborhood that offers convenient boat access, this home is perfectly positioned for fishing enthusiasts and outdoor lovers alike. Whether you're looking to escape the city or capitalize on a short-term rental opportunity, this Austwell gem checks all the boxes.
Active
$262,500
802 Bay St, Austwell, TX 77950
2beds
960sqft
Single Family Residence
Built in 1998
0.32 Acres Lot
$-- Zestimate®
$273/sqft
$-- HOA
What's special
- 165 days
- 133
- 7
Zillow last checked:
Listing updated:
Listed by:
Devon Cisneros 361-573-0444,
RE/MAX Land & Homes
Source: Central Texas MLS,MLS#: 611831 Originating MLS: Victoria Area Association of REALTORS
Originating MLS: Victoria Area Association of REALTORSFacts & features
Interior
Bedrooms & bathrooms
- Bedrooms: 2
- Bathrooms: 2
- Full bathrooms: 1
- 1/2 bathrooms: 1
Heating
- Central, Electric
Cooling
- Central Air, Electric, 1 Unit
Appliances
- Included: Electric Water Heater, Some Gas Appliances
- Laundry: Laundry Room
Features
- Ceiling Fan(s), Dining Area, Separate/Formal Dining Room, MultipleDining Areas, Vanity, Breakfast Bar, Kitchen/Dining Combo
- Flooring: Vinyl
- Attic: Access Only
- Has fireplace: No
- Fireplace features: None
Interior area
- Total interior livable area: 960 sqft
Video & virtual tour
Property
Parking
- Total spaces: 2
- Parking features: Detached, Garage
- Garage spaces: 2
Features
- Levels: One
- Stories: 1
- Patio & porch: Enclosed, Patio, Porch, Screened
- Exterior features: Enclosed Porch, Patio, Propane Tank - Owned
- Pool features: None
- Fencing: None
- Has view: Yes
- View description: Water
- Has water view: Yes
- Water view: Water
- Body of water: Water View
Lot
- Size: 0.32 Acres
Details
- Parcel number: 182302
Construction
Type & style
- Home type: SingleFamily
- Architectural style: Traditional
- Property subtype: Single Family Residence
Materials
- HardiPlank Type
- Foundation: Pillar/Post/Pier
- Roof: Composition,Shingle
Condition
- Resale
- Year built: 1998
Utilities & green energy
- Sewer: Public Sewer
- Water: Public
- Utilities for property: Cable Available, Natural Gas Connected, Propane
Community & HOA
Community
- Features: Boat Facilities, Park
- Subdivision: Austwell
HOA
- Has HOA: No
Location
- Region: Austwell
Financial & listing details
- Price per square foot: $273/sqft
- Tax assessed value: $163,890
- Annual tax amount: $941
- Date on market: 4/24/2026
- Cumulative days on market: 166 days
- Listing agreement: Exclusive Right To Sell
- Listing terms: Cash,Conventional,FHA,VA Loan
Estimated market value
Not available
Estimated sales range
Not available
Not available
Price history
| Date | Event | Price |
|---|---|---|
| 5/27/2026 | Price change | $262,500-0.9%$273/sqft |
Source:  Central Texas MLS #611831 Report a problem Central Texas MLS #611831 Report a problem | ||
| 4/25/2026 | Listed for sale | $265,000$276/sqft |
Source: Central Texas MLS #611831 Report a problem | ||
Public tax history
| Year | Property taxes | Tax assessment |
|---|---|---|
| 2025 | $941 +15.6% | $129,770 +10% |
| 2024 | $814 -1.2% | $117,970 -0.1% |
| 2023 | $824 -34.1% | $118,040 +44.6% |
| 2022 | $1,250 | $81,620 +10% |
| 2021 | -- | $74,200 +5.4% |
| 2020 | -- | $70,370 |
| 2019 | -- | $70,370 -3.6% |
| 2018 | -- | $72,980 |
| 2017 | -- | $72,980 0% |
| 2016 | -- | $73,000 |
| 2015 | -- | $73,000 |
| 2014 | -- | $73,000 |
| 2013 | -- | $73,000 +7% |
| 2012 | -- | $68,220 -4.9% |
| 2011 | -- | $71,740 -3.4% |
| 2010 | -- | $74,250 |
| 2009 | -- | $74,250 +12.5% |
| 2008 | -- | $65,980 |
| 2007 | -- | -- |
Find assessor info on the county website
Monthly payment
Est. payment
Payment breakdown
Explore the cost of this home by adjusting the details. Changes won't be saved.Climate risks
Neighborhood: 77950
Nearby schools
Schools provided by the listing agent
- District: Austwell-Tivoli ISD
Source: Central Texas MLS. This data may not be complete. We recommend contacting the local school district to confirm school assignments for this home.

Similar homes
- $189,5002 bd2 ba1k sqft306 Main St, Austwell, TX 77950Active
 MLS ID #624066, Lindsey D Smith, RE/MAX Land & Homes on the Bay. Central Texas MLS
 - $179,9002 bd2 ba1k sqft101 Proctor St, Austwell, TX 77950Active
 MLS ID #618818, Susie Lenhart, Coldwell Banker D'Ann Harper. Central Texas MLS
 - $279,9002 bd2 ba1.1k sqft109 River Rd, Tivoli, TX 77990Active
 MLS ID #612515, Carlos Chapa, Coldwell Banker D'Ann Harper. Central Texas MLS
 - $225,0002 bd2 ba1k sqft501 S 13th St, Seadrift, TX 77983Active
 MLS ID #617433, Kathleen A Lambright, Pooley Land & Realty Company. Central Texas MLS
 - $299,9003 bd3 ba1.1k sqft205 E Bay Ave, Seadrift, TX 77983ActiveMLS ID #611059, John Davis, RE/MAX Land & Homes. Central Texas MLS
- $159,9992 bd1 ba790 sqft1172 Guadalupe River Dr, Tivoli, TX 77990ActiveMLS ID #592639, Reagan O'Donnell, RE/MAX Land & Homes on the Bay. Central Texas MLS
- $329,0002 bd1 ba945 sqft911 Bill Tindall Dr, Seadrift, TX 77983ActiveMLS ID #624708, Brenda G Carter, Russell Cain Real Estate, Port O'Connor. Central Texas MLS
- $165,0002 bd2 ba784 sqft101 N 13th St, Seadrift, TX 77983ActiveMLS ID #556891, Brenda G Carter, Russell Cain Real Estate, Port O'Connor. Central Texas MLS
- $299,9002 bd1 ba993 sqft578 Mesquite Tree Loop, Rockport, TX 78382ActiveMLS ID #623241, Kassi Foegelle, RE/MAX Land & Homes. Central Texas MLS
- $189,0002 bd2 ba960 sqft161 Morales Rd, Seadrift, TX 77983ActiveMLS ID #586275, Carl Koch, Woolson Real Estate Inc. Central Texas MLS
- $305,0004 bd3 ba1.4k sqft19 Dewberry Ln, Seadrift, TX 77983ActiveMLS ID #569606, Mallory Japko, Compass RE Texas, LLC. Central Texas MLS
- $195,0002 bd1 ba576 sqft1012 W Denver Ave, Seadrift, TX 77983ActiveMLS ID #549482, Cynthia Wittnebert Alford, Bay Breeze Real Estate, Inc.. Central Texas MLS
- $149,9002 bd1 ba616 sqft1101-1103 W Houston Ave, Seadrift, TX 77983ActiveMLS ID #619458, John Lynn Quitta, RE/MAX Land & Homes. Central Texas MLS
- $169,9991 bd1 ba656 sqft1932 Guadalupe River Dr, Tivoli, TX 77990ActiveMLS ID #592637, Reagan O'Donnell, RE/MAX Land & Homes on the Bay. Central Texas MLS
- $139,0003 bd1 ba912 sqft203 Oleander Ave, Tivoli, TX 77990ActiveMLS ID #606201, Reagan O'Donnell, RE/MAX Land & Homes on the Bay. Central Texas MLS
