Welcome to your perfect coastal retreat in the charming waterfront community of Seadrift, TX. This cozy coastal home offers the ideal blend of comfort, functionality, and relaxed coastal living.
The main floor features two inviting bedrooms and a full bathroom, creating a warm and welcoming space for everyday living. The kitchen is a true highlight, showcasing beautiful granite countertops paired with a stunning slate backsplash, perfect for both cooking and entertaining.
Step outside the front door onto an oversized deck where you can enjoy a partial view of San Antonio Bay along with the refreshing coastal breeze. Just below, you’ll find a shaded sitting area surrounded by thoughtfully designed landscaping and vibrant flowers, an ideal spot to unwind after a day outdoors.
This property is designed with versatility in mind. A separate 280 sq ft guest living quarters with a full bathroom provides privacy and comfort for visitors. The covered carport is currently set up for boat storage, making it perfect for coastal living enthusiasts. Plus, you're just a short walk to nearby boat docks and fishing pier, offering easy access to all your favorite waterfront activities.
Behind the home, a spacious 720 sq ft workshop offers endless possibilities. It has been thoughtfully divided into a work area, storage space, and two additional rooms currently used as an office and game room, along with a convenient half bath. Just outside, another cozy sitting area and a firepit create the perfect setting for enjoying cool coastal evenings under the stars.
Whether you're looking for a full-time residence, weekend getaway, or investment opportunity, this unique Seadrift property delivers coastal charm, flexible living spaces, and a location that puts you close to the water without the waterfront price.
The shuffle board in the game room, freezer and refrigerator in the workshop and the washer and dryer in the main living area will all convey with an accepted offer.
Active
Price cut: $19.1K (8/4)
$299,900
205 E Bay Ave, Seadrift, TX 77983
3beds
1,158sqft
Single Family Residence
Built in 2000
7,300 Square Feet Lot
$-- Zestimate®
$259/sqft
$-- HOA
What's special
Two inviting bedroomsCozy coastal homeBeautiful granite countertopsOversized deckStunning slate backsplash
- 183 days
- 470
- 20
Zillow last checked:
Listing updated:
Listed by:
John Davis 361-573-0444,
RE/MAX Land & Homes
Source: Central Texas MLS,MLS#: 611059 Originating MLS: Victoria Area Association of REALTORS
Originating MLS: Victoria Area Association of REALTORSFacts & features
Interior
Bedrooms & bathrooms
- Bedrooms: 3
- Bathrooms: 3
- Full bathrooms: 2
- 1/2 bathrooms: 1
Heating
- Central, Natural Gas
Cooling
- Central Air, 1 Unit
Appliances
- Included: Dishwasher, Disposal, Gas Range, Gas Water Heater, Microwave
- Laundry: Electric Dryer Hookup, Laundry Closet, Main Level
Features
- Ceiling Fan(s), High Ceilings, Pull Down Attic Stairs, Tub Shower, Granite Counters
- Flooring: Carpet, Vinyl
- Attic: Pull Down Stairs
- Has fireplace: No
- Fireplace features: None
Interior area
- Total interior livable area: 1,158 sqft
Video & virtual tour
Property
Parking
- Total spaces: 1
- Parking features: Detached Carport, RV Access/Parking
- Carport spaces: 1
Features
- Levels: Other
- Patio & porch: Covered, Deck, Patio
- Exterior features: Covered Patio, Deck, Outdoor Grill, Patio, Storage
- Pool features: None
- Fencing: None
- Has view: Yes
- View description: Other, Water
- Has water view: Yes
- Water view: Water
- Waterfront features: Boat Ramp/Lift Access
- Body of water: Water View,Other-See Remarks
Lot
- Size: 7,300 Square Feet
Details
- Additional structures: Storage, Workshop
- Parcel number: 37109
Construction
Type & style
- Home type: SingleFamily
- Architectural style: Stilt
- Property subtype: Single Family Residence
Materials
- HardiPlank Type
- Foundation: Pillar/Post/Pier
- Roof: Composition,Shingle
Condition
- Resale
- Year built: 2000
Utilities & green energy
- Sewer: Public Sewer
- Water: Public
- Utilities for property: Electricity Available, Natural Gas Connected, Trash Collection Public
Community & HOA
Community
- Features: Fishing, Pier, Trails/Paths, Dock
- Subdivision: Seadrift Townsite
HOA
- Has HOA: No
Location
- Region: Seadrift
Financial & listing details
- Price per square foot: $259/sqft
- Tax assessed value: $229,980
- Date on market: 4/25/2026
- Cumulative days on market: 184 days
- Listing agreement: Exclusive Right To Sell
- Listing terms: Cash,Conventional,FHA,VA Loan
- Electric utility on property: Yes
Estimated market value
Not available
Estimated sales range
Not available
Not available
Price history
| Date | Event | Price |
|---|---|---|
| 8/4/2026 | Price change | $299,900-6%$259/sqft |
Source:  Central Texas MLS #611059 Report a problem Central Texas MLS #611059 Report a problem | ||
| 6/15/2026 | Price change | $319,000-4.7%$275/sqft |
Source: Central Texas MLS #611059 Report a problem | ||
| 4/25/2026 | Listed for sale | $334,900-6.9%$289/sqft |
Source: Central Texas MLS #611059 Report a problem | ||
| 4/8/2026 | Listing removed | $359,900$311/sqft |
Source:  South Texas MLS #469284 Report a problem South Texas MLS #469284 Report a problem | ||
| 1/1/2026 | Listed for sale | $359,900-2.7%$311/sqft |
Source: South Texas MLS #469284 Report a problem | ||
| 12/31/2025 | Listing removed | $369,900$319/sqft |
Source: South Texas MLS #462847 Report a problem | ||
| 8/1/2025 | Listed for sale | $369,900$319/sqft |
Source: South Texas MLS #462847 Report a problem | ||
Public tax history
| Year | Property taxes | Tax assessment |
|---|---|---|
| 2026 | -- | $229,980 +1.5% |
| 2025 | $810 +0% | $226,570 +2.9% |
| 2024 | $810 -0.8% | $220,270 +7.7% |
| 2023 | $817 -50.1% | $204,469 +10.6% |
| 2022 | $1,636 +0% | $184,790 +9.9% |
| 2021 | $1,636 | $168,140 +6.8% |
| 2020 | -- | $157,410 +3.1% |
| 2019 | -- | $152,740 +5% |
| 2018 | -- | $145,460 +9.3% |
| 2017 | -- | $133,140 |
| 2016 | -- | $133,140 +4.6% |
| 2015 | -- | $127,240 +4.9% |
| 2014 | -- | $121,340 +3.3% |
| 2012 | -- | $117,440 -5.9% |
| 2011 | -- | $124,860 -11.7% |
| 2010 | -- | $141,390 +11.2% |
| 2009 | -- | $127,115 |
| 2008 | -- | $127,115 +10.7% |
| 2007 | -- | $114,856 |
Find assessor info on the county website
Monthly payment
Est. payment
Payment breakdown
Explore the cost of this home by adjusting the details. Changes won't be saved.Climate risks
Neighborhood: 77983
Nearby schools
Schools provided by the listing agent
- District: Calhoun County ISD
Source: Central Texas MLS. This data may not be complete. We recommend contacting the local school district to confirm school assignments for this home.
Similar homes
- $335,000-- bd1 ba1.2k sqft407 W Oakland Ave, Seadrift, TX 77983Active

 MLS ID #628198, Russell Cain, Russell Cain Real Estate. Central Texas MLS
 - $305,0004 bd3 ba1.4k sqft19 Dewberry Ln, Seadrift, TX 77983Active
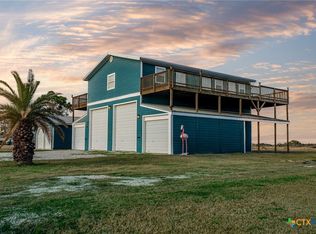 MLS ID #569606, Mallory Japko, Compass RE Texas, LLC. Central Texas MLS
 - $329,0002 bd1 ba945 sqft911 Bill Tindall Dr, Seadrift, TX 77983Active
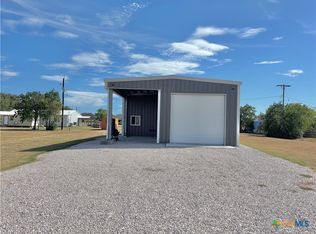 MLS ID #624708, Brenda G Carter, Russell Cain Real Estate, Port O'Connor. Central Texas MLS
 - $400,0003 bd2 ba1.6k sqft1690 Bierman Rd, Seadrift, TX 77983Active
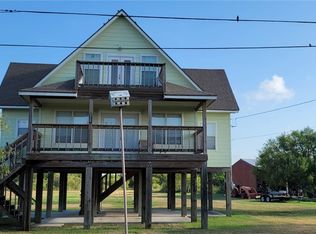 MLS ID #621396, Cynthia Wittnebert Alford, Bay Breeze Real Estate, Inc.. Central Texas MLS
 - $225,0002 bd2 ba1k sqft501 S 13th St, Seadrift, TX 77983ActiveMLS ID #617433, Kathleen A Lambright, Pooley Land & Realty Company. Central Texas MLS
- $165,0002 bd2 ba784 sqft101 N 13th St, Seadrift, TX 77983ActiveMLS ID #556891, Brenda G Carter, Russell Cain Real Estate, Port O'Connor. Central Texas MLS
- $150,0002 bd2 ba992 sqft104 S Peach St, Seadrift, TX 77983Active
 MLS ID #4952448, Kenneth Schawe, Caldwell County Real Estate. Unlock MLS
 - $299,9003 bd2 ba1.2k sqft611 W Tyler Ave, Port O Connor, TX 77982ActiveMLS ID #616158, The Zaplac Group, Coldwell Banker D'Ann Harper. Central Texas MLS
- $189,0002 bd2 ba960 sqft161 Morales Rd, Seadrift, TX 77983ActiveMLS ID #586275, Carl Koch, Woolson Real Estate Inc. Central Texas MLS
- $270,0003 bd2 ba1.6k sqft743 Royal Rd, Port Lavaca, TX 77979ActiveMLS ID #605808, Reagan O'Donnell, RE/MAX Land & Homes on the Bay. Central Texas MLS
- $279,9002 bd2 ba1.1k sqft109 River Rd, Tivoli, TX 77990ActiveMLS ID #612515, Carlos Chapa, Coldwell Banker D'Ann Harper. Central Texas MLS
- $299,0002 bd2 ba1k sqft179 Easy St, Port O Connor, TX 77982ActiveMLS ID #569938, Brenda G Carter, Russell Cain Real Estate, Port O'Connor. Central Texas MLS
- $299,0002 bd2 ba1.3k sqft510 N 10th St, Pt O Connor, TX 77982ActiveMLS ID #567331, Brenda G Carter, Russell Cain Real Estate, Port O'Connor. Central Texas MLS
- $349,0003 bd4 ba1.4k sqft6 Alligator Head Ln, Port O Connor, TX 77982ActiveMLS ID #621191, Brenda G Carter, Russell Cain Real Estate, Port O'Connor. Central Texas MLS
- $330,0002 bd2 ba1.1k sqft807 Madison Ave, Port O Connor, TX 77982ActiveMLS ID #625016, Emily Salinas, Greg Spears Realty. Central Texas MLS
