Beautifully updated 3-bedroom, 2-bath home located on a desirable corner lot in the heart of Port O’Connor. This inviting coastal property offers a bright, open feel with a spacious island kitchen featuring granite countertops, tile flooring, and luxury vinyl plank flooring throughout the main living areas. The thoughtfully designed layout includes a large downstairs living area with kitchen and full bath, while all three bedrooms and an additional bath are privately situated upstairs. Enjoy relaxed coastal living from the covered front porch or entertain on the back deck. The oversized concrete driveway provides excellent parking and easy maneuvering for boats, trailers, and guests—perfect for a true Port O’Connor lifestyle. Ideal as a full-time residence, weekend retreat, or investment opportunity, this home combines modern updates with coastal charm just minutes from fishing, beaches, and waterfront amenities.
Active
$299,900
611 W Tyler Ave, Port O Connor, TX 77982
3beds
1,275sqft
Single Family Residence
Built in 1977
7,000 Square Feet Lot
$-- Zestimate®
$235/sqft
$-- HOA
What's special
Tile flooringGranite countertopsSpacious island kitchenBack deckDesirable corner lotCovered front porchBright open feel
- 128 days
- 176
- 8
Zillow last checked:
Listing updated:
Listed by:
The Zaplac Group 361-541-4100,
Coldwell Banker D'Ann Harper
Source: Central Texas MLS,MLS#: 616158 Originating MLS: Victoria Area Association of REALTORS
Originating MLS: Victoria Area Association of REALTORSFacts & features
Interior
Bedrooms & bathrooms
- Bedrooms: 3
- Bathrooms: 2
- Full bathrooms: 2
Heating
- Central, Electric
Cooling
- Central Air, Electric
Appliances
- Included: Dishwasher, Electric Range, Water Heater, Some Electric Appliances, Range
- Laundry: Inside, Laundry Closet, Lower Level
Features
- Ceiling Fan(s), Recessed Lighting, See Remarks, Breakfast Bar, Granite Counters, Kitchen Island, Kitchen/Family Room Combo
- Flooring: Luxury Vinyl Plank, Tile
- Attic: Other,See Remarks
- Has fireplace: No
- Fireplace features: None
Interior area
- Total interior livable area: 1,275 sqft
Video & virtual tour
Property
Features
- Levels: Two
- Stories: 2
- Patio & porch: Covered, Deck, Patio, Porch
- Exterior features: Covered Patio, Deck, Porch
- Pool features: None
- Spa features: None
- Fencing: Back Yard,Chain Link
- View description: None
- Waterfront features: Boat Ramp/Lift Access, Water Access
- Body of water: None
Lot
- Size: 7,000 Square Feet
- Dimensions: 50 x 140
Details
- Parcel number: 27756
Construction
Type & style
- Home type: SingleFamily
- Architectural style: Traditional
- Property subtype: Single Family Residence
Materials
- Frame, Vertical Siding
- Foundation: Pillar/Post/Pier, Slab
- Roof: Metal
Condition
- Resale
- Year built: 1977
Utilities & green energy
- Sewer: Public Sewer
- Water: Public
Community & HOA
Community
- Features: None
- Subdivision: Port Oconnor
HOA
- Has HOA: No
Location
- Region: Port O Connor
Financial & listing details
- Price per square foot: $235/sqft
- Tax assessed value: $281,360
- Date on market: 6/9/2026
- Cumulative days on market: 129 days
- Listing agreement: Exclusive Right To Sell
- Listing terms: Cash,Conventional,FHA,VA Loan
- Road surface type: Asphalt, Paved
Estimated market value
Not available
Estimated sales range
Not available
Not available
Price history
| Date | Event | Price |
|---|---|---|
| 6/9/2026 | Listed for sale | $299,900$235/sqft |
Source:  Central Texas MLS #616158 Report a problem Central Texas MLS #616158 Report a problem | ||
Public tax history
| Year | Property taxes | Tax assessment |
|---|---|---|
| 2026 | -- | $281,360 +0.1% |
| 2025 | $5,281 +0.6% | $281,050 -0.2% |
| 2024 | $5,247 +17.4% | $281,530 +17% |
| 2023 | $4,469 +23.3% | $240,680 +37.5% |
| 2022 | $3,623 -4.7% | $175,050 +2.8% |
| 2021 | $3,803 | $170,280 +14.3% |
| 2020 | -- | $149,000 +12% |
| 2019 | -- | $133,030 +8% |
| 2018 | -- | $123,150 |
| 2017 | -- | $123,150 +8% |
| 2016 | -- | $114,050 |
| 2015 | -- | $114,050 -0.9% |
| 2014 | -- | $115,140 |
| 2012 | -- | $115,140 +6.6% |
| 2011 | -- | $108,030 -8% |
| 2010 | -- | $117,450 +1.2% |
| 2009 | -- | $116,100 |
| 2008 | -- | $116,100 +23.3% |
| 2007 | -- | $94,158 |
Find assessor info on the county website
Monthly payment
Est. payment
Payment breakdown
Explore the cost of this home by adjusting the details. Changes won't be saved.Climate risks
Neighborhood: 77982
Nearby schools
Schools provided by the listing agent
- District: Calhoun County ISD
Source: Central Texas MLS. This data may not be complete. We recommend contacting the local school district to confirm school assignments for this home.

Similar homes
- $325,0003 bd2 ba1.3k sqft904 W Harrison Ave, Port O Connor, TX 77982For Sale
 MLS ID #83027156, Kimberly Eckert, Synergy Real Estate Professionals. HAR
 - $299,0002 bd2 ba1.3k sqft510 N 10th St, Pt O Connor, TX 77982Active
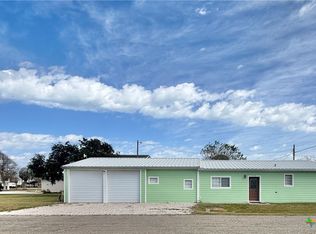
 MLS ID #567331, Brenda G Carter, Russell Cain Real Estate, Port O'Connor. Central Texas MLS
 - $350,0002 bd2 ba1.1k sqft807 Madison Ave, Port O Connor, TX 77982Active
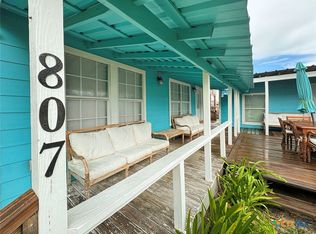 MLS ID #625016, Emily Salinas, Greg Spears Realty. Central Texas MLS
 - $349,0003 bd2 ba1.4k sqft208 N Washington Ave, Pt O Connor, TX 77982Active
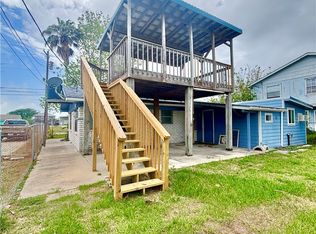 MLS ID #590863, Brenda G Carter, Russell Cain Real Estate, Port O'Connor. Central Texas MLS
 - $295,0002 bd3 ba1.1k sqft458 S 15th St #4, Pt O Connor, TX 77982ActiveMLS ID #621133, The Zaplac Group, Coldwell Banker D'Ann Harper. Central Texas MLS
- $245,0002 bd1 ba1.2k sqft902 W Monroe Ave, Port O Connor, TX 77982ActiveMLS ID #621397, Bill E Tigrett, Tigrett Real Estate. Central Texas MLS
- $299,0002 bd2 ba1k sqft179 Easy St, Port O Connor, TX 77982ActiveMLS ID #569938, Brenda G Carter, Russell Cain Real Estate, Port O'Connor. Central Texas MLS
- $349,0003 bd4 ba1.4k sqft6 Alligator Head Ln, Port O Connor, TX 77982ActiveMLS ID #621191, Brenda G Carter, Russell Cain Real Estate, Port O'Connor. Central Texas MLS
- $309,0002 bd3 ba1.1k sqft22 Pirates Cv, Port O Connor, TX 77982ActiveMLS ID #598053, Jennifer Birmingham, All Star Properties. Central Texas MLS
- $247,0003 bd3 ba936 sqft101 Cassie St, Port O Connor, TX 77982ActiveMLS ID #615864, Brenda G Carter, Russell Cain Real Estate, Port O'Connor. Central Texas MLS
- $225,0002 bd2 ba1k sqft707 W Monroe Ave, Port O Connor, TX 77982ActiveMLS ID #614804, Brenda G Carter, Russell Cain Real Estate, Port O'Connor. Central Texas MLS
- $259,0002 bd2 ba1.4k sqft2232 W Monroe Ave, Port O Connor, TX 77982ActiveMLS ID #623463, Becky Spicak, RE/MAX Land & Homes on the Bay. Central Texas MLS
- $325,0002 bd1 ba712 sqft103 S Washington Ave, Port O Connor, TX 77982ActiveMLS ID #545580, James Wearden, Woolson Real Estate Inc. Central Texas MLS
- $223,0002 bd2 ba680 sqft1207 W Madison Ave, Port O Connor, TX 77982ActiveMLS ID #624476, Jamie Powell, RE/MAX Land & Homes. Central Texas MLS
- $269,0002 bd1 ba1k sqft61 N Bayview St #1, Pt O Connor, TX 77982ActiveMLS ID #605244, Bill E Tigrett, Tigrett Real Estate. Central Texas MLS
- $274,9002 bd1 ba1k sqft75 Bayview St Unit 2, Pt O Connor, TX 77982ActiveMLS ID #605917, Bill E Tigrett, Tigrett Real Estate. Central Texas MLS
- $195,0003 bd2 ba1.2k sqft1509 W Polk Ave, Pt O Connor, TX 77982ActiveMLS ID #605870, Becky Spicak, RE/MAX Land & Homes on the Bay. Central Texas MLS
- $395,0003 bd2 ba1.6k sqft1108 W Tyler Ave, Pt O Connor, TX 77982ActiveMLS ID #614744, Bill E Tigrett, Tigrett Real Estate. Central Texas MLS
- $225,0002 bd1 ba912 sqft307 N 12th St, Pt O Connor, TX 77982ActiveMLS ID #593909, Brenda G Carter, Russell Cain Real Estate, Port O'Connor. Central Texas MLS
