Classic POC beach house w/2 stall Boat Barn enclosure down. Exterior cover is Hardi-plank up, metal down. Side staircase w/covered porch, at top of stairs on south side of house, protected from Northern winds and catching southern breezes. Covered Deck off bedroom 2, on east side of house, is shaded in afternoon and catches nice breeze. Open concept living, kitchen, dining with partial '70's wall on bedroom one, with 2 double beds. One bath w/huge tub/shower. Kitchen complete w/electric stove, dishwasher, fridge, MW. Dining table between kitchen and living room. Gas wall heater. Furniture, including L shape couch will remain. Double door from living room to 2nd bedroom with queen and bunk bed and multiple closets w/ built in drawers. Well and septic. Big front yard, plenty parking area and room for boats, trailers to park while loading/unloading to/from fishing trips! Easy, inexpensive way to hang out in POC!
Active
$225,000
307 N 12th St, Pt O Connor, TX 77982
2beds
912sqft
Single Family Residence
Built in 1977
6,298 Square Feet Lot
$-- Zestimate®
$247/sqft
$-- HOA
What's special
Gas wall heater
- 376 days
- 78
- 4
Zillow last checked:
Listing updated:
Listed by:
Brenda G Carter 361-983-4371,
Russell Cain Real Estate, Port O'Connor
Source: Central Texas MLS,MLS#: 593909 Originating MLS: Victoria Area Association of REALTORS
Originating MLS: Victoria Area Association of REALTORSFacts & features
Interior
Bedrooms & bathrooms
- Bedrooms: 2
- Bathrooms: 1
- Full bathrooms: 1
Bedroom
- Level: Upper
Bedroom 2
- Level: Upper
Bathroom
- Level: Upper
Kitchen
- Level: Upper
Living room
- Level: Upper
Heating
- Propane
Cooling
- 1 Unit, Wall/Window Unit(s)
Appliances
- Included: Dishwasher, Exhaust Fan, Electric Range, Electric Water Heater, Microwave, Refrigerator, Range Hood, Water Heater, Some Electric Appliances, Range
- Laundry: None
Features
- All Bedrooms Up, Ceiling Fan(s), Furnished, Garden Tub/Roman Tub, High Ceilings, Kitchen/Dining Combo, Open Floorplan, Storage, Tub Shower, Vaulted Ceiling(s), Eat-in Kitchen, Kitchen/Family Room Combo, Solid Surface Counters
- Flooring: Laminate, Vinyl
- Attic: None
- Has fireplace: No
- Fireplace features: Other, See Remarks
- Furnished: Yes
Interior area
- Total interior livable area: 912 sqft
Video & virtual tour
Property
Parking
- Total spaces: 2
- Parking features: Attached Carport, Attached, Carport, Door-Multi, Garage Faces Front, Garage, Oversized, RV Garage, RV Access/Parking, Garage Faces Side, Unpaved
- Attached garage spaces: 2
- Has carport: Yes
Accessibility
- Accessibility features: None
Features
- Levels: Two
- Stories: 2
- Patio & porch: Covered, Deck, Porch
- Exterior features: Deck, Porch, Rain Gutters
- Pool features: None
- Spa features: None
- Fencing: None
- View description: None
- Body of water: None
Lot
- Size: 6,298 Square Feet
- Dimensions: 63 x 100
Details
- Parcel number: 30158
Construction
Type & style
- Home type: SingleFamily
- Architectural style: Stilt
- Property subtype: Single Family Residence
Materials
- HardiPlank Type, Metal Siding, Wood Siding
- Foundation: Pillar/Post/Pier, Raised, Slab
- Roof: Metal
Condition
- Resale
- Year built: 1977
Utilities & green energy
- Sewer: Septic Tank
- Water: Private, Well
- Utilities for property: Above Ground Utilities, Electricity Available, Separate Meters
Community & HOA
Community
- Features: Boat Facilities
- Subdivision: Port Oconnor
HOA
- Has HOA: No
Location
- Region: Pt O Connor
Financial & listing details
- Price per square foot: $247/sqft
- Tax assessed value: $185,240
- Date on market: 9/26/2025
- Cumulative days on market: 376 days
- Listing agreement: Exclusive Right To Sell
- Listing terms: Cash,Conventional
- Electric utility on property: Yes
- Road surface type: Paved
Estimated market value
Not available
Estimated sales range
Not available
Not available
Price history
| Date | Event | Price |
|---|---|---|
| 10/1/2025 | Listed for sale | $225,000$247/sqft |
Source:  Central Texas MLS #593909 Report a problem Central Texas MLS #593909 Report a problem | ||
Public tax history
| Year | Property taxes | Tax assessment |
|---|---|---|
| 2026 | -- | $185,240 -0.6% |
| 2025 | $3,501 -5.7% | $186,320 -6.5% |
| 2024 | $3,714 +18.6% | $199,260 +18.1% |
| 2023 | $3,133 +19.9% | $168,700 +33.7% |
| 2022 | $2,612 -5.4% | $126,200 +2.1% |
| 2021 | $2,762 | $123,650 +5% |
| 2020 | -- | $117,790 +6.5% |
| 2019 | -- | $110,600 +15.5% |
| 2018 | -- | $95,720 +4.8% |
| 2017 | -- | $91,320 +9.9% |
| 2016 | -- | $83,130 |
| 2015 | -- | $83,130 -1% |
| 2014 | -- | $83,960 -1% |
| 2012 | -- | $84,820 -1% |
| 2011 | -- | $85,650 -9.3% |
| 2010 | -- | $94,440 +51.7% |
| 2009 | -- | $62,252 |
| 2008 | -- | $62,252 -19% |
| 2007 | -- | $76,857 |
Find assessor info on the county website
Monthly payment
Est. payment
Payment breakdown
Explore the cost of this home by adjusting the details. Changes won't be saved.Climate risks
Neighborhood: 77982
Nearby schools
Schools provided by the listing agent
- District: Calhoun County ISD
Source: Central Texas MLS. This data may not be complete. We recommend contacting the local school district to confirm school assignments for this home.
Similar homes
- $225,0002 bd2 ba1k sqft707 W Monroe Ave, Port O Connor, TX 77982Active
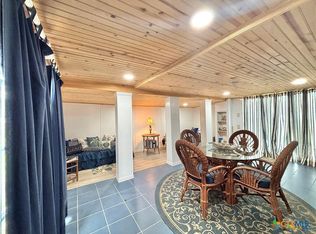
 MLS ID #614804, Brenda G Carter, Russell Cain Real Estate, Port O'Connor. Central Texas MLS
 - $245,0002 bd1 ba1.2k sqft902 W Monroe Ave, Port O Connor, TX 77982Active
 MLS ID #621397, Bill E Tigrett, Tigrett Real Estate. Central Texas MLS
 - $223,0002 bd2 ba680 sqft1207 W Madison Ave, Port O Connor, TX 77982Active
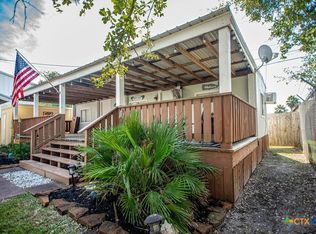 MLS ID #624476, Jamie Powell, RE/MAX Land & Homes. Central Texas MLS
 - $229,0002 bd2 ba800 sqft103 Cassie St, Pt O Connor, TX 77982Active
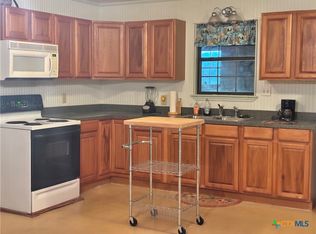 MLS ID #589262, Brenda G Carter, Russell Cain Real Estate, Port O'Connor. Central Texas MLS
 - $229,0002 bd1 ba928 sqft411 W Olive Ave, Pt O Connor, TX 77982ActiveMLS ID #607753, Brenda G Carter, Russell Cain Real Estate, Port O'Connor. Central Texas MLS
- $199,0002 bd1 ba728 sqft509 N 9th St, Port O Connor, TX 77982ActiveMLS ID #596833, Brenda G Carter, Russell Cain Real Estate, Port O'Connor. Central Texas MLS
- $247,0003 bd3 ba936 sqft101 Cassie St, Port O Connor, TX 77982ActiveMLS ID #615864, Brenda G Carter, Russell Cain Real Estate, Port O'Connor. Central Texas MLS
- $195,0003 bd2 ba1.2k sqft1509 W Polk Ave, Pt O Connor, TX 77982ActiveMLS ID #605870, Becky Spicak, RE/MAX Land & Homes on the Bay. Central Texas MLS
- $225,0001 bd1 ba504 sqft56 Rutherford St, Pt O Connor, TX 77982ActiveMLS ID #598146, Becky Spicak, RE/MAX Land & Homes on the Bay. Central Texas MLS
- $249,0002 bd2 ba1.2k sqft3053 W Monroe Ave, Port O Connor, TX 77982ActiveMLS ID #571165, Brenda G Carter, Russell Cain Real Estate, Port O'Connor. Central Texas MLS
- $269,0002 bd1 ba1k sqft61 N Bayview St #1, Pt O Connor, TX 77982ActiveMLS ID #605244, Bill E Tigrett, Tigrett Real Estate. Central Texas MLS
- $274,9002 bd1 ba1k sqft75 Bayview St Unit 2, Pt O Connor, TX 77982ActiveMLS ID #605917, Bill E Tigrett, Tigrett Real Estate. Central Texas MLS
- $259,0003 bd2 ba924 sqft1502 W Monroe Ave, Pt O Connor, TX 77982ActiveMLS ID #605837, Bill E Tigrett, Tigrett Real Estate. Central Texas MLS
- $299,0002 bd2 ba1k sqft179 Easy St, Port O Connor, TX 77982ActiveMLS ID #569938, Brenda G Carter, Russell Cain Real Estate, Port O'Connor. Central Texas MLS
- $299,9003 bd2 ba1.2k sqft611 W Tyler Ave, Port O Connor, TX 77982ActiveMLS ID #616158, The Zaplac Group, Coldwell Banker D'Ann Harper. Central Texas MLS
- $160,0002 bd1 ba1.2k sqft78 Carrie St, Port O Connor, TX 77982ActiveMLS ID #618387, Bill E Tigrett, Tigrett Real Estate. Central Texas MLS
- $295,0002 bd3 ba1.1k sqft458 S 15th St #4, Pt O Connor, TX 77982ActiveMLS ID #621133, The Zaplac Group, Coldwell Banker D'Ann Harper. Central Texas MLS
