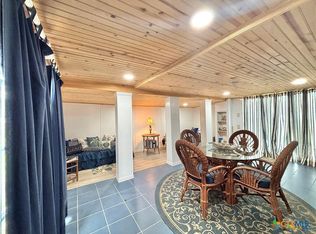
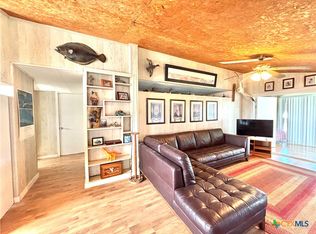
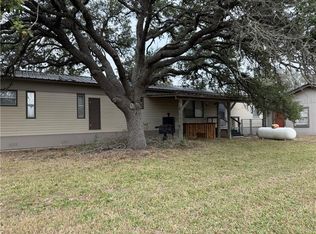
CHECK OUT REVAMPED NEW PRICE ON THIS POPULAR RENTAL! RETRO BEACH BUNGALOW! Wood, glass, interior door, new, old-fashioned stove, just like grandmother had! And, matching new old-time kitchen cabinets! PLUS, AWESOME INCOME PRODUCER! Long-short term rentals! Circle drive from 5th to Olive on this corner lot! Attached garage down holds laundry room and storage for Fish gear. Room for flats boat, golf cart. Open concept house! Room for dining area, living room and kitchen! All can watch the ball game whether cooking or eating. 2 bed, 1 bath up and laundry room / tackle room down, in garage! Shaded patio area under and south facing, great breeze. Upstairs, open deck off main entrance door. Window Unit A/C’s. PLUS, hurricane shutters on windows, screen door on front door! Easy lock down! Close to Bay Jetties, Mermaid Ice Cream Shop and Kingdisher Beach! Selling partially furnished! Enjoy summer 2026 while you produce income! Enjoy 2026 SUMMER in POC, in your new Bungalow!
Active
Price cut: $10K (5/12)
$239,000
411 W Olive Ave, Pt O Connor, TX 77982
2beds
928sqft
:
Get pre-qualified$1,927/mo
Single Family Residence
Built in 1971
3,998 Square Feet Lot
$-- Zestimate®
$258/sqft
$-- HOA
What's special
Old-fashioned stoveOpen concept houseHurricane shutters on windows
- 127 days |
- 142 |
- 0 |
Zillow last checked:
Listing updated:
Listed by:
Brenda G Carter 361-983-4371,
Russell Cain Real Estate, Port O'Connor
Source: Central Texas MLS,MLS#: 607753 Originating MLS: Victoria Area Association of REALTORS
Originating MLS: Victoria Area Association of REALTORSFacts & features
Interior
Bedrooms & bathrooms
- Bedrooms: 2
- Bathrooms: 1
- Full bathrooms: 1
Bedroom
- Level: Main
Bedroom 2
- Level: Main
Bathroom
- Level: Main
Dining room
- Level: Main
Kitchen
- Level: Main
Laundry
- Level: Lower
Living room
- Level: Main
Heating
- Other, See Remarks
Cooling
- Electric, 3+ Units, Wall/Window Unit(s), Attic Fan
Appliances
- Included: Dryer, Dishwasher, Exhaust Fan, Electric Range, Electric Water Heater, Microwave, Refrigerator, Range Hood, Washer, Some Electric Appliances, Range
- Laundry: Washer Hookup, Electric Dryer Hookup, Inside, Laundry in Utility Room, In Garage, Lower Level, Laundry Room
Features
- All Bedrooms Up, Ceiling Fan(s), Living/Dining Room, Open Floorplan, Partially Furnished, Tub Shower, Window Treatments, Kitchen/Family Room Combo, Kitchen/Dining Combo
- Flooring: Vinyl
- Windows: Window Treatments
- Attic: Access Only
- Has fireplace: No
- Fireplace features: None
Interior area
- Total interior livable area: 928 sqft
Video & virtual tour
Property
Parking
- Total spaces: 1
- Parking features: Attached, Circular Driveway, Door-Single, Garage Faces Front, Garage, Garage Faces Side
- Attached garage spaces: 1
- Has uncovered spaces: Yes
Accessibility
- Accessibility features: None
Features
- Levels: Two
- Stories: 2
- Patio & porch: Deck
- Exterior features: Deck
- Pool features: None
- Spa features: None
- Fencing: None
- Has view: Yes
- View description: None
- Body of water: None
Lot
- Size: 3,998 Square Feet
Details
- Parcel number: 244000
- Zoning description: None
- Other equipment: Satellite Dish
Construction
Type & style
- Home type: SingleFamily
- Architectural style: Stilt
- Property subtype: Single Family Residence
Materials
- HardiPlank Type, Wood Siding
- Foundation: Pillar/Post/Pier, Raised, Slab
- Roof: Composition,Shingle
Condition
- Resale
- Year built: 1971
Utilities & green energy
- Sewer: Not Connected (at lot), Public Sewer
- Water: Not Connected (at lot), Multiple Meters, Public
- Utilities for property: Above Ground Utilities, Electricity Available, Electricity Not Available, Separate Meters, Water Available
Community & HOA
Community
- Features: Boat Facilities
- Subdivision: Port Oconnor
HOA
- Has HOA: No
Location
- Region: Pt O Connor
Financial & listing details
- Price per square foot: $258/sqft
- Date on market: 3/18/2026
- Cumulative days on market: 129 days
- Listing agreement: Exclusive Right To Sell
- Listing terms: Cash,Conventional
- Electric utility on property: Yes
- Road surface type: Paved
Estimated market value
Not available
Estimated sales range
Not available
Not available
Price history
| Date | Event | Price |
|---|---|---|
| 5/12/2026 | Price change | $239,000-4%$258/sqft |
Source:  Central Texas MLS #607753 Report a problem Central Texas MLS #607753 Report a problem | ||
| 3/19/2026 | Listed for sale | $249,000$268/sqft |
Source: Central Texas MLS #607753 Report a problem | ||
Public tax history
Tax history is unavailable.
Monthly payment
Est. payment
Payment breakdown
Explore the cost of this home by adjusting the details. Changes won't be saved.Climate risks
Neighborhood: 77982
Nearby schools
GreatSchools rating
- 10/10Port O Connor Elementary SchoolGrades: PK-5Distance: 0.4 mi
- 4/10Travis Middle SchoolGrades: 6-8Distance: 18.2 mi
- 5/10Calhoun High SchoolGrades: 9-12Distance: 18.8 mi
Schools provided by the listing agent
- District: Calhoun County ISD
Source: Central Texas MLS. This data may not be complete. We recommend contacting the local school district to confirm school assignments for this home.
- $139,500-- bd1 ba192 sqft305 W Maple St, Port o connor, TX 77982Off Market
- $245,100-- bd1 ba1.1k sqft308 5th St, Port O Connor, TX 77982Off Market
- $307,300-- bd1 ba1.1k sqft501 5th St, Port O Connor, TX 77982Off Market
- $237,200-- bd2 ba1.7k sqft414 W Olive St, Port O Connor, TX 77982Off Market
- $149,300-- bd-- ba32 sqft412 W Olive St, Port O Connor, TX 77982Off Market
- $181,300-- bd1 ba672 sqft410 Olive St, Port O Connor, TX 77982Off Market
- $305,900-- bd2 ba884 sqft412 Maple St, Port O Connor, TX 77982Off Market
- $446,4003 bd3 ba2.6k sqft403 W Olive St, Port O Connor, TX 77982Off Market
A local agent can set up tours, give advice and negotiate with sellers.
Similar homes
- $248,7003 bd2 ba1k sqft106 W Olive St, Pt O Connor, TX 77982Active

 MLS ID #618101, Brenda G Carter, Russell Cain Real Estate, Port O'Connor. Central Texas MLS
 - $225,0002 bd2 ba1k sqft707 W Monroe Ave, Port O Connor, TX 77982Active
 MLS ID #614804, Brenda G Carter, Russell Cain Real Estate, Port O'Connor. Central Texas MLS
 - $225,0002 bd1 ba912 sqft307 N 12th St, Pt O Connor, TX 77982Active
 MLS ID #593909, Brenda G Carter, Russell Cain Real Estate, Port O'Connor. Central Texas MLS
 - $250,0003 bd2 ba1.1k sqft32 Palm Dr, Port O Connor, TX 77982For Sale
 MLS ID #470178, Pamela Pearce, RE/MAX Security Real Estate. South Texas MLS
 - $257,0003 bd3 ba936 sqft101 Cassie St, Port O Connor, TX 77982ActiveMLS ID #615864, Brenda G Carter, Russell Cain Real Estate, Port O'Connor. Central Texas MLS
- $229,0002 bd2 ba800 sqft103 Cassie St, Pt O Connor, TX 77982ActiveMLS ID #589262, Brenda G Carter, Russell Cain Real Estate, Port O'Connor. Central Texas MLS
- $215,0003 bd2 ba1.2k sqft1509 W Polk Ave, Pt O Connor, TX 77982ActiveMLS ID #605870, Becky Spicak, RE/MAX Land & Homes on the Bay. Central Texas MLS
- $239,9002 bd2 ba958 sqft57 Joy St, Port O Connor, TX 77982ActiveMLS ID #604483, Shanna Stasny, The Ron Brown Company. Central Texas MLS
- $249,0002 bd2 ba1.2k sqft3053 W Monroe Ave, Port O Connor, TX 77982ActiveMLS ID #571165, Brenda G Carter, Russell Cain Real Estate, Port O'Connor. Central Texas MLS
- $199,0002 bd1 ba728 sqft509 N 9th St, Port O Connor, TX 77982ActiveMLS ID #596833, Brenda G Carter, Russell Cain Real Estate, Port O'Connor. Central Texas MLS
- $299,0002 bd2 ba1.3k sqft510 N 10th St, Pt O Connor, TX 77982ActiveMLS ID #567331, Brenda G Carter, Russell Cain Real Estate, Port O'Connor. Central Texas MLS
- $274,9002 bd1 ba1k sqft61 N Bayview St #1, Pt O Connor, TX 77982ActiveMLS ID #605244, Bill E Tigrett, Tigrett Real Estate. Central Texas MLS
- $274,9002 bd1 ba1k sqft75 Bayview St Unit 2, Pt O Connor, TX 77982ActiveMLS ID #605917, Bill E Tigrett, Tigrett Real Estate. Central Texas MLS
- $225,0001 bd1 ba504 sqft56 Rutherford St, Pt O Connor, TX 77982ActiveMLS ID #598146, Becky Spicak, RE/MAX Land & Homes on the Bay. Central Texas MLS
- $299,0002 bd2 ba1k sqft179 Easy St, Port O Connor, TX 77982ActiveMLS ID #569938, Brenda G Carter, Russell Cain Real Estate, Port O'Connor. Central Texas MLS
- $269,0003 bd2 ba900 sqft55 Scarlett St, Pt O Connor, TX 77982ActiveMLS ID #562534, Brenda G Carter, Russell Cain Real Estate, Port O'Connor. Central Texas MLS
- $269,0003 bd2 ba924 sqft1502 W Monroe Ave, Pt O Connor, TX 77982ActiveMLS ID #605837, Bill E Tigrett, Tigrett Real Estate. Central Texas MLS
- $160,0002 bd1 ba1.2k sqft78 Carrie St, Port O Connor, TX 77982ActiveMLS ID #618387, Bill E Tigrett, Tigrett Real Estate. Central Texas MLS
- $299,9003 bd2 ba1.2k sqft611 W Tyler Ave, Port O Connor, TX 77982ActiveMLS ID #616158, The Zaplac Group, Coldwell Banker D'Ann Harper. Central Texas MLS
- $329,0003 bd2 ba1.3k sqft904 W Harrison Ave, Port O Connor, TX 77982For SaleMLS ID #83027156, Kimberly Eckert, Synergy Real Estate Professionals. HAR
