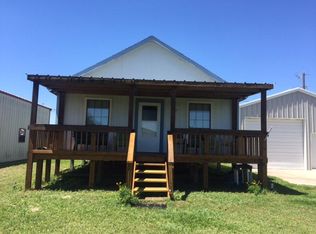
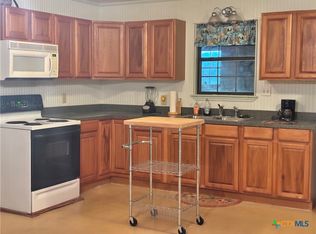
NEW HOT PRICE ON THIS One story 3 bed, 3 bath home on Cassie St. 2 Bed, 2 bath in main and 1 bed, 1 bath guest quarters in garage apartment! 1/2 of garage has finished walls w/antique, real wood - great party/game room to watch the game or give kids a separate room to watch movies! Add games and you have a kids game room! Great inclement weather hide-away! Nice vacation, or RENTAL set up! Open concept living, kitchen, dining areas allow all to enjoy snacks and discuss the days fishing trip! Heat pump, a/c, master had 3 closets w/separate dressing room/office area. Back yard has hot tub space on back patio. Fenced back yard has privacy fence. Covered front porch faces east.
Circle drive is totally paved. 2 driveways allow room for all the gang! Lots of room to spread out and enjoy private time at home after a hard day of fishing!
Active
Price cut: $10K (9/23)
$247,000
101 Cassie St, Port O Connor, TX 77982
3beds
936sqft
Single Family Residence
Built in 2003
7,605 Square Feet Lot
$-- Zestimate®
$264/sqft
$-- HOA
What's special
- 124 days
- 139
- 2
Zillow last checked:
Listing updated:
Listed by:
Brenda G Carter 361-983-4371,
Russell Cain Real Estate, Port O'Connor
Source: Central Texas MLS,MLS#: 615864 Originating MLS: Victoria Area Association of REALTORS
Originating MLS: Victoria Area Association of REALTORSFacts & features
Interior
Bedrooms & bathrooms
- Bedrooms: 3
- Bathrooms: 3
- Full bathrooms: 3
Primary bedroom
- Level: Lower
Bedroom 2
- Level: Lower
Bedroom 3
- Level: Lower
Primary bathroom
- Level: Lower
Bathroom
- Level: Lower
Bathroom
- Level: Lower
Dining room
- Level: Lower
Kitchen
- Level: Lower
Living room
- Level: Lower
Heating
- Electric, Window Unit
Cooling
- Central Air, Electric, Heat Pump, 1 Unit, Attic Fan
Appliances
- Included: Dishwasher, Electric Range, Electric Water Heater, Microwave, Refrigerator, Range Hood, Water Heater, Some Electric Appliances, Range
- Laundry: Washer Hookup, Electric Dryer Hookup, Inside, In Garage, Lower Level
Features
- All Bedrooms Down, Ceiling Fan(s), His and Hers Closets, Primary Downstairs, Living/Dining Room, Main Level Primary, Multiple Closets, Open Floorplan, Shower Only, Separate Shower, Tub Shower, Vanity, Wired for Data, Walk-In Closet(s), Window Treatments, Breakfast Bar, Kitchen/Family Room Combo, Kitchen/Dining Combo
- Flooring: Laminate
- Windows: Window Treatments
- Attic: Access Only
- Has fireplace: No
- Fireplace features: None
Interior area
- Total interior livable area: 936 sqft
Video & virtual tour
Property
Parking
- Total spaces: 1
- Parking features: Detached, Garage
- Garage spaces: 1
Features
- Levels: One
- Stories: 1
- Patio & porch: Covered, Deck, Patio, Porch
- Exterior features: Deck, Porch, Patio, Rain Gutters
- Pool features: None
- Spa features: None
- Fencing: Partial,Privacy,Wood
- View description: None
- Body of water: None
Lot
- Size: 7,605 Square Feet
- Dimensions: 65 x 117
Details
- Additional structures: Garage Apartment
- Parcel number: 31523
- Zoning description: None
Construction
Type & style
- Home type: SingleFamily
- Architectural style: Ranch
- Property subtype: Single Family Residence
Materials
- HardiPlank Type
- Foundation: Slab
- Roof: Metal
Condition
- Resale
- Year built: 2003
Utilities & green energy
- Sewer: Not Connected (at lot), Public Sewer
- Water: Not Connected (at lot), Multiple Meters, Public
- Utilities for property: Above Ground Utilities, Electricity Available, Separate Meters, Water Available
Community & HOA
Community
- Features: None
- Subdivision: Hooker 2 Poc
HOA
- Has HOA: No
Location
- Region: Port O Connor
Financial & listing details
- Price per square foot: $264/sqft
- Tax assessed value: $173,310
- Date on market: 6/13/2026
- Cumulative days on market: 125 days
- Listing agreement: Exclusive Right To Sell
- Listing terms: Cash,Conventional
- Electric utility on property: Yes
- Road surface type: Paved
Estimated market value
Not available
Estimated sales range
Not available
Not available
Price history
| Date | Event | Price |
|---|---|---|
| 9/23/2026 | Price change | $247,000-3.9%$264/sqft |
Source:  Central Texas MLS #615864 Report a problem Central Texas MLS #615864 Report a problem | ||
| 6/13/2026 | Listed for sale | $257,000-1.2%$275/sqft |
Source: Central Texas MLS #615864 Report a problem | ||
| 5/3/2026 | Listing removed | -- |
Source: Owner Report a problem | ||
| 2/2/2026 | Listed for sale | $260,000$278/sqft |
Source: Owner Report a problem | ||
Public tax history
| Year | Property taxes | Tax assessment |
|---|---|---|
| 2026 | -- | $167,991 +10% |
| 2025 | $1,313 +0.6% | $152,719 +10% |
| 2024 | $1,306 +23.8% | $138,835 +10% |
| 2023 | $1,055 -30.5% | $126,214 +10% |
| 2022 | $1,517 -5.2% | $114,740 +9.4% |
| 2021 | $1,600 | $104,900 +3.9% |
| 2020 | -- | $100,930 +5.5% |
| 2019 | -- | $95,650 |
| 2018 | -- | $95,650 |
| 2017 | -- | $95,650 |
| 2016 | -- | $95,650 |
| 2015 | -- | $95,650 |
| 2014 | -- | $95,650 |
| 2012 | -- | $95,650 |
| 2011 | -- | $95,650 |
| 2010 | -- | $95,650 +9.4% |
| 2009 | -- | $87,454 +9% |
| 2008 | -- | $80,204 +36.2% |
| 2007 | -- | $58,906 |
Find assessor info on the county website
Monthly payment
Est. payment
Payment breakdown
Explore the cost of this home by adjusting the details. Changes won't be saved.Climate risks
Neighborhood: 77982
Nearby schools
Schools provided by the listing agent
- District: Calhoun County ISD
Source: Central Texas MLS. This data may not be complete. We recommend contacting the local school district to confirm school assignments for this home.
Similar homes
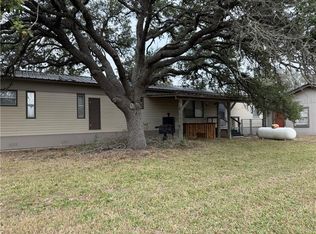
- $229,0002 bd2 ba800 sqft103 Cassie St, Pt O Connor, TX 77982Active
 MLS ID #589262, Brenda G Carter, Russell Cain Real Estate, Port O'Connor. Central Texas MLS
 - $259,0002 bd2 ba1.4k sqft2232 W Monroe Ave, Port O Connor, TX 77982Active
 MLS ID #623463, Becky Spicak, RE/MAX Land & Homes on the Bay. Central Texas MLS
 - $250,0003 bd2 ba1.1k sqft32 Palm Dr, Port O Connor, TX 77982For Sale
 MLS ID #470178, Pamela Pearce, RE/MAX Security Real Estate. South Texas MLS
 - $245,0002 bd1 ba1.2k sqft902 W Monroe Ave, Port O Connor, TX 77982Active
 MLS ID #621397, Bill E Tigrett, Tigrett Real Estate. Central Texas MLS
 - $249,0002 bd2 ba1.2k sqft3053 W Monroe Ave, Port O Connor, TX 77982ActiveMLS ID #571165, Brenda G Carter, Russell Cain Real Estate, Port O'Connor. Central Texas MLS
- $225,0002 bd1 ba912 sqft307 N 12th St, Pt O Connor, TX 77982ActiveMLS ID #593909, Brenda G Carter, Russell Cain Real Estate, Port O'Connor. Central Texas MLS
- $223,0002 bd2 ba680 sqft1207 W Madison Ave, Port O Connor, TX 77982ActiveMLS ID #624476, Jamie Powell, RE/MAX Land & Homes. Central Texas MLS
- $259,0003 bd2 ba924 sqft1502 W Monroe Ave, Pt O Connor, TX 77982ActiveMLS ID #605837, Bill E Tigrett, Tigrett Real Estate. Central Texas MLS
- $225,0002 bd2 ba1k sqft707 W Monroe Ave, Port O Connor, TX 77982ActiveMLS ID #614804, Brenda G Carter, Russell Cain Real Estate, Port O'Connor. Central Texas MLS
- $269,0002 bd1 ba1k sqft61 N Bayview St #1, Pt O Connor, TX 77982ActiveMLS ID #605244, Bill E Tigrett, Tigrett Real Estate. Central Texas MLS
- $229,0002 bd1 ba928 sqft411 W Olive Ave, Pt O Connor, TX 77982ActiveMLS ID #607753, Brenda G Carter, Russell Cain Real Estate, Port O'Connor. Central Texas MLS
- $195,0003 bd2 ba1.2k sqft1509 W Polk Ave, Pt O Connor, TX 77982ActiveMLS ID #605870, Becky Spicak, RE/MAX Land & Homes on the Bay. Central Texas MLS
- $274,9002 bd1 ba1k sqft75 Bayview St Unit 2, Pt O Connor, TX 77982ActiveMLS ID #605917, Bill E Tigrett, Tigrett Real Estate. Central Texas MLS
- $299,0002 bd2 ba1k sqft179 Easy St, Port O Connor, TX 77982ActiveMLS ID #569938, Brenda G Carter, Russell Cain Real Estate, Port O'Connor. Central Texas MLS
- $299,0002 bd2 ba1.3k sqft510 N 10th St, Pt O Connor, TX 77982ActiveMLS ID #567331, Brenda G Carter, Russell Cain Real Estate, Port O'Connor. Central Texas MLS
- $225,0001 bd1 ba504 sqft56 Rutherford St, Pt O Connor, TX 77982ActiveMLS ID #598146, Becky Spicak, RE/MAX Land & Homes on the Bay. Central Texas MLS
- $299,9003 bd2 ba1.2k sqft611 W Tyler Ave, Port O Connor, TX 77982ActiveMLS ID #616158, The Zaplac Group, Coldwell Banker D'Ann Harper. Central Texas MLS
- $199,0002 bd1 ba728 sqft509 N 9th St, Port O Connor, TX 77982ActiveMLS ID #596833, Brenda G Carter, Russell Cain Real Estate, Port O'Connor. Central Texas MLS
- $350,0002 bd2 ba1.1k sqft807 Madison Ave, Port O Connor, TX 77982ActiveMLS ID #625016, Emily Salinas, Greg Spears Realty. Central Texas MLS
