Adorable one story home located in the coastal fishing village of Port O'Connor. This 3 bedroom 2 bath home located in the original & highly desirable unrestricted township area of POC features an updated oversized master suite and bath, a recent full kitchen remodel, new updated flooring, and upgraded HVAC (2024). Classic coastal curb appeal with large front porch that faces south for the perfect afternoon breeze. Oversized garage has workshop/tackle room and a large covered carport area-- perfect for parking your boat & side by side plus room to store all your beach, fishing, & duck hunting toys. Backyard is fenced and the 320sqft guest cottage with a full bath is ready to host your friends or use for potential weekend rental income! Low tax rate, NO HOA or deed restrictions make this property functional & affordable as a full time residence or your weekend get-a-way. Summer is coming and this is the perfect time to buy your little slice of coastal life in POCTX!!
For sale
Price cut: $4K (8/28)
$325,000
904 W Harrison Ave, Port O Connor, TX 77982
3beds
1,344sqft
Single Family Residence
Built in 1979
0.27 Acres Lot
$312,200 Zestimate®
$242/sqft
$-- HOA
What's special
Adorable one story homeNew updated flooringRecent full kitchen remodelUpgraded hvacClassic coastal curb appealLarge covered carport area
- 172 days
- 188
- 10
Zillow last checked:
Listing updated:
Listed by:
Kimberly Eckert TREC #0570198 936-443-4815,
Synergy Real Estate Professionals
Source: HAR,MLS#: 83027156
Facts & features
Interior
Bedrooms & bathrooms
- Bedrooms: 3
- Bathrooms: 2
- Full bathrooms: 2
Primary bedroom
- Level: First
- Area: 221
- Dimensions: 17x13
Bedroom
- Level: First
- Area: 104
- Dimensions: 13x8
Bedroom
- Level: First
- Area: 143
- Dimensions: 13x11
Dining room
- Level: First
- Area: 195
- Dimensions: 13x15
Kitchen
- Level: First
- Area: 120
- Dimensions: 12x10
Living room
- Level: First
- Area: 270
- Dimensions: 18x15
Other
- Level: Other
- Area: 324
- Dimensions: 18x18
Utility room
- Level: First
- Area: 130
- Dimensions: 13x10
Heating
- Electric
Cooling
- Electric
Appliances
- Included: Disposal, Microwave, Dishwasher
Features
- All Bedrooms Down
- Flooring: Carpet, Laminate
Interior area
- Total structure area: 1,344
- Total interior livable area: 1,344 sqft
Property
Parking
- Total spaces: 2
- Parking features: Detached, Oversized, Boat, Workshop in Garage, Detached Carport
- Garage spaces: 2
- Has carport: Yes
Features
- Stories: 1
- Patio & porch: Patio/Deck, Porch
- Fencing: Back Yard
Lot
- Size: 0.27 Acres
- Features: Back Yard, Cleared, Other, 1/4 Up to 1/2 Acre
Details
- Additional structures: Detached Gar Apt /Quarters, Shed(s), Workshop
- Parcel number: 27753
Construction
Type & style
- Home type: SingleFamily
- Architectural style: Traditional
- Property subtype: Single Family Residence
Materials
- Aluminum Siding, Cement Siding, Wood Siding
- Foundation: Pillar/Post/Pier
- Roof: Metal
Condition
- New construction: No
- Year built: 1979
Utilities & green energy
- Water: Water District
Community & HOA
Community
- Subdivision: Port Oconnor
Location
- Region: Port O Connor
Financial & listing details
- Price per square foot: $242/sqft
- Tax assessed value: $223,130
- Annual tax amount: $3,228
- Date on market: 4/23/2026
Estimated market value
$312,200
$297,000 - $328,000
$1,599/mo
Price history
| Date | Event | Price |
|---|---|---|
| 8/28/2026 | Price change | $325,000-1.2%$242/sqft |
Source:  HAR #83027156 Report a problem HAR #83027156 Report a problem | ||
| 7/9/2026 | Price change | $329,000-2.9%$245/sqft |
Source: HAR #83027156 Report a problem | ||
| 4/23/2026 | Listed for sale | $339,000$252/sqft |
Source: HAR #83027156 Report a problem | ||
Public tax history
| Year | Property taxes | Tax assessment |
|---|---|---|
| 2026 | -- | $188,987 +10% |
| 2025 | $1,414 +0.7% | $171,806 +10% |
| 2024 | $1,405 +12.8% | $156,187 +10% |
| 2023 | $1,245 -29% | $141,988 +10% |
| 2022 | $1,755 -10.3% | $129,080 +3.4% |
| 2021 | $1,957 | $124,890 +2.7% |
| 2020 | -- | $121,560 +7% |
| 2019 | -- | $113,620 +5.4% |
| 2018 | -- | $107,800 -0.3% |
| 2017 | -- | $108,080 +9.1% |
| 2016 | -- | $99,090 -0.4% |
| 2015 | -- | $99,470 -0.5% |
| 2014 | -- | $100,020 -1.4% |
| 2012 | -- | $101,470 +6% |
| 2011 | -- | $95,700 -1.1% |
| 2010 | -- | $96,810 -1.2% |
| 2009 | -- | $97,959 +6.6% |
| 2008 | -- | $91,920 +16.6% |
| 2007 | -- | $78,809 |
Find assessor info on the county website
Monthly payment
Est. payment
Payment breakdown
Explore the cost of this home by adjusting the details. Changes won't be saved.Climate risks
Neighborhood: 77982
Nearby schools
Schools provided by the listing agent
- Elementary: Port O'connor Elementary
- Middle: Travis Middle School (Calhoun County)
- High: Calhoun High School
Source: HAR. This data may not be complete. We recommend contacting the local school district to confirm school assignments for this home.
- $--3 bd2 ba1.2k sqft902 W Harrison Ave, Port O Connor, TX 77982Sold

- $292,4003 bd2 ba1.3k sqft908 W Harrison Ave, Port O Connor, TX 77982Off Market

- $16,815-- bd-- ba-- sqft1101 W Harrison Ave, PORT O CONNOR, TX 77982Off Market
- $25,940-- bd-- ba-- sqft808 W Harrison Ave, Port O Connor, TX 77982Off Market
Similar homes
- $299,9003 bd2 ba1.2k sqft611 W Tyler Ave, Port O Connor, TX 77982Active

 MLS ID #616158, The Zaplac Group, Coldwell Banker D'Ann Harper. Central Texas MLS
 - $350,0002 bd2 ba1.1k sqft807 Madison Ave, Port O Connor, TX 77982Active
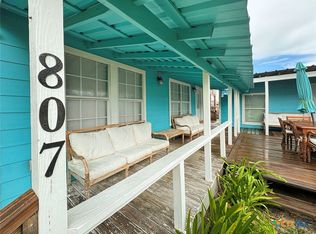 MLS ID #625016, Emily Salinas, Greg Spears Realty. Central Texas MLS
 - $299,0002 bd2 ba1.3k sqft510 N 10th St, Pt O Connor, TX 77982Active
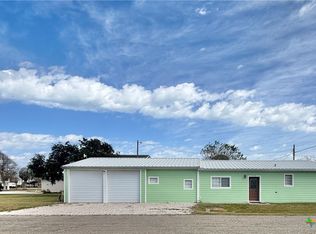 MLS ID #567331, Brenda G Carter, Russell Cain Real Estate, Port O'Connor. Central Texas MLS
 - $349,0003 bd2 ba1.4k sqft208 N Washington Ave, Pt O Connor, TX 77982Active
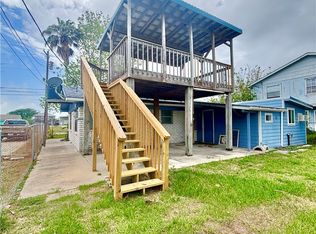 MLS ID #590863, Brenda G Carter, Russell Cain Real Estate, Port O'Connor. Central Texas MLS
 - $349,0003 bd4 ba1.4k sqft6 Alligator Head Ln, Port O Connor, TX 77982ActiveMLS ID #621191, Brenda G Carter, Russell Cain Real Estate, Port O'Connor. Central Texas MLS
- $325,0002 bd1 ba712 sqft103 S Washington Ave, Port O Connor, TX 77982ActiveMLS ID #545580, James Wearden, Woolson Real Estate Inc. Central Texas MLS
- $245,0002 bd1 ba1.2k sqft902 W Monroe Ave, Port O Connor, TX 77982ActiveMLS ID #621397, Bill E Tigrett, Tigrett Real Estate. Central Texas MLS
- $299,0002 bd2 ba1k sqft179 Easy St, Port O Connor, TX 77982ActiveMLS ID #569938, Brenda G Carter, Russell Cain Real Estate, Port O'Connor. Central Texas MLS
- $395,0003 bd2 ba1.6k sqft1108 W Tyler Ave, Pt O Connor, TX 77982ActiveMLS ID #614744, Bill E Tigrett, Tigrett Real Estate. Central Texas MLS
- $225,0002 bd2 ba1k sqft707 W Monroe Ave, Port O Connor, TX 77982ActiveMLS ID #614804, Brenda G Carter, Russell Cain Real Estate, Port O'Connor. Central Texas MLS
- $259,0002 bd2 ba1.4k sqft2232 W Monroe Ave, Port O Connor, TX 77982ActiveMLS ID #623463, Becky Spicak, RE/MAX Land & Homes on the Bay. Central Texas MLS
- $223,0002 bd2 ba680 sqft1207 W Madison Ave, Port O Connor, TX 77982ActiveMLS ID #624476, Jamie Powell, RE/MAX Land & Homes. Central Texas MLS
- $247,0003 bd3 ba936 sqft101 Cassie St, Port O Connor, TX 77982ActiveMLS ID #615864, Brenda G Carter, Russell Cain Real Estate, Port O'Connor. Central Texas MLS
- $295,0002 bd3 ba1.1k sqft458 S 15th St #4, Pt O Connor, TX 77982ActiveMLS ID #621133, The Zaplac Group, Coldwell Banker D'Ann Harper. Central Texas MLS
- $195,0003 bd2 ba1.2k sqft1509 W Polk Ave, Pt O Connor, TX 77982ActiveMLS ID #605870, Becky Spicak, RE/MAX Land & Homes on the Bay. Central Texas MLS
- $309,0002 bd3 ba1.1k sqft22 Pirates Cv, Port O Connor, TX 77982ActiveMLS ID #598053, Jennifer Birmingham, All Star Properties. Central Texas MLS
- $199,9003 bd2 ba1.4k sqft205 Polk St, Pt O Connor, TX 77982ActiveMLS ID #613204, Carol Alexander, GC Real Estate LLC. Central Texas MLS
