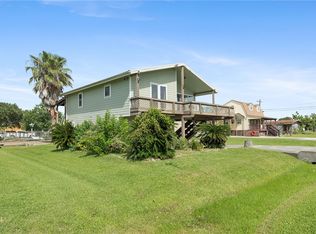
Welcome home to this spacious 3-bedroom, 2-bath modular home designed for comfortable living and entertaining. The open-concept floor plan features a cozy fireplace and flows seamlessly into the dining area and kitchen, which is equipped with stainless steel appliances and ample cabinetry. The oversized bedrooms provide plenty of space for family and guests, while the primary suite offers a private retreat. Step outside to the large back deck, perfect for relaxing, grilling, or entertaining. The property also includes a detached two-car garage and a versatile workshop with doors on each side, allowing for a nice cross breeze and easy access—ideal for projects, equipment storage, or hobbies. With generous indoor and outdoor living spaces and functional amenities throughout, this home is ready for you to make it your own!
Active
Price cut: $24K (7/27)
$395,000
1108 W Tyler Ave, Pt O Connor, TX 77982
3beds
1,696sqft
Manufactured Home, Single Family Residence
Built in 2006
0.32 Acres Lot
$375,300 Zestimate®
$233/sqft
$-- HOA
What's special
Three-bedroom two-bathroom home
- 146 days
- 41
- 3
Zillow last checked:
Listing updated:
Listed by:
Bill E Tigrett 361-983-2671,
Tigrett Real Estate,
Brandy S Boriskie 512-695-6600,
Tigrett Real Estate
Source: Central Texas MLS,MLS#: 614744 Originating MLS: Victoria Area Association of REALTORS
Originating MLS: Victoria Area Association of REALTORSFacts & features
Interior
Bedrooms & bathrooms
- Bedrooms: 3
- Bathrooms: 2
- Full bathrooms: 2
Heating
- Has Heating (Unspecified Type)
Cooling
- 1 Unit
Appliances
- Included: Dryer, Dishwasher, Electric Cooktop, Microwave, Oven, Washer, Some Electric Appliances
- Laundry: Electric Dryer Hookup, In Kitchen
Features
- All Bedrooms Down, Ceiling Fan(s), Garden Tub/Roman Tub, Partially Furnished, Separate Shower, Vanity, Breakfast Bar, Pantry
- Flooring: Carpet, Tile
- Attic: None
- Has fireplace: Yes
- Fireplace features: Family Room
Interior area
- Total interior livable area: 1,696 sqft
Video & virtual tour
Property
Parking
- Total spaces: 2
- Parking features: Garage
- Garage spaces: 2
Features
- Levels: One
- Stories: 1
- Patio & porch: Covered, Deck, Porch, Refrigerator
- Exterior features: Deck, Outdoor Shower, Porch
- Pool features: None
- Fencing: None
- View description: None
- Body of water: None
Lot
- Size: 0.32 Acres
- Dimensions: 100 x 140
Details
- Parcel number: 14748
Construction
Type & style
- Home type: MobileManufactured
- Architectural style: Contemporary/Modern,Modular/Prefab
- Property subtype: Manufactured Home, Single Family Residence
Materials
- HardiPlank Type
- Foundation: Block
- Roof: Composition,Shingle
Condition
- Resale
- Year built: 2006
Utilities & green energy
- Sewer: Public Sewer
- Water: Public
- Utilities for property: Electricity Available
Community & HOA
Community
- Features: None
- Subdivision: Port Oconnor
HOA
- Has HOA: No
Location
- Region: Pt O Connor
Financial & listing details
- Price per square foot: $233/sqft
- Date on market: 5/22/2026
- Cumulative days on market: 148 days
- Listing agreement: Exclusive Right To Sell
- Listing terms: Cash,Conventional
- Electric utility on property: Yes
Estimated market value
$375,300
$357,000 - $394,000
Not available
Price history
| Date | Event | Price |
|---|---|---|
| 7/27/2026 | Price change | $395,000-5.7%$233/sqft |
Source:  Central Texas MLS #614744 Report a problem Central Texas MLS #614744 Report a problem | ||
| 7/1/2026 | Price change | $419,000-6.9%$247/sqft |
Source: Central Texas MLS #614744 Report a problem | ||
| 5/23/2026 | Listed for sale | $450,000$265/sqft |
Source: Central Texas MLS #614744 Report a problem | ||
Public tax history
Tax history is unavailable.
Monthly payment
Climate risks
Neighborhood: 77982
Nearby schools
Schools provided by the listing agent
- District: Calhoun County ISD
Source: Central Texas MLS. This data may not be complete. We recommend contacting the local school district to confirm school assignments for this home.
Similar homes
- $450,0003 bd2 ba916 sqft513 N 16th St, Port O Connor, TX 77982Active

 MLS ID #570556, Bill E Tigrett, Tigrett Real Estate. Central Texas MLS
 - $398,5004 bd2 ba1.9k sqft312 W Jefferson Ave, Pt O Connor, TX 77982For Sale
 MLS ID #45439807, Gilbert Soltermack, The Ron Brown Company. HAR
 - $325,0003 bd2 ba1.3k sqft904 W Harrison Ave, Port O Connor, TX 77982For Sale
 MLS ID #83027156, Kimberly Eckert, Synergy Real Estate Professionals. HAR
 - $459,9003 bd2 ba1.6k sqft1402 Van Buren Ave, Port O Connor, TX 77982For Sale
 MLS ID #472332, Tracy Pershall, Red Dirt Realty Group. South Texas MLS
 - $349,0003 bd4 ba1.4k sqft6 Alligator Head Ln, Port O Connor, TX 77982ActiveMLS ID #621191, Brenda G Carter, Russell Cain Real Estate, Port O'Connor. Central Texas MLS
- $259,0003 bd2 ba924 sqft1502 W Monroe Ave, Pt O Connor, TX 77982ActiveMLS ID #605837, Bill E Tigrett, Tigrett Real Estate. Central Texas MLS
- $429,0003 bd3 ba1.4k sqft464 N 15th St, Pt O Connor, TX 77982ActiveMLS ID #623987, Brenda G Carter, Russell Cain Real Estate, Port O'Connor. Central Texas MLS
- $350,0002 bd2 ba1.1k sqft807 Madison Ave, Port O Connor, TX 77982ActiveMLS ID #625016, Emily Salinas, Greg Spears Realty. Central Texas MLS
- $349,0003 bd2 ba1.4k sqft208 N Washington Ave, Pt O Connor, TX 77982ActiveMLS ID #590863, Brenda G Carter, Russell Cain Real Estate, Port O'Connor. Central Texas MLS
- $579,9003 bd2 ba2k sqft911 W Madison Ave, Port O Connor, TX 77982ActiveMLS ID #615184, Cynthia Wittnebert Alford, Bay Breeze Real Estate, Inc.. Central Texas MLS
- $575,0003 bd2 ba1.6k sqft214 Elizabeth Ln, Port O Connor, TX 77982ActiveMLS ID #626940, Dallas Franklin, RE/MAX Land & Homes on the Bay. Central Texas MLS
- $589,0004 bd3 ba1.9k sqft14th Olive St, Pt O Connor, TX 77982ActiveMLS ID #607355, Bill E Tigrett, Tigrett Real Estate. Central Texas MLS
- $467,0002 bd2 ba1.9k sqft1008 W Adams Ave, Port O Connor, TX 77982ActiveMLS ID #591408, Brenda G Carter, Russell Cain Real Estate, Port O'Connor. Central Texas MLS
- $429,0003 bd3 ba1.4k sqft440 S 15th St, Pt O Connor, TX 77982ActiveMLS ID #584958, Brenda G Carter, Russell Cain Real Estate, Port O'Connor. Central Texas MLS
- $299,9003 bd2 ba1.2k sqft611 W Tyler Ave, Port O Connor, TX 77982ActiveMLS ID #616158, The Zaplac Group, Coldwell Banker D'Ann Harper. Central Texas MLS
- $299,0002 bd2 ba1.3k sqft510 N 10th St, Pt O Connor, TX 77982ActiveMLS ID #567331, Brenda G Carter, Russell Cain Real Estate, Port O'Connor. Central Texas MLS
- $245,0002 bd1 ba1.2k sqft902 W Monroe Ave, Port O Connor, TX 77982ActiveMLS ID #621397, Bill E Tigrett, Tigrett Real Estate. Central Texas MLS
- $379,0002 bd13 ba1.1k sqft438 S 15th St, Port O Connor, TX 77982ActiveMLS ID #593305, Brenda G Carter, Russell Cain Real Estate, Port O'Connor. Central Texas MLS
