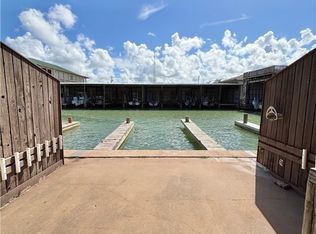
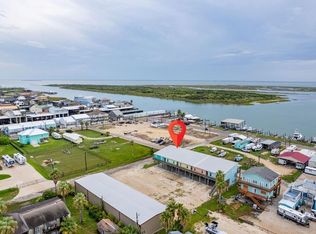
This owner is selling his TOP PRODUCER at PIRATE COVE w/PRIVATE BOAT SLIP AND COMMUNITY POOL! REMODELED, INCOME PRODUCING condo at Pirate Cove has a Unique U shaped kitchen w/ custom wood cabinets and recessed, built-in fridge, including low profile bar w/low rise bar stools, drop lights and upgraded counter tops! Owner upgraded baths to tile showers, counter tops, new vanity’s, flooring, light fixtures and bath fixtures! 2 balconies overlook boat slip - watch kids fish off the pier! All furniture and appliances will remain. Five double beds in 3 bedrooms. Private Bathroom for each bedroom! Storage closet down for fish gear, utility room down is convenient for laundry, hot water heater! AC is only 2 years old! Enjoy fishing in POC, again! Pirate Cove has all the amenities the family is looking for at an affordable price!
Active
$429,000
464 N 15th St, Pt O Connor, TX 77982
3beds
1,476sqft
Townhouse, Condominium
Built in 1983
-- sqft lot
$-- Zestimate®
$291/sqft
$-- HOA
What's special
- 21 days
- 67
- 2
Likely to sell faster than
Zillow last checked:
Listing updated:
Listed by:
Brenda G Carter 361-983-4371,
Russell Cain Real Estate, Port O'Connor
Source: Central Texas MLS,MLS#: 623987 Originating MLS: Victoria Area Association of REALTORS
Originating MLS: Victoria Area Association of REALTORSFacts & features
Interior
Bedrooms & bathrooms
- Bedrooms: 3
- Bathrooms: 3
- Full bathrooms: 3
Primary bedroom
- Level: Upper
Bedroom 2
- Level: Upper
Bedroom 3
- Level: Upper
Primary bathroom
- Level: Upper
Bathroom
- Level: Upper
Bathroom
- Level: Upper
Dining room
- Level: Upper
Kitchen
- Level: Upper
Laundry
- Level: Lower
Living room
- Level: Upper
Heating
- Central, Electric
Cooling
- Central Air, Electric, 1 Unit, Attic Fan
Appliances
- Included: Dryer, Dishwasher, Exhaust Fan, Electric Range, Electric Water Heater, Disposal, Microwave, Refrigerator, Range Hood, Water Heater, Washer, Some Electric Appliances, Range
- Laundry: Electric Dryer Hookup, Inside, Laundry Closet, Laundry in Utility Room, Lower Level, Laundry Room
Features
- All Bedrooms Up, Breakfast Bar, Ceiling Fan(s), Entrance Foyer, Furnished, Living/Dining Room, Multiple Closets, Open Floorplan, Recessed Lighting, Shower Only, Separate Shower, Upper Level Primary, Vanity, Window Treatments, Kitchen/Family Room Combo, Kitchen/Dining Combo, Pantry
- Flooring: Laminate
- Windows: Window Treatments
- Attic: Access Only
- Has fireplace: No
- Fireplace features: None
- Furnished: Yes
Interior area
- Total interior livable area: 1,476 sqft
Video & virtual tour
Property
Parking
- Total spaces: 1
- Parking features: Attached Carport, Carport, No Garage
- Carport spaces: 1
Accessibility
- Accessibility features: None
Features
- Levels: Three Or More
- Stories: 3
- Patio & porch: Balcony, Covered, Deck, Patio, Porch
- Exterior features: Balcony, Covered Patio, Deck, Dock, Porch, Patio
- Pool features: Community, Fenced, Gunite, In Ground, Lap, Tile, Liner
- Spa features: None
- Fencing: Back Yard,Partial,Wood
- Has view: Yes
- View description: Canal, Water
- Has water view: Yes
- Water view: Canal,Water
- Waterfront features: Boat Dock/Slip, Dock Access, Water Access, Canal Access, Other
- Body of water: Canal,Water Access,Water View,Waterfront
Lot
- Size: 1,738 Square Feet
Details
- Parcel number: 32726
- Zoning description: Condos
Construction
Type & style
- Home type: Condo
- Property subtype: Townhouse, Condominium
Materials
- Stucco, Wood Siding
- Foundation: Pillar/Post/Pier, Raised, Slab
- Roof: Tile
Condition
- Resale
- Year built: 1983
Utilities & green energy
- Sewer: Not Connected (at lot), Public Sewer
- Water: Not Connected (at lot), Multiple Meters, Public
- Utilities for property: Electricity Available, Separate Meters, Underground Utilities, Water Available
Community & HOA
Community
- Features: Fishing, Pier, Community Pool
- Subdivision: Pirates Cove Condo Poc
HOA
- Has HOA: Yes
- Services included: Other, See Remarks
Location
- Region: Pt O Connor
Financial & listing details
- Price per square foot: $291/sqft
- Date on market: 9/12/2026
- Cumulative days on market: 22 days
- Listing agreement: Exclusive Right To Sell
- Listing terms: Cash,Conventional
- Electric utility on property: Yes
- Road surface type: Paved
Estimated market value
Not available
Estimated sales range
Not available
Not available
Price history
| Date | Event | Price |
|---|---|---|
| 9/13/2026 | Listed for sale | $429,000$291/sqft |
Source:  Central Texas MLS #623987 Report a problem Central Texas MLS #623987 Report a problem | ||
Public tax history
Tax history is unavailable.
Monthly payment
Est. payment
Payment breakdown
Explore the cost of this home by adjusting the details. Changes won't be saved.Climate risks
Neighborhood: 77982
Nearby schools
Schools provided by the listing agent
- District: Calhoun County ISD
Source: Central Texas MLS. This data may not be complete. We recommend contacting the local school district to confirm school assignments for this home.
Similar homes
- $429,0003 bd3 ba1.4k sqft440 S 15th St, Pt O Connor, TX 77982Active
 MLS ID #584958, Brenda G Carter, Russell Cain Real Estate, Port O'Connor. Central Texas MLS
 - $499,9993 bd2 ba1.3k sqft1402 W Commerce St #2, Port O Connor, TX 77982For Sale
 MLS ID #25571360, Paul Martinez, Coldwell Banker Properties Unlimited. HAR
 - $499,9992 bd3 ba1.1k sqft462 N 15th St Unit 2, Port O Connor, TX 77982Active
 MLS ID #619364, The Zaplac Group, Coldwell Banker D'Ann Harper. Central Texas MLS
 - $379,0002 bd13 ba1.1k sqft438 S 15th St, Port O Connor, TX 77982Active
 MLS ID #593305, Brenda G Carter, Russell Cain Real Estate, Port O'Connor. Central Texas MLS
 - $295,0002 bd3 ba1.1k sqft458 S 15th St #4, Pt O Connor, TX 77982ActiveMLS ID #621133, The Zaplac Group, Coldwell Banker D'Ann Harper. Central Texas MLS
- $340,0002 bd3 ba1.1k sqft454 S 15th St, Pt O Connor, TX 77982ActiveMLS ID #598046, Brenda G Carter, Russell Cain Real Estate, Port O'Connor. Central Texas MLS
- $349,0003 bd4 ba1.4k sqft6 Alligator Head Ln, Port O Connor, TX 77982ActiveMLS ID #621191, Brenda G Carter, Russell Cain Real Estate, Port O'Connor. Central Texas MLS
- $395,0003 bd2 ba1.6k sqft1108 W Tyler Ave, Pt O Connor, TX 77982ActiveMLS ID #614744, Bill E Tigrett, Tigrett Real Estate. Central Texas MLS
- $489,0005 bd3 ba1.7k sqft604 W Maple St, Pt O Connor, TX 77982ActiveMLS ID #583948, Brenda G Carter, Russell Cain Real Estate, Port O'Connor. Central Texas MLS
- $449,0003 bd2 ba1k sqft811 W Main St, Pt O Connor, TX 77982ActiveMLS ID #606056, Bill E Tigrett, Tigrett Real Estate. Central Texas MLS
- $450,0003 bd2 ba916 sqft513 N 16th St, Port O Connor, TX 77982ActiveMLS ID #570556, Bill E Tigrett, Tigrett Real Estate. Central Texas MLS
- $589,0004 bd3 ba1.9k sqft14th Olive St, Pt O Connor, TX 77982ActiveMLS ID #607355, Bill E Tigrett, Tigrett Real Estate. Central Texas MLS
- $350,0002 bd2 ba1.1k sqft807 Madison Ave, Port O Connor, TX 77982ActiveMLS ID #625016, Emily Salinas, Greg Spears Realty. Central Texas MLS
- $349,0003 bd2 ba1.4k sqft208 N Washington Ave, Pt O Connor, TX 77982ActiveMLS ID #590863, Brenda G Carter, Russell Cain Real Estate, Port O'Connor. Central Texas MLS
- $299,9003 bd2 ba1.2k sqft611 W Tyler Ave, Port O Connor, TX 77982ActiveMLS ID #616158, The Zaplac Group, Coldwell Banker D'Ann Harper. Central Texas MLS
- $579,9003 bd2 ba2k sqft911 W Madison Ave, Port O Connor, TX 77982ActiveMLS ID #615184, Cynthia Wittnebert Alford, Bay Breeze Real Estate, Inc.. Central Texas MLS
