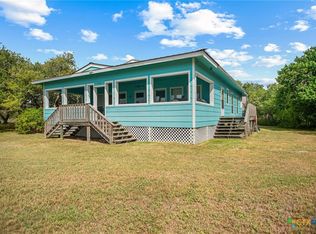
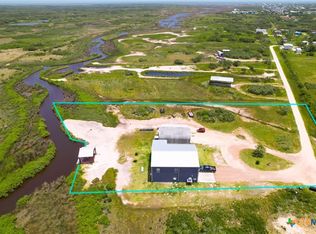
Experience the allure of coastal living in this exquisitely renovated beach residence in Port O’Connor. For over three decades, this property served as a premier membership lodge, welcoming guests who sought to indulge in the exceptional fishing, boating, and tranquil coastal lifestyle that the region is renowned for. This enduring reputation renders the home particularly attractive as a vacation retreat or a potential source of income. The house has undergone thoughtful updates, incorporating energy-efficient storm windows, elegant tile flooring, refreshed bathrooms, and a beautifully renovated kitchen adorned with marble countertops and copper accents, infusing warmth and character throughout. A spacious deck offers an ideal setting to savor coastal breezes, making this home a move-in-ready opportunity for those desiring the epitome of coastal living. Furthermore, the approximately unrestricted half-acre lot provides ample parking and the potential for expansion to accommodate additional housing. Now Priced to Sell!! Take advantage of this Reduced Price. House is ready to move in.
Active
$589,000
14th Olive St, Pt O Connor, TX 77982
4beds
1,904sqft
Single Family Residence
Built in 1994
0.52 Acres Lot
$559,500 Zestimate®
$309/sqft
$-- HOA
What's special
Ample parkingSpacious deckExquisitely renovated beach residenceRefreshed bathroomsBeautifully renovated kitchenMarble countertopsEnergy-efficient storm windows
- 209 days
- 70
- 9
Zillow last checked:
Listing updated:
Listed by:
Bill E Tigrett 361-983-2671,
Tigrett Real Estate,
Brandy S Boriskie 512-695-6600,
Tigrett Real Estate
Source: Central Texas MLS,MLS#: 607355 Originating MLS: Victoria Area Association of REALTORS
Originating MLS: Victoria Area Association of REALTORSFacts & features
Interior
Bedrooms & bathrooms
- Bedrooms: 4
- Bathrooms: 3
- Full bathrooms: 3
Heating
- Has Heating (Unspecified Type)
Cooling
- 1 Unit, Wall/Window Unit(s)
Appliances
- Included: Dishwasher, Electric Range, Microwave, Some Electric Appliances
- Laundry: Electric Dryer Hookup, Laundry Room
Features
- Ceiling Fan(s), Cathedral Ceiling(s), High Ceilings, Multiple Closets, Partially Furnished, Shower Only, Separate Shower, Tub Shower, Breakfast Bar
- Flooring: Concrete, Ceramic Tile
- Attic: Access Only
- Has fireplace: No
- Fireplace features: None
Interior area
- Total interior livable area: 1,904 sqft
Video & virtual tour
Property
Parking
- Total spaces: 2
- Parking features: Carport
- Carport spaces: 2
Features
- Levels: Two
- Stories: 2
- Patio & porch: Covered, Porch
- Exterior features: Porch
- Pool features: None
- Fencing: None
- View description: None
- Body of water: None
Lot
- Size: 0.52 Acres
- Dimensions: 150 x 150
Details
- Additional structures: Outbuilding
- Parcel number: 51909
Construction
Type & style
- Home type: SingleFamily
- Architectural style: Contemporary/Modern
- Property subtype: Single Family Residence
Materials
- HardiPlank Type
- Foundation: Pillar/Post/Pier, Slab
- Roof: Composition,Shingle
Condition
- Resale
- Year built: 1994
Utilities & green energy
- Sewer: Public Sewer
- Water: Public
- Utilities for property: Cable Available, Electricity Available
Community & HOA
Community
- Features: None
- Subdivision: Port Oconnor
HOA
- Has HOA: No
Location
- Region: Pt O Connor
Financial & listing details
- Price per square foot: $309/sqft
- Date on market: 3/15/2026
- Cumulative days on market: 210 days
- Listing agreement: Exclusive Right To Sell
- Listing terms: Cash,Conventional,FHA
- Electric utility on property: Yes
- Road surface type: Gravel, Paved
Estimated market value
$559,500
$532,000 - $587,000
$2,332/mo
Price history
| Date | Event | Price |
|---|---|---|
| 5/27/2026 | Price change | $589,000-6.4%$309/sqft |
Source:  Central Texas MLS #607355 Report a problem Central Texas MLS #607355 Report a problem | ||
| 3/15/2026 | Listed for sale | $629,000$330/sqft |
Source: Central Texas MLS #607355 Report a problem | ||
Public tax history
Tax history is unavailable.
Monthly payment
Est. payment
Payment breakdown
Explore the cost of this home by adjusting the details. Changes won't be saved.Climate risks
Neighborhood: 77982
Nearby schools
Schools provided by the listing agent
- District: Calhoun County ISD
Source: Central Texas MLS. This data may not be complete. We recommend contacting the local school district to confirm school assignments for this home.
Similar homes
- $575,0003 bd2 ba1.6k sqft214 Elizabeth Ln, Port O Connor, TX 77982Active
 MLS ID #626940, Dallas Franklin, RE/MAX Land & Homes on the Bay. Central Texas MLS
 - $579,9003 bd2 ba2k sqft911 W Madison Ave, Port O Connor, TX 77982Active
 MLS ID #615184, Cynthia Wittnebert Alford, Bay Breeze Real Estate, Inc.. Central Texas MLS
 - $555,0004 bd3 ba2.3k sqft174 Riley Ln, Pt O Connor, TX 77982Active
 MLS ID #579772, Brenda G Carter, Russell Cain Real Estate, Port O'Connor. Central Texas MLS
 - $575,0004 bd3 ba2.3k sqft27 Marlin Azul Ln, Pt O Connor, TX 77982Active
 MLS ID #616484, Renee McKinney, McKinney Realty, LLC. Central Texas MLS
 - $419,0004 bd3 ba2.6k sqft503 N 16th St, Port O Connor, TX 77982ActiveMLS ID #574506, Brenda G Carter, Russell Cain Real Estate, Port O'Connor. Central Texas MLS
- $569,0002 bd2 ba1.5k sqft103 W Commerce St, Port O Connor, TX 77982ActiveMLS ID #617725, Belinda Bush, Independent Realty. Central Texas MLS
- $489,0005 bd3 ba1.7k sqft604 W Maple St, Pt O Connor, TX 77982ActiveMLS ID #583948, Brenda G Carter, Russell Cain Real Estate, Port O'Connor. Central Texas MLS
- $467,0002 bd2 ba1.9k sqft1008 W Adams Ave, Port O Connor, TX 77982ActiveMLS ID #591408, Brenda G Carter, Russell Cain Real Estate, Port O'Connor. Central Texas MLS
- $525,0003 bd2 ba1.7k sqft105 Pelican St, Port O Connor, TX 77982Active
 MLS ID #6221325, Rose Land, All City Real Estate Ltd. Co. Unlock MLS
 - $349,0003 bd4 ba1.4k sqft6 Alligator Head Ln, Port O Connor, TX 77982ActiveMLS ID #621191, Brenda G Carter, Russell Cain Real Estate, Port O'Connor. Central Texas MLS
- $429,0003 bd3 ba1.4k sqft464 N 15th St, Pt O Connor, TX 77982ActiveMLS ID #623987, Brenda G Carter, Russell Cain Real Estate, Port O'Connor. Central Texas MLS
- $395,0003 bd2 ba1.6k sqft1108 W Tyler Ave, Pt O Connor, TX 77982ActiveMLS ID #614744, Bill E Tigrett, Tigrett Real Estate. Central Texas MLS
- $499,9992 bd3 ba1.1k sqft462 N 15th St Unit 2, Port O Connor, TX 77982ActiveMLS ID #619364, The Zaplac Group, Coldwell Banker D'Ann Harper. Central Texas MLS
