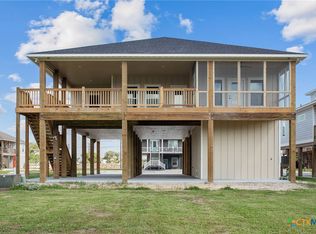
NEW CONSTRUCTION IN PORT O'CONNOR, TX. This Coastal Home features 3 bedrooms and 3 bathrooms on the Main Level and a Bunk Room and 1 bathroom downstairs. Bunk room will sleep 4 and has its own separate laundry area. As you walk up the stairs to the main level, you will be greeted by a spacious South Facing covered patio and attached screened-in-porch area. Perfect for outdoor entertaining. Open concept floorplan! The kitchen features solid surface countertops, custom cabinets, gas range, over-sized center island and beautiful coastal tile. Large walk-in pantry and coffee/beverage area (butler style). Primary Bedroom features dual closets, separate soaker tub and shower. Downstairs features a separate storage area and private entry to Bunk Room. Gas fixture in place for your grill. An Entertainer's Dream! Port O'Connor is known for its excellent fishing opportunities.
New construction
$625,000
109 Whooping Crane St, Port O Connor, TX 77982
4beds
2,033sqft
Single Family Residence
Built in 2022
6,137 Square Feet Lot
$604,300 Zestimate®
$307/sqft
$-- HOA
What's special
Open concept floorplanBeautiful coastal tileOver-sized center islandGas rangeCustom cabinetsAttached screened-in-porch areaLarge walk-in pantry
- 79 days
- 88
- 2
Zillow last checked:
Listing updated:
Listed by:
Dallas Franklin TREC #0571024 361-230-2267,
RE/MAX Land & Homes on the Bay
Source: HAR,MLS#: 37170631
Facts & features
Interior
Bedrooms & bathrooms
- Bedrooms: 4
- Bathrooms: 4
- Full bathrooms: 4
Primary bedroom
- Level: Second
- Dimensions: NA
Bedroom
- Level: Second
- Dimensions: NA
Bedroom
- Level: Second
- Dimensions: NA
Bedroom
- Level: Second
- Dimensions: NA
Heating
- Electric
Cooling
- Gas
Interior area
- Total structure area: 2,033
- Total interior livable area: 2,033 sqft
Property
Features
- Stories: 2
Lot
- Size: 6,137 Square Feet
- Features: Cleared, 0 Up To 1/4 Acre
Details
- Parcel number: 59534
Construction
Type & style
- Home type: SingleFamily
- Architectural style: Traditional
- Property subtype: Single Family Residence
Materials
- Other
- Foundation: Raised, Slab
- Roof: Composition
Condition
- New construction: Yes
- Year built: 2022
Details
- Builder name: Tommy Gilbreath
Utilities & green energy
- Sewer: Other
- Water: Other
Community & HOA
Community
- Subdivision: Larrys Harbor Add Poc
Location
- Region: Port O Connor
Financial & listing details
- Price per square foot: $307/sqft
- Tax assessed value: $431,650
- Annual tax amount: $12,463
- Date on market: 8/3/2026
Estimated market value
$604,300
$574,000 - $635,000
$2,697/mo
Price history
| Date | Event | Price |
|---|---|---|
| 7/30/2026 | Listed for sale | $625,000-10.5%$307/sqft |
Source:  Central Texas MLS #537410 Report a problem Central Texas MLS #537410 Report a problem | ||
| 8/23/2025 | Listed for sale | $698,000$343/sqft |
Source: Central Texas MLS #537410 Report a problem | ||
| 8/1/2025 | Listing removed | $698,000$343/sqft |
Source: Central Texas MLS #537410 Report a problem | ||
| 4/28/2025 | Listed for sale | $698,000-0.1%$343/sqft |
Source: Central Texas MLS #537410 Report a problem | ||
| 6/6/2024 | Price change | $699,000-7.9%$344/sqft |
Source: Central Texas MLS #537410 Report a problem | ||
| 3/16/2024 | Listed for sale | $759,000$373/sqft |
Source: Central Texas MLS #537410 Report a problem | ||
| 1/1/2024 | Listing removed | -- |
Source: Central Texas MLS #519505 Report a problem | ||
| 8/29/2023 | Listed for sale | $759,000$373/sqft |
Source: Central Texas MLS #519505 Report a problem | ||
Public tax history
| Year | Property taxes | Tax assessment |
|---|---|---|
| 2026 | -- | $431,650 +0.1% |
| 2025 | $8,107 | $431,430 -35.7% |
| 2024 | -- | $671,220 +615.8% |
| 2023 | $1,741 +208.1% | $93,770 +243.5% |
| 2022 | $565 +10.2% | $27,300 +1.1% |
| 2021 | $513 | $27,000 |
Find assessor info on the county website
Monthly payment
Est. payment
Payment breakdown
Explore the cost of this home by adjusting the details. Changes won't be saved.Climate risks
Neighborhood: 77982
Nearby schools
Schools provided by the listing agent
- Elementary: Port O'connor Elementary
- Middle: Travis Middle School (Calhoun County)
- High: Calhoun High School
Source: HAR. This data may not be complete. We recommend contacting the local school district to confirm school assignments for this home.

Similar homes
- $575,0004 bd3 ba2.3k sqft27 Marlin Azul Ln, Pt O Connor, TX 77982Active

 MLS ID #616484, Renee McKinney, McKinney Realty, LLC. Central Texas MLS
 - $699,0005 bd4 ba2.4k sqft349 N Byers Dr, Port O Connor, TX 77982Active
 MLS ID #627186, Kelsey Brunner, The Ron Brown Company. Central Texas MLS
 - $575,0003 bd2 ba1.6k sqft214 Elizabeth Ln, Port O Connor, TX 77982Active
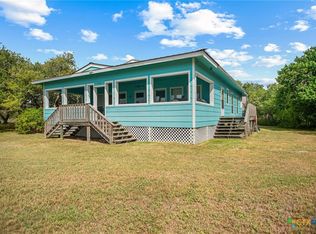 MLS ID #626940, Dallas Franklin, RE/MAX Land & Homes on the Bay. Central Texas MLS
 - $549,0004 bd3 ba2.3k sqft174 Riley Ln, Pt O Connor, TX 77982Active
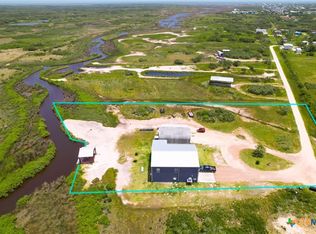 MLS ID #579772, Brenda G Carter, Russell Cain Real Estate, Port O'Connor. Central Texas MLS
 - $525,0003 bd2 ba1.7k sqft105 Pelican St, Port O Connor, TX 77982Active
 MLS ID #6221325, Rose Land, All City Real Estate Ltd. Co. Unlock MLS
 - $589,0004 bd3 ba1.9k sqft14th Olive St, Pt O Connor, TX 77982ActiveMLS ID #607355, Bill E Tigrett, Tigrett Real Estate. Central Texas MLS
- $679,0004 bd3 ba2.8k sqft1401 Main St, Port O Connor, TX 77982ActiveMLS ID #589957, Jamie Powell, RE/MAX Land & Homes. Central Texas MLS
- $579,9003 bd2 ba2k sqft911 W Madison Ave, Port O Connor, TX 77982ActiveMLS ID #615184, Cynthia Wittnebert Alford, Bay Breeze Real Estate, Inc.. Central Texas MLS
- $590,0006 bd4 ba2.9k sqft512 W Adams St, Pt O Connor, TX 77982ActiveMLS ID #540047, Brenda G Carter, Russell Cain Real Estate, Port O'Connor. Central Texas MLS
- $489,0005 bd3 ba1.7k sqft604 W Maple St, Pt O Connor, TX 77982ActiveMLS ID #583948, Brenda G Carter, Russell Cain Real Estate, Port O'Connor. Central Texas MLS
- $419,0004 bd3 ba2.6k sqft503 N 16th St, Port O Connor, TX 77982ActiveMLS ID #574506, Brenda G Carter, Russell Cain Real Estate, Port O'Connor. Central Texas MLS
- $569,0002 bd2 ba1.5k sqft103 W Commerce St, Port O Connor, TX 77982ActiveMLS ID #617725, Belinda Bush, Independent Realty. Central Texas MLS
- $349,0003 bd4 ba1.4k sqft6 Alligator Head Ln, Port O Connor, TX 77982ActiveMLS ID #621191, Brenda G Carter, Russell Cain Real Estate, Port O'Connor. Central Texas MLS
