4 Plex w/Oversized Boat Barn on 2 Corner Lots (100 x 140), on Adams Ave. & 6th St. Two, 2 Bed, 1 Bath Units upstairs. Each Unit is 1200 SF ea. with full kitchen, living, dining, upper porch space and 2 assigned parking spaces. 1 Unit Down, 483 SF. w/full kitchen, living, bedroom and large bathroom! Shared Laundry facility, on site, w/washer/dryer, offered for free, for tenants to use. Owner has Oversized Boat Barn in a separate Barnominium w/a 2 bed, 1 bath Apt. upstairs, in barn and private laundry facility downstairs, in Barn. Extra guest bath downstairs, in barn, is in under construction, at this time. Boat Barn can accommodate Large Offshore Boat, or Airboat. Increase rental income, by renting owner's unit and boat barn space. OR, keep as current, where owner occupies owner unit and uses boat barn space, onsite! Ask realtor about income, occupancy history. Close to Kingfisher beach, Josie's Rest., and U.S. Post office! All utilities are on 1 hook up, so currently split utility bills, 4 ways.
Active
$590,000
512 W Adams St, Pt O Connor, TX 77982
6beds
2,943sqft
Single Family Residence
Built in 2010
0.32 Acres Lot
$-- Zestimate®
$200/sqft
$-- HOA
What's special
- 906 days
- 1
- 0
Zillow last checked:
Listing updated:
Listed by:
Brenda G Carter 361-983-4371,
Russell Cain Real Estate, Port O'Connor
Source: Central Texas MLS,MLS#: 540047 Originating MLS: Victoria Area Association of REALTORS
Originating MLS: Victoria Area Association of REALTORSFacts & features
Interior
Bedrooms & bathrooms
- Bedrooms: 6
- Bathrooms: 4
- Full bathrooms: 4
Bedroom
- Level: Upper
Bedroom
- Level: Upper
Bedroom
- Level: Lower
Bedroom
- Level: Main
Bedroom
- Level: Main
Bedroom 2
- Level: Upper
Bedroom 3
- Level: Upper
Bedroom 4
- Level: Upper
Bathroom
- Level: Upper
Bathroom
- Level: Lower
Bathroom
- Level: Main
Dining room
- Level: Upper
Dining room
- Level: Upper
Kitchen
- Level: Upper
Kitchen
- Level: Upper
Kitchen
- Level: Lower
Kitchen
- Level: Main
Laundry
- Level: Lower
Laundry
- Level: Lower
Living room
- Level: Upper
Living room
- Features: Multiple Living Areas
- Level: Upper
Other
- Level: Lower
Other
- Level: Main
Heating
- Central, Electric, Multiple Heating Units
Cooling
- Central Air, Electric, 3+ Units
Appliances
- Included: Dryer, Dishwasher, Electric Range, Electric Water Heater, Multiple Water Heaters, Refrigerator, Range Hood, Vented Exhaust Fan, Washer, Some Electric Appliances, Microwave, Range
- Laundry: Common Area, Washer Hookup, Electric Dryer Hookup, Inside, Laundry in Utility Room, In Garage, Lower Level, Laundry Room, Other, See Remarks
Features
- Ceiling Fan(s), Primary Downstairs, Living/Dining Room, Main Level Primary, Open Floorplan, Pull Down Attic Stairs, Partially Furnished, Recessed Lighting, Shower Only, Separate Shower, Tub Shower, Upper Level Primary, Breakfast Bar, Kitchen/Family Room Combo, Kitchen/Dining Combo, Pantry, Solid Surface Counters
- Flooring: Carpet, Concrete, Laminate, Tile
- Attic: Pull Down Stairs,Storage Only
- Has fireplace: No
- Fireplace features: None
Interior area
- Total interior livable area: 2,943 sqft
Video & virtual tour
Property
Parking
- Total spaces: 5
- Parking features: Attached, Circular Driveway, Converted Garage, Carport, Door-Single, Garage Faces Front, Garage, Oversized, RV Garage, Garage Faces Side
- Attached garage spaces: 2
- Carport spaces: 3
- Covered spaces: 5
- Has uncovered spaces: Yes
Features
- Levels: Two
- Stories: 2
- Patio & porch: Covered, Deck, Patio
- Exterior features: Covered Patio, Deck
- Pool features: None
- Spa features: None
- Fencing: Partial,Split Rail
- View description: None
- Body of water: None
Lot
- Size: 0.32 Acres
- Dimensions: 100 x 140
Details
- Parcel number: 31962
Construction
Type & style
- Home type: SingleFamily
- Architectural style: Barndominium,Stilt
- Property subtype: Single Family Residence
Materials
- HardiPlank Type, Metal Frame, Steel Frame
- Foundation: Pillar/Post/Pier, Raised, Slab
- Roof: Composition,Metal,Shingle
Condition
- Resale
- Year built: 2010
Utilities & green energy
- Sewer: Not Connected (at lot), Public Sewer
- Water: Not Connected (at lot), Multiple Meters, Public
- Utilities for property: Above Ground Utilities, Electricity Available, Separate Meters, Water Available
Community & HOA
Community
- Features: Barbecue, Basketball Court, Boat Facilities, Fishing, Pier, Playground, Sport Court(s)
- Subdivision: Port Oconnor
HOA
- Has HOA: No
Location
- Region: Pt O Connor
Financial & listing details
- Price per square foot: $200/sqft
- Date on market: 4/12/2024
- Cumulative days on market: 807 days
- Listing agreement: Exclusive Right To Sell
- Listing terms: Cash,Conventional
- Electric utility on property: Yes
- Road surface type: Asphalt, Paved
Estimated market value
Not available
Estimated sales range
Not available
Not available
Price history
| Date | Event | Price |
|---|---|---|
| 10/9/2026 | Listed for sale | $590,000$200/sqft |
Source:  Central Texas MLS #540047 Report a problem Central Texas MLS #540047 Report a problem | ||
| 7/1/2026 | Listing removed | $590,000$200/sqft |
Source: Central Texas MLS #540047 Report a problem | ||
| 1/22/2025 | Price change | $590,000-10.5%$200/sqft |
Source: Central Texas MLS #540047 Report a problem | ||
| 1/1/2025 | Listed for sale | $659,000$224/sqft |
Source: Central Texas MLS #540047 Report a problem | ||
| 9/30/2024 | Listing removed | $659,000$224/sqft |
Source: Central Texas MLS #540047 Report a problem | ||
| 4/16/2024 | Listed for sale | $659,000$224/sqft |
Source: Central Texas MLS #540047 Report a problem | ||
| 9/14/2018 | Sold | -- |
Source: Central Texas MLS #332423 Report a problem | ||
Public tax history
Tax history is unavailable.
Monthly payment
Est. payment
Payment breakdown
Explore the cost of this home by adjusting the details. Changes won't be saved.Climate risks
Neighborhood: 77982
Nearby schools
Schools provided by the listing agent
- District: Calhoun County ISD
Source: Central Texas MLS. This data may not be complete. We recommend contacting the local school district to confirm school assignments for this home.
- $189,000-- bd-- ba-- sqft502 W Adams Ave, Port O Connor, TX 77982Off Market
- $208,200-- bd-- ba-- sqft502 W Adams Ave, Port O Connor, TX 77982Off Market
- $251,800-- bd2 ba1k sqft507 W Jefferson Ave, Port O Connor, TX 77982Off Market
- $304,800-- bd-- ba1.9k sqft603 W Adams Ave, Port O Connor, TX 77982Off Market
Similar homes
- $575,0003 bd2 ba1.6k sqft214 Elizabeth Ln, Port O Connor, TX 77982Active
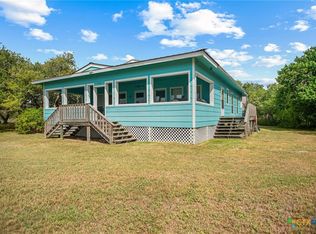
 MLS ID #626940, Dallas Franklin, RE/MAX Land & Homes on the Bay. Central Texas MLS
 - $589,0004 bd3 ba1.9k sqft14th Olive St, Pt O Connor, TX 77982Active
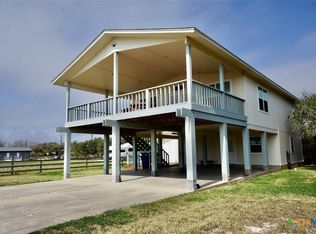 MLS ID #607355, Bill E Tigrett, Tigrett Real Estate. Central Texas MLS
 - $579,9003 bd2 ba2k sqft911 W Madison Ave, Port O Connor, TX 77982Active
 MLS ID #615184, Cynthia Wittnebert Alford, Bay Breeze Real Estate, Inc.. Central Texas MLS
 - $489,0005 bd3 ba1.7k sqft604 W Maple St, Pt O Connor, TX 77982Active
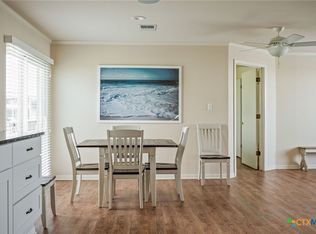 MLS ID #583948, Brenda G Carter, Russell Cain Real Estate, Port O'Connor. Central Texas MLS
 - $555,0004 bd3 ba2.3k sqft174 Riley Ln, Pt O Connor, TX 77982ActiveMLS ID #579772, Brenda G Carter, Russell Cain Real Estate, Port O'Connor. Central Texas MLS
- $679,0004 bd3 ba2.8k sqft1401 Main St, Port O Connor, TX 77982ActiveMLS ID #589957, Jamie Powell, RE/MAX Land & Homes. Central Texas MLS
- $575,0004 bd3 ba2.3k sqft27 Marlin Azul Ln, Pt O Connor, TX 77982ActiveMLS ID #616484, Renee McKinney, McKinney Realty, LLC. Central Texas MLS
- $699,0005 bd5 ba3.6k sqft3100 W Harrison Ave, Pt O Connor, TX 77982ActiveMLS ID #568733, Bill E Tigrett, Tigrett Real Estate. Central Texas MLS
- $419,0004 bd3 ba2.6k sqft503 N 16th St, Port O Connor, TX 77982ActiveMLS ID #574506, Brenda G Carter, Russell Cain Real Estate, Port O'Connor. Central Texas MLS
- $525,0003 bd2 ba1.7k sqft105 Pelican St, Port O Connor, TX 77982Active
 MLS ID #6221325, Rose Land, All City Real Estate Ltd. Co. Unlock MLS
 - $395,0003 bd2 ba1.6k sqft1108 W Tyler Ave, Pt O Connor, TX 77982ActiveMLS ID #614744, Bill E Tigrett, Tigrett Real Estate. Central Texas MLS
- $884,0004 bd7 ba3.5k sqft265 Coastal Oaks Loop, Pt O Connor, TX 77982ActiveMLS ID #605474, Brenda G Carter, Russell Cain Real Estate, Port O'Connor. Central Texas MLS
