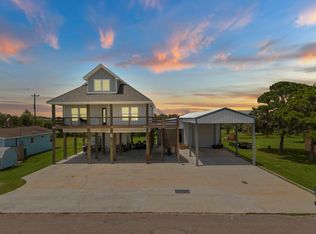
NEW PRICE $245.90/FT! REAL ELEVATOR in the center of this 46', 3 story BARNOMINIUM W/4 Large Master Bedrooms, 5 Full Baths, 2 Living areas, 2.5 Kitchens, 2 Dining Areas, 2 half baths, for $245.90/sf! Spacious 50x50 garage w/18' ceilings, 4- 12' Wx16' H, 1-10' Wx16' H roll up garage doors allow pull through from Coastal Oaks to Harrison. Garage fits 2 RV's w/Sewer/Water, 220 hookup (left and center stalls)! Garage area has efficiency (1/2) kitchen w/A/C 9'x10' full bath, tile shower! Shaded fish cleaning table! Galv. steel frame, Anthony power beams across front, center, back of building on post. R30 insulation in garage and back, R49 in living area. Ride elevator, or walk stairs, to 2nd level to find massive laundry room and a utility room w/ 2 water heaters, Dehumidifier. Full kitchen, large pantry, ½ bath, casual dining area w/French doors that lead to 16'x12' covered "floating deck". Open all garage doors, enjoy S. breeze on covered, 2nd floor, deck. Ride up to 3rd level to find the quintessential open concept! 50' x 50' living area with vaulted ceiling, full kitchen w/rock bar and big pantry, large dining area and ½ guest bath. Plus, the ultimate in privacy; 4 Master bedrooms with 9' ceilings and 4 full baths. Two of the Master bedrooms have walk-in showers and two have shower/tub combo. Largest Master bedroom has a custom walk-in closet. N. Master bedroom has access to 8'x24' ext. deck to 2nd & 3rd floor and ext. stairwell, to 1st floor. Granite counter tops, tile backsplash and custom cabinets in both full kitchens and 5 full baths. Also, Granite on all windowsills. Both kitchens have Fridge, MW, DW, under cabinet lighting, SS appl pkg; Stove/Oven in 2nd floor kitchen, insert cooktop and wall mount oven in 3rd floor kitchen. Five Zoned A/C system on 3rd floor, 2 dehumidifiers and Impact-resistant storm windows. Engineered slab with spread footers 4' 6"x4' 6"x 4' deep and concrete beams 3' x 1' 2" connecting all spread footers. House built to req. codes!
Active
Price cut: $90K (9/12)
$884,000
265 Coastal Oaks Loop, Pt O Connor, TX 77982
4beds
3,595sqft
Single Family Residence
Built in 2012
7,309 Square Feet Lot
$-- Zestimate®
$246/sqft
$-- HOA
What's special
Real elevatorGranite on all windowsillsImpact-resistant storm windows
- 230 days
- 165
- 8
Zillow last checked:
Listing updated:
Listed by:
Brenda G Carter 361-983-4371,
Russell Cain Real Estate, Port O'Connor
Source: Central Texas MLS,MLS#: 605474 Originating MLS: Victoria Area Association of REALTORS
Originating MLS: Victoria Area Association of REALTORSFacts & features
Interior
Bedrooms & bathrooms
- Bedrooms: 4
- Bathrooms: 7
- Full bathrooms: 5
- 1/2 bathrooms: 2
Primary bedroom
- Level: Upper
- Dimensions: 12 x 14
Primary bedroom
- Level: Upper
- Dimensions: 12 x 12
Bedroom 3
- Level: Upper
- Dimensions: 14 x 9
Bedroom 4
- Level: Upper
- Dimensions: 13 x 10
Primary bathroom
- Level: Upper
Primary bathroom
- Level: Upper
Bathroom
- Level: Main
Bathroom
- Level: Upper
Bathroom
- Level: Upper
Bathroom
- Level: Upper
Bathroom
- Level: Lower
- Dimensions: 9 x 10
Dining room
- Level: Upper
Dining room
- Level: Main
Kitchen
- Level: Upper
Kitchen
- Level: Main
Kitchen
- Level: Main
Laundry
- Level: Main
- Dimensions: 19 x 15
Living room
- Level: Upper
- Dimensions: 50 x 50
Living room
- Features: Multiple Living Areas
- Level: Main
Other
- Level: Lower
Other
- Level: Main
Heating
- Central, Electric, Multiple Heating Units
Cooling
- Central Air, Electric, 2 Units, Attic Fan
Appliances
- Included: Dryer, Dishwasher, Electric Cooktop, Exhaust Fan, Electric Range, Electric Water Heater, Disposal, Multiple Water Heaters, Oven, Refrigerator, Range Hood, Washer, Some Electric Appliances, Microwave, Range
- Laundry: Washer Hookup, Electric Dryer Hookup, Inside, Laundry Closet, Laundry in Utility Room, Main Level, Laundry Room, Upper Level
Features
- All Bedrooms Up, Ceiling Fan(s), Cathedral Ceiling(s), Dining Area, Separate/Formal Dining Room, Double Vanity, Entrance Foyer, Elevator, High Ceilings, In-Law Floorplan, Multiple Living Areas, MultipleDining Areas, Open Floorplan, Recessed Lighting, Shower Only, Separate Shower, Tub Shower, Upper Level Primary, Vanity, Vaulted Ceiling(s), Window Treatments
- Flooring: Concrete, Vinyl
- Windows: Window Treatments
- Attic: None
- Has fireplace: No
- Fireplace features: None
Interior area
- Total interior livable area: 3,595 sqft
Video & virtual tour
Property
Parking
- Total spaces: 3
- Parking features: Attached Carport, Attached, Carport, Door-Multi, Garage Faces Front, Garage, Golf Cart Garage, Garage Door Opener, Oversized, RV Garage, Garage Faces Rear, RV Access/Parking, Garage Faces Side
- Attached garage spaces: 2
- Carport spaces: 1
- Covered spaces: 3
Accessibility
- Accessibility features: Safe Emergency Egress from Home, Other, See Remarks
Features
- Levels: Three Or More
- Stories: 3
- Patio & porch: Balcony, Covered, Deck, Patio, Porch
- Exterior features: Balcony, Covered Patio, Deck, Porch, Patio, Rain Gutters
- Pool features: None
- Spa features: None
- Fencing: None
- View description: None
- Body of water: None
Lot
- Size: 7,309 Square Feet
- Topography: Sloping
Details
- Parcel number: 66352
- Zoning description: See restrictions
Construction
Type & style
- Home type: SingleFamily
- Architectural style: Other,See Remarks,Barndominium
- Property subtype: Single Family Residence
Materials
- Metal Frame
- Foundation: Other, Raised, See Remarks
- Roof: Metal
Condition
- Resale
- Year built: 2012
Utilities & green energy
- Sewer: Not Connected (at lot), Public Sewer
- Water: Not Connected (at lot), Multiple Meters, Public
- Utilities for property: Electricity Available, Separate Meters, Underground Utilities, Water Available
Community & HOA
Community
- Features: None
- Subdivision: Coastal Oaks Add Poc
HOA
- Has HOA: No
Location
- Region: Pt O Connor
Financial & listing details
- Price per square foot: $246/sqft
- Date on market: 2/28/2026
- Cumulative days on market: 229 days
- Listing agreement: Exclusive Right To Sell
- Listing terms: Cash,Conventional
- Electric utility on property: Yes
- Road surface type: Paved
Estimated market value
Not available
Estimated sales range
Not available
Not available
Price history
| Date | Event | Price |
|---|---|---|
| 9/12/2026 | Price change | $884,000-9.2%$246/sqft |
Source:  Central Texas MLS #605474 Report a problem Central Texas MLS #605474 Report a problem | ||
| 7/2/2026 | Price change | $974,000-8.9%$271/sqft |
Source: Central Texas MLS #605474 Report a problem | ||
| 2/28/2026 | Listed for sale | $1,069,000$297/sqft |
Source: Central Texas MLS #605474 Report a problem | ||
Public tax history
Tax history is unavailable.
Monthly payment
Est. payment
Payment breakdown
Explore the cost of this home by adjusting the details. Changes won't be saved.Climate risks
Neighborhood: 77982
Nearby schools
Schools provided by the listing agent
- District: Calhoun County ISD
Source: Central Texas MLS. This data may not be complete. We recommend contacting the local school district to confirm school assignments for this home.
- $256,400-- bd2 ba1.2k sqft255 Coastal Oaks Loop, Port O Connor, TX 77982Off Market
- $73,150-- bd-- ba-- sqft267 Coastal Oaks Loop, Port O Connor, TX 77982Off Market
- $191,400-- bd1 ba1.1k sqft177 Coastal Oaks Loop, Port O Connor, TX 77982Off Market
- $342,1004 bd2 ba1.5k sqft191 Coastal Oaks Loop, Port O Connor, TX 77982Off Market
Similar homes
- $805,0005 bd5 ba2.9k sqft29 Rabbit Dr, Port O Connor, TX 77982For Sale
 MLS ID #89081202, Charles Jansky, eXp Realty LLC. HAR
 - $899,0005 bd4 ba2.6k sqft165 Whooping Crane St, Port O Connor, TX 77982Active

 MLS ID #614234, Brenda G Carter, Russell Cain Real Estate, Port O'Connor. Central Texas MLS
 - $699,0004 bd3 ba2.6k sqft23 Macey St, Port O Connor, TX 77982For Sale
 MLS ID #43839010, Stephanie Hardin, Stephanie Hardin. HAR
 - $699,0005 bd4 ba2.4k sqft349 N Byers Dr, Port O Connor, TX 77982Active
 MLS ID #627186, Kelsey Brunner, The Ron Brown Company. Central Texas MLS
 - $679,0004 bd3 ba2.8k sqft1401 Main St, Port O Connor, TX 77982ActiveMLS ID #589957, Jamie Powell, RE/MAX Land & Homes. Central Texas MLS
- $699,0005 bd5 ba3.6k sqft3100 W Harrison Ave, Pt O Connor, TX 77982ActiveMLS ID #568733, Bill E Tigrett, Tigrett Real Estate. Central Texas MLS
- $575,0004 bd3 ba2.3k sqft27 Marlin Azul Ln, Pt O Connor, TX 77982ActiveMLS ID #616484, Renee McKinney, McKinney Realty, LLC. Central Texas MLS
- $1,122,0004 bd4 ba2.5k sqft27 Las Palmas Dr, Port O Connor, TX 77982ActiveMLS ID #605806, Brenda G Carter, Russell Cain Real Estate, Port O'Connor. Central Texas MLS
- $885,0003 bd4 ba2.7k sqft418 W Tuscany Way, Port O Connor, TX 77982ActiveMLS ID #596444, Brenda G Carter, Russell Cain Real Estate, Port O'Connor. Central Texas MLS
- $549,0004 bd3 ba2.3k sqft174 Riley Ln, Pt O Connor, TX 77982ActiveMLS ID #579772, Brenda G Carter, Russell Cain Real Estate, Port O'Connor. Central Texas MLS
- $589,0004 bd3 ba1.9k sqft14th Olive St, Pt O Connor, TX 77982ActiveMLS ID #607355, Bill E Tigrett, Tigrett Real Estate. Central Texas MLS
- $590,0006 bd4 ba2.9k sqft512 W Adams St, Pt O Connor, TX 77982ActiveMLS ID #540047, Brenda G Carter, Russell Cain Real Estate, Port O'Connor. Central Texas MLS
- $997,0003 bd4 ba4.3k sqft107 W Taylor Ave, Pt O Connor, TX 77982ActiveMLS ID #572994, Brenda G Carter, Russell Cain Real Estate, Port O'Connor. Central Texas MLS
- $579,9003 bd2 ba2k sqft911 W Madison Ave, Port O Connor, TX 77982ActiveMLS ID #615184, Cynthia Wittnebert Alford, Bay Breeze Real Estate, Inc.. Central Texas MLS
- $1,249,9004 bd4 ba2.7k sqft597 W Lago Loop Rd, Port O Connor, TX 77982ActiveMLS ID #620300, Tami Brown, RE/MAX Land & Homes. Central Texas MLS
- $467,0002 bd2 ba1.9k sqft1008 W Adams Ave, Port O Connor, TX 77982ActiveMLS ID #591408, Brenda G Carter, Russell Cain Real Estate, Port O'Connor. Central Texas MLS
