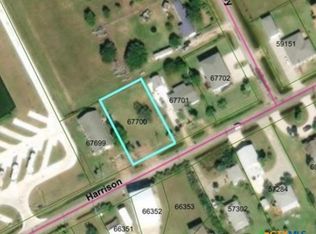
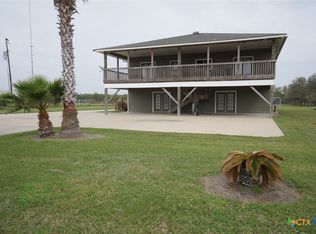
Spacious Coastal Retreat on corner lot. 4-bedroom, 3-bath home offers the perfect mix of comfort and coastal charm. Open-concept layout, there’s plenty of room for family gatherings and entertaining. The large living, dining, and kitchen area features a gorgeous island, stainless steel appliances, granite countertops, built-in microwave, oven, dishwasher, and electric cooktop. The primary suite is a true escape with huge walk-in closet, double vanity, and walk-in shower. Upstairs, you’ll find two more bedrooms, a second full bath, and a spacious utility room with extra storage and space for another refrigerator. Outside, a large front deck stretches across the home, perfect for soaking in the coastal breeze. Two staircases and an electric lift make access easy for everyone. Downstairs offers a fully equipped kitchen, bedroom, and full bath—perfect for guests. Home has sprinkler system, oversized garage, and plenty of parking for boats or multiple vehicles. Don’t miss this amazing home.
For sale
$699,000
23 Macey St, Port O Connor, TX 77982
4beds
2,607sqft
Single Family Residence
Built in 2009
0.34 Acres Lot
$663,700 Zestimate®
$268/sqft
$-- HOA
What's special
- 105 days
- 91
- 7
Zillow last checked:
Listing updated:
Listed by:
Stephanie Hardin TREC #0464741 281-780-4471,
Stephanie Hardin
Source: HAR,MLS#: 43839010
Facts & features
Interior
Bedrooms & bathrooms
- Bedrooms: 4
- Bathrooms: 3
- Full bathrooms: 3
Primary bedroom
- Level: Second
- Area: 252
- Dimensions: 18x14
Bedroom
- Level: Second
- Area: 225
- Dimensions: 15x15
Bedroom
- Level: First
- Area: 340
- Dimensions: 17x20
Bedroom
- Level: Second
- Area: 225
- Dimensions: 15x15
Heating
- Electric
Cooling
- Electric
Appliances
- Included: Disposal, Refrigerator, Convection Oven, Microwave, Electric Cooktop, Dishwasher
- Laundry: Electric Dryer Hookup, Washer Hookup
Features
- Elevator, Elevator Shaft
- Flooring: Concrete, Tile, Wood
Interior area
- Total structure area: 2,607
- Total interior livable area: 2,607 sqft
Video & virtual tour
Property
Parking
- Total spaces: 4
- Parking features: Attached, Oversized, Additional Parking, Garage Door Opener, Boat, Circular Driveway, Double-Wide Driveway, Extra Driveway, Porte-Cochere, Attached Carport
- Attached garage spaces: 2
- Carport spaces: 2
- Covered spaces: 4
Features
- Levels: Multi/Split,Split Level
- Stories: 2
- Patio & porch: Covered, Patio/Deck, Porch
- Exterior features: Balcony, Sprinkler System
- Fencing: None
Lot
- Size: 0.34 Acres
- Features: Cleared, Corner Lot, 1/4 Up to 1/2 Acre
Details
- Additional structures: Detached Gar Apt /Quarters
- Parcel number: 67702
Construction
Type & style
- Home type: SingleFamily
- Architectural style: Traditional
- Property subtype: Single Family Residence
Materials
- Cement Siding
- Foundation: Raised, Slab
- Roof: Composition
Condition
- New construction: No
- Year built: 2009
Utilities & green energy
- Water: Water District
Community & HOA
Community
- Subdivision: Deerwood Estates Sec 2 Poc
Location
- Region: Port O Connor
Financial & listing details
- Price per square foot: $268/sqft
- Tax assessed value: $423,810
- Annual tax amount: $7,963
- Date on market: 6/24/2026
- Road surface type: Asphalt, Concrete
Estimated market value
$663,700
$631,000 - $697,000
$2,501/mo
Price history
| Date | Event | Price |
|---|---|---|
| 6/25/2026 | Listed for sale | $699,000-0.1%$268/sqft |
Source:  Central Texas MLS #617757 Report a problem Central Texas MLS #617757 Report a problem | ||
| 5/7/2026 | Listing removed | $699,900$268/sqft |
Source: Central Texas MLS #597290 Report a problem | ||
| 11/6/2025 | Listed for sale | $699,900-2.1%$268/sqft |
Source: Central Texas MLS #597290 Report a problem | ||
| 10/1/2025 | Listing removed | $715,000$274/sqft |
Source: Central Texas MLS #572926 Report a problem | ||
| 8/28/2025 | Price change | $715,000-1.4%$274/sqft |
Source: Central Texas MLS #572926 Report a problem | ||
| 5/22/2025 | Price change | $725,000-3.3%$278/sqft |
Source: Central Texas MLS #572926 Report a problem | ||
| 3/16/2025 | Listed for sale | $749,900$288/sqft |
Source: Central Texas MLS #572926 Report a problem | ||
Public tax history
| Year | Property taxes | Tax assessment |
|---|---|---|
| 2025 | $7,963 +13.3% | $423,810 +12.4% |
| 2024 | $7,029 +2.6% | $377,110 +2.3% |
| 2023 | $6,848 +3.6% | $368,770 +15.5% |
| 2022 | $6,608 +1.6% | $319,250 +9.6% |
| 2021 | $6,504 | $291,200 |
Find assessor info on the county website
Monthly payment
Est. payment
Payment breakdown
Explore the cost of this home by adjusting the details. Changes won't be saved.Climate risks
Neighborhood: 77982
Nearby schools
Schools provided by the listing agent
- Elementary: Port O'connor Elementary
- Middle: Travis Middle School (Calhoun County)
- High: Calhoun High School
Source: HAR. This data may not be complete. We recommend contacting the local school district to confirm school assignments for this home.
- $310,500-- bd3 ba1.6k sqft2312 W Harrison Ave, Port O Connor, TX 77982Off Market
- $513,7005 bd3 ba2k sqft2284 W Harrison Ave, Port O Connor, TX 77982Off Market

- $268,400-- bd2 ba1.6k sqft2259 W Harrison Ave, Port O Connor, TX 77982Off Market
- $99,0000.34 acres2 W Harrison Ave, Pt O Connor, TX 77982Lot/Land
Similar homes
- $805,0005 bd5 ba2.9k sqft29 Rabbit Dr, Port O Connor, TX 77982For Sale
 MLS ID #89081202, Charles Jansky, eXp Realty LLC. HAR
 - $575,0003 bd2 ba1.6k sqft214 Elizabeth Ln, Port O Connor, TX 77982Active
 MLS ID #626940, Dallas Franklin, RE/MAX Land & Homes on the Bay. Central Texas MLS
 - $679,0004 bd3 ba2.8k sqft1401 Main St, Port O Connor, TX 77982Active
 MLS ID #589957, Jamie Powell, RE/MAX Land & Homes. Central Texas MLS
 - $699,0005 bd5 ba3.6k sqft3100 W Harrison Ave, Pt O Connor, TX 77982Active
 MLS ID #568733, Bill E Tigrett, Tigrett Real Estate. Central Texas MLS
 - $575,0004 bd3 ba2.3k sqft27 Marlin Azul Ln, Pt O Connor, TX 77982ActiveMLS ID #616484, Renee McKinney, McKinney Realty, LLC. Central Texas MLS
- $589,0004 bd3 ba1.9k sqft14th Olive St, Pt O Connor, TX 77982ActiveMLS ID #607355, Bill E Tigrett, Tigrett Real Estate. Central Texas MLS
- $555,0004 bd3 ba2.3k sqft174 Riley Ln, Pt O Connor, TX 77982ActiveMLS ID #579772, Brenda G Carter, Russell Cain Real Estate, Port O'Connor. Central Texas MLS
- $884,0004 bd7 ba3.5k sqft265 Coastal Oaks Loop, Pt O Connor, TX 77982ActiveMLS ID #605474, Brenda G Carter, Russell Cain Real Estate, Port O'Connor. Central Texas MLS
- $750,0004 bd3 ba2.4k sqft509 W Monroe Ave, Port O Connor, TX 77982ActiveMLS ID #595890, Gilbert Soltermack, The Ron Brown Company. Central Texas MLS
- $419,0004 bd3 ba2.6k sqft503 N 16th St, Port O Connor, TX 77982ActiveMLS ID #574506, Brenda G Carter, Russell Cain Real Estate, Port O'Connor. Central Texas MLS
- $579,9003 bd2 ba2k sqft911 W Madison Ave, Port O Connor, TX 77982ActiveMLS ID #615184, Cynthia Wittnebert Alford, Bay Breeze Real Estate, Inc.. Central Texas MLS
- $949,0005 bd4 ba2.6k sqft165 Whooping Crane St, Port O Connor, TX 77982ActiveMLS ID #614234, Brenda G Carter, Russell Cain Real Estate, Port O'Connor. Central Texas MLS
- $525,0003 bd2 ba1.7k sqft105 Pelican St, Port O Connor, TX 77982Active
 MLS ID #6221325, Rose Land, All City Real Estate Ltd. Co. Unlock MLS
 - $489,0005 bd3 ba1.7k sqft604 W Maple St, Pt O Connor, TX 77982ActiveMLS ID #583948, Brenda G Carter, Russell Cain Real Estate, Port O'Connor. Central Texas MLS
- $569,0002 bd2 ba1.5k sqft103 W Commerce St, Port O Connor, TX 77982ActiveMLS ID #617725, Belinda Bush, Independent Realty. Central Texas MLS
