HOT PRICE AND RENTAL SLING (ask agent) ON Monumental 5 Bed, 5 bath home on 2 Lots in Larry's Habor complete with total glass front living area, vaulted ceiling w/exposed wood rafters including pool (2018) separate pool house (2020) with 1 bed, 1 bath guest quarters, rock stacked wet bar, gameroom area and adjoining exercise room! Attached garage under house for boat, golf cart, covered upper deck/porch on main, off upper living. Covered patio area under main between attached garage and pool house/game room/exercise room (2020). Privacy fence on SW side of Pool, stone fence on N and E side, ranch gate on west side. Nestled inside fenced area between main and pool house is covered outdoor bar (2020) and gas cook station. Plenty of room for relaxing on covered chaise lounge, or chairs around rectangular, stone framed pool. Main house is modern open concept living, kitchen, dining room framed with drop lights, exposed wood rafters, built in book/curio with wood/glass shelving. Master bedroom has soaker tub, walk-in shower with rock bottom, large subway/vertical/tile shower and french door exits to covered, upper deck. Two Guest rooms on other side of house include 1 with private access to covered deck. Large dining area holds 6 seat dining table and U shaped, high top, 2 level bar. Kitchen also includes SS Appliance pkg and pantry. Utility room off kitchen/dining. One bed, 1 bath guest room down, under main, has walk in tile shower w/roll glass doors. Pool room includes 1 bed, 1 bath guest quarters w/walk in tile shower, wet bar with glass enclosed cabinets and granite countertops. Game room includes Shuffle board, pool table, poker table, accent lighting on ceiling perimeter, plus adjoining exercise room! Exercise room is a converted garage and has roll up south facing garage door to catch cool southern breezes and standard exercise mirror. All you need in POC: classy, comfortable family fun and awesome rental income producing property!
Active
Price cut: $50K (10/15)
$899,000
165 Whooping Crane St, Port O Connor, TX 77982
5beds
2,640sqft
Single Family Residence
Built in 2013
6,137 Square Feet Lot
$-- Zestimate®
$341/sqft
$-- HOA
What's special
Rock stacked wet barGameroom areaAdjoining exercise roomRectangular stone framed pool
- 147 days
- 180
- 13
Zillow last checked:
Listing updated:
Listed by:
Brenda G Carter 361-983-4371,
Russell Cain Real Estate, Port O'Connor
Source: Central Texas MLS,MLS#: 614234 Originating MLS: Victoria Area Association of REALTORS
Originating MLS: Victoria Area Association of REALTORSFacts & features
Interior
Bedrooms & bathrooms
- Bedrooms: 5
- Bathrooms: 4
- Full bathrooms: 4
Primary bedroom
- Level: Upper
Bedroom
- Level: Upper
Bedroom 2
- Level: Upper
Bedroom 3
- Level: Lower
Bedroom 4
- Level: Lower
Primary bathroom
- Level: Upper
Bathroom
- Level: Upper
Bathroom
- Level: Lower
Bathroom
- Level: Lower
Bonus room
- Level: Lower
Dining room
- Level: Upper
Game room
- Level: Lower
Laundry
- Level: Lower
Living room
- Level: Upper
Other
- Level: Lower
Heating
- Central, Electric, Multiple Heating Units, Other, See Remarks
Cooling
- Central Air, Electric, Other, See Remarks, 2 Units, Attic Fan
Appliances
- Included: Dryer, Dishwasher, Exhaust Fan, Electric Range, Electric Water Heater, Disposal, Multiple Water Heaters, Refrigerator, Range Hood, Washer, Some Electric Appliances, Microwave, Range
- Laundry: Washer Hookup, Electric Dryer Hookup, Inside, Laundry Closet, Laundry in Utility Room, Main Level, Laundry Room, Upper Level
Features
- Beamed Ceilings, Bookcases, Ceiling Fan(s), Cathedral Ceiling(s), Dining Area, Separate/Formal Dining Room, Double Vanity, Game Room, Garden Tub/Roman Tub, High Ceilings, Multiple Living Areas, Open Floorplan, Pull Down Attic Stairs, Partially Furnished, Recessed Lighting, Storage, Shower Only, Soaking Tub, Separate Shower, Tub Shower, Upper Level Primary
- Flooring: Laminate, Tile
- Windows: Double Pane Windows, Window Treatments
- Attic: Access Only,Pull Down Stairs
- Has fireplace: No
- Fireplace features: None
Interior area
- Total interior livable area: 2,640 sqft
Video & virtual tour
Property
Parking
- Total spaces: 3
- Parking features: Attached Carport, Attached, Converted Garage, Carport, Door-Single, Detached, Garage Faces Front, Garage, Garage Door Opener, Oversized, Garage Faces Side
- Attached garage spaces: 2
- Carport spaces: 1
- Covered spaces: 3
Accessibility
- Accessibility features: None
Features
- Levels: One,Two
- Stories: 1
- Patio & porch: Balcony, Covered, Deck, Patio, Porch
- Exterior features: Balcony, Covered Patio, Deck, Outdoor Grill, Outdoor Kitchen, Outdoor Shower, Other, Porch, Patio, Private Yard, Rain Gutters, See Remarks
- Has private pool: Yes
- Pool features: In Ground, None, Outdoor Pool, Private, Tile
- Spa features: None
- Fencing: Front Yard,Gate,High Fence,Other,Partial,Privacy,See Remarks,Stone,Wood
- Has view: Yes
- View description: None, Pool
- Waterfront features: Boat Ramp/Lift Access, Water Access
- Body of water: None
Lot
- Size: 6,137 Square Feet
- Dimensions: 120 x 110
Details
- Additional structures: Outbuilding
- Additional parcels included: 59461
- Parcel number: 59537
- Zoning description: Homesites
Construction
Type & style
- Home type: SingleFamily
- Architectural style: Other,See Remarks,Stilt
- Property subtype: Single Family Residence
Materials
- HardiPlank Type, Wood Siding
- Foundation: Pillar/Post/Pier, Raised, Slab
- Roof: Composition,Shingle
Condition
- Resale
- Year built: 2013
Utilities & green energy
- Sewer: Not Connected (at lot), Public Sewer
- Water: Not Connected (at lot), Multiple Meters, Public
- Utilities for property: Electricity Available, High Speed Internet Available, Separate Meters, Underground Utilities, Water Available
Community & HOA
Community
- Features: Boat Facilities
- Subdivision: Larrys Harbor Add Poc
HOA
- Has HOA: No
Location
- Region: Port O Connor
Financial & listing details
- Price per square foot: $341/sqft
- Tax assessed value: $548,430
- Date on market: 5/18/2026
- Cumulative days on market: 152 days
- Listing agreement: Exclusive Right To Sell
- Listing terms: Cash,Conventional
- Electric utility on property: Yes
- Road surface type: Paved
Estimated market value
Not available
Estimated sales range
Not available
Not available
Price history
| Date | Event | Price |
|---|---|---|
| 10/15/2026 | Price change | $899,000-5.3%$341/sqft |
Source:  Central Texas MLS #614234 Report a problem Central Texas MLS #614234 Report a problem | ||
| 7/13/2026 | Price change | $949,000-3.1%$359/sqft |
Source: Central Texas MLS #614234 Report a problem | ||
| 5/23/2026 | Listed for sale | $979,000$371/sqft |
Source: Central Texas MLS #614234 Report a problem | ||
Public tax history
| Year | Property taxes | Tax assessment |
|---|---|---|
| 2026 | -- | $548,430 -0.6% |
| 2025 | $9,940 -5.4% | $551,730 -2.1% |
| 2024 | $10,503 +56% | $563,550 +15.5% |
| 2023 | $6,731 -6.3% | $487,870 +9.3% |
| 2022 | $7,182 -5.8% | $446,310 +2.6% |
| 2021 | $7,622 | $435,170 -0.4% |
| 2020 | -- | $436,710 +57.9% |
| 2019 | -- | $276,510 -1.1% |
| 2018 | -- | $279,510 -0.9% |
| 2017 | -- | $282,080 -0.7% |
| 2016 | -- | $284,080 +0.7% |
| 2015 | -- | $282,080 |
| 2014 | -- | $282,080 |
Find assessor info on the county website
Monthly payment
Est. payment
Payment breakdown
Explore the cost of this home by adjusting the details. Changes won't be saved.Climate risks
Neighborhood: 77982
Nearby schools
Schools provided by the listing agent
- District: Calhoun County ISD
Source: Central Texas MLS. This data may not be complete. We recommend contacting the local school district to confirm school assignments for this home.
- $--6,137 sqft0 Whooping Crane St, Pt O Connor, TX 77982Sold

- $446,9004 bd3 ba1.6k sqft115 Whooping Crane St, Port O Connor, TX 77982Off Market
- $625,0004 bd4 ba2k sqft109 Whooping Crane St, Port O Connor, TX 77982New Construction

- $48,750-- bd-- ba-- sqft122 Whooping Crane St, Port O Connor, TX 77982Off Market
Similar homes
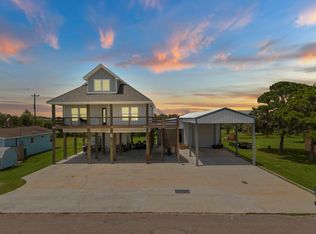
- $805,0005 bd5 ba2.9k sqft29 Rabbit Dr, Port O Connor, TX 77982For Sale
 MLS ID #89081202, Charles Jansky, eXp Realty LLC. HAR
 - $699,0005 bd4 ba2.4k sqft349 N Byers Dr, Port O Connor, TX 77982Active

 MLS ID #627186, Kelsey Brunner, The Ron Brown Company. Central Texas MLS
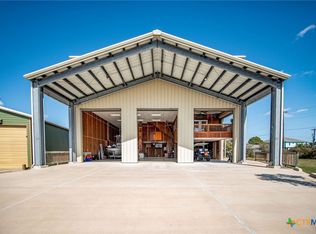
 - $884,0004 bd7 ba3.5k sqft265 Coastal Oaks Loop, Pt O Connor, TX 77982Active
 MLS ID #605474, Brenda G Carter, Russell Cain Real Estate, Port O'Connor. Central Texas MLS
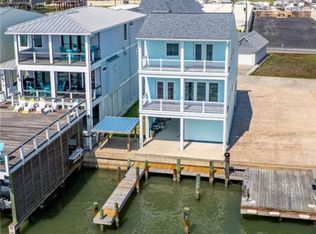
 - $1,122,0004 bd4 ba2.5k sqft27 Las Palmas Dr, Port O Connor, TX 77982Active
 MLS ID #605806, Brenda G Carter, Russell Cain Real Estate, Port O'Connor. Central Texas MLS
 - $699,0005 bd5 ba3.6k sqft3100 W Harrison Ave, Pt O Connor, TX 77982ActiveMLS ID #568733, Bill E Tigrett, Tigrett Real Estate. Central Texas MLS
- $575,0004 bd3 ba2.3k sqft27 Marlin Azul Ln, Pt O Connor, TX 77982ActiveMLS ID #616484, Renee McKinney, McKinney Realty, LLC. Central Texas MLS
- $575,0003 bd2 ba1.6k sqft214 Elizabeth Ln, Port O Connor, TX 77982ActiveMLS ID #626940, Dallas Franklin, RE/MAX Land & Homes on the Bay. Central Texas MLS
- $549,0004 bd3 ba2.3k sqft174 Riley Ln, Pt O Connor, TX 77982ActiveMLS ID #579772, Brenda G Carter, Russell Cain Real Estate, Port O'Connor. Central Texas MLS
- $679,0004 bd3 ba2.8k sqft1401 Main St, Port O Connor, TX 77982ActiveMLS ID #589957, Jamie Powell, RE/MAX Land & Homes. Central Texas MLS
- $885,0003 bd4 ba2.7k sqft418 W Tuscany Way, Port O Connor, TX 77982ActiveMLS ID #596444, Brenda G Carter, Russell Cain Real Estate, Port O'Connor. Central Texas MLS
- $525,0003 bd2 ba1.7k sqft105 Pelican St, Port O Connor, TX 77982Active
 MLS ID #6221325, Rose Land, All City Real Estate Ltd. Co. Unlock MLS
 - $589,0004 bd3 ba1.9k sqft14th Olive St, Pt O Connor, TX 77982ActiveMLS ID #607355, Bill E Tigrett, Tigrett Real Estate. Central Texas MLS
- $489,0005 bd3 ba1.7k sqft604 W Maple St, Pt O Connor, TX 77982ActiveMLS ID #583948, Brenda G Carter, Russell Cain Real Estate, Port O'Connor. Central Texas MLS
- $590,0006 bd4 ba2.9k sqft512 W Adams St, Pt O Connor, TX 77982ActiveMLS ID #540047, Brenda G Carter, Russell Cain Real Estate, Port O'Connor. Central Texas MLS
- $1,249,9004 bd4 ba2.7k sqft597 W Lago Loop Rd, Port O Connor, TX 77982ActiveMLS ID #620300, Tami Brown, RE/MAX Land & Homes. Central Texas MLS
- $579,9003 bd2 ba2k sqft911 W Madison Ave, Port O Connor, TX 77982ActiveMLS ID #615184, Cynthia Wittnebert Alford, Bay Breeze Real Estate, Inc.. Central Texas MLS
