Stunning Custom Tuscan Elegance in Gated Waterfront Community. Discover your dream home in this exquisite custom-designed Tuscan residence, boasting 4 years of impeccable craftsmanship. Offering 2,800 sq ft of luxurious living space (approx. 4,700 S/F TL, 2,800 A/C) 14’ Elev. This two-story gem features 3 spacious bedrooms, 3.5 baths and a rare built-in boat garage accommodates a 21.5' boat w/trailer plus 2 more vehicles. Even a gracious stone paved driveway and east perimeter walkway to back yard. Located on a beautifully landscaped ¼ acre lot, enjoy breathtaking views of the Intracoastal Waterway and Espiritu Santo Bay from the expansive south-facing windows. The home is fortified with a Texas Windstorm certification, rated for Cat 5 winds, and comes with a 6-year transferable structural warranty for peace of mind. Step inside a chef’s kitchen upstairs w/premium GE Monogram Stainless Steel appliances, a cozy living area with a reclaimed 1800s fireplace shelves and mantle, stunning office overlooking the Marina. Matching Italian blown glass light fixtures throughout. The second-floor balcony is perfect for entertaining, featuring lounge chairs and an Ooni Pro gas/wood-fired pizza oven. Innovative features include a 700 lb. cargo lift, whole-house water softener, and a state-of-the-art audio system throughout. A commercial-grade kitchen downstairs complete with a waterproof walk-in cooler, which is ideal for hosting gatherings in style. Your outdoor oasis awaits with a first-floor patio, gas fire table, and a meticulously maintained yard with automatic irrigation. Tons of storage capacity including a fully shelved 10' x 50' storage room above the garage. Enjoy community amenities including a gorgeous clubhouse, grotto-style pool, and private fishing piers. Don’t miss the opportunity to own this one-of-a-kind Tuscan retreat! Schedule your private showing today and embrace the luxurious coastal lifestyle! (See lot across street, on water, for boat house options.)
Active
$885,000
418 W Tuscany Way, Port O Connor, TX 77982
3beds
2,780sqft
Single Family Residence
Built in 2021
10,702 Square Feet Lot
$-- Zestimate®
$318/sqft
$208/mo HOA
What's special
Gas fire tableBuilt-in boat garageSecond-floor balconyStone paved drivewayLuxurious living spaceOutdoor oasisCommercial-grade kitchen
- 352 days
- 82
- 0
Zillow last checked:
Listing updated:
Listed by:
Brenda G Carter 361-983-4371,
Russell Cain Real Estate, Port O'Connor
Source: Central Texas MLS,MLS#: 596444 Originating MLS: Victoria Area Association of REALTORS
Originating MLS: Victoria Area Association of REALTORSFacts & features
Interior
Bedrooms & bathrooms
- Bedrooms: 3
- Bathrooms: 4
- Full bathrooms: 3
- 1/2 bathrooms: 1
Primary bedroom
- Level: Upper
Primary bedroom
- Level: Lower
Bedroom 3
- Level: Lower
Primary bathroom
- Level: Upper
Primary bathroom
- Level: Lower
Bathroom
- Level: Lower
Bathroom
- Level: Upper
Bonus room
- Level: Upper
Dining room
- Level: Upper
Kitchen
- Level: Upper
Kitchen
- Level: Lower
Laundry
- Level: Lower
Living room
- Level: Upper
Living room
- Features: Multiple Living Areas
- Level: Lower
Heating
- Central, Electric, Zoned
Cooling
- Attic Fan, Central Air, Electric, 1 Unit, Zoned
Appliances
- Included: Double Oven, Dryer, Dishwasher, Electric Water Heater, Gas Cooktop, Disposal, Other, Refrigerator, Range Hood, See Remarks, Tankless Water Heater, Water Heater, Washer, Some Gas Appliances, Built-In Oven, Cooktop, Microwave
- Laundry: Washer Hookup, Inside, Laundry in Utility Room, Main Level, Laundry Room, Laundry Tub, Sink, Upper Level
Features
- Bookcases, Ceiling Fan(s), Carbon Monoxide Detector, Crown Molding, Cathedral Ceiling(s), Dining Area, Separate/Formal Dining Room, Double Vanity, Entrance Foyer, Game Room, Garden Tub/Roman Tub, High Ceilings, Home Office, In-Law Floorplan, Jetted Tub, Primary Downstairs, Living/Dining Room, Multiple Living Areas, MultipleDining Areas, Main Level Primary, Open Floorplan
- Flooring: Hardwood, Laminate, Tile
- Doors: Storm Door(s)
- Windows: Double Pane Windows, Storm Window(s), Window Treatments
- Attic: None
- Number of fireplaces: 1
- Fireplace features: Decorative, Fireplace Screen, Gas Log, Gas Starter, Living Room, Propane, Raised Hearth
Interior area
- Total interior livable area: 2,780 sqft
Video & virtual tour
Property
Parking
- Total spaces: 3
- Parking features: Attached, Door-Multi, Garage Faces Front, Garage, Golf Cart Garage, Garage Door Opener, Oversized, RV Garage, Garage Faces Side, Tandem
- Attached garage spaces: 3
Accessibility
- Accessibility features: None
Features
- Levels: Two
- Stories: 2
- Patio & porch: Balcony, Covered, Patio, Porch
- Exterior features: Boat Lift, Balcony, Covered Patio, Gas Grill, Outdoor Grill, Porch, Patio, Rain Gutters, Lighting, Propane Tank - Owned, Storage
- Pool features: Community, Fenced, Filtered, Gunite, In Ground, Outdoor Pool, Pool Sweep, Tile, Waterfall
- Spa features: None
- Fencing: None
- Has view: Yes
- View description: Canal, Panoramic, Water
- Has water view: Yes
- Water view: Canal,Water
- Waterfront features: Boat Dock/Slip, Boat Ramp/Lift Access, Dock Access, Canal Access
- Body of water: Canal,Panoramic,Water Access,Water View
Lot
- Size: 10,702 Square Feet
- Dimensions: 71,.34 x 150
- Topography: Sloping
Details
- Parcel number: 74405
- Zoning description: HOMESITES
- Other equipment: Satellite Dish
Construction
Type & style
- Home type: SingleFamily
- Architectural style: Spanish/Mediterranean
- Property subtype: Single Family Residence
Materials
- Stucco
- Foundation: Permanent, Slab
- Roof: Tile
Condition
- To Be Built,Resale
- New construction: Yes
- Year built: 2021
Utilities & green energy
- Sewer: Not Connected (at lot), Public Sewer
- Water: Not Connected (at lot), Multiple Meters, Private, Public, Well
- Utilities for property: Electricity Available, Fiber Optic Available, High Speed Internet Available, Propane, Separate Meters, Underground Utilities, Water Available
Community & HOA
Community
- Features: Barbecue, Basketball Court, Boat Facilities, Clubhouse, Fishing, Pier, Playground, Storage Facilities, Community Pool, Dock, Gated, Street Lights
- Security: Gated Community, Prewired, Security System Leased, Controlled Access, Fire Alarm
- Subdivision: The Sanctuary Sub Ph 2 Po
HOA
- Has HOA: Yes
- HOA fee: $2,495 annually
Location
- Region: Port O Connor
Financial & listing details
- Price per square foot: $318/sqft
- Tax assessed value: $813,540
- Date on market: 10/25/2025
- Cumulative days on market: 355 days
- Listing agreement: Exclusive Right To Sell
- Listing terms: Cash,Conventional
- Electric utility on property: Yes
- Road surface type: Paved
Estimated market value
Not available
Estimated sales range
Not available
Not available
Price history
| Date | Event | Price |
|---|---|---|
| 10/13/2026 | Listed for sale | $885,000-1.1%$318/sqft |
Source:  Central Texas MLS #596444 Report a problem Central Texas MLS #596444 Report a problem | ||
| 3/3/2026 | Price change | $895,000-0.5%$322/sqft |
Source: Central Texas MLS #596444 Report a problem | ||
| 10/29/2025 | Listed for sale | $899,900$324/sqft |
Source: Central Texas MLS #596444 Report a problem | ||
Public tax history
| Year | Property taxes | Tax assessment |
|---|---|---|
| 2026 | -- | $813,540 +0.8% |
| 2025 | $9,637 -12.5% | $807,390 +2.2% |
| 2024 | $11,019 +10.8% | $789,630 +9.2% |
| 2023 | $9,944 -11.4% | $722,890 +3.2% |
| 2022 | $11,218 +287.3% | $700,540 +452.5% |
| 2021 | $2,897 | $126,800 |
Find assessor info on the county website
Monthly payment
Est. payment
Payment breakdown
Explore the cost of this home by adjusting the details. Changes won't be saved.Climate risks
Neighborhood: 77982
Nearby schools
Schools provided by the listing agent
- District: Calhoun County ISD
Source: Central Texas MLS. This data may not be complete. We recommend contacting the local school district to confirm school assignments for this home.


Similar homes
- $1,249,9004 bd4 ba2.7k sqft597 W Lago Loop Rd, Port O Connor, TX 77982Active

 MLS ID #620300, Tami Brown, RE/MAX Land & Homes. Central Texas MLS
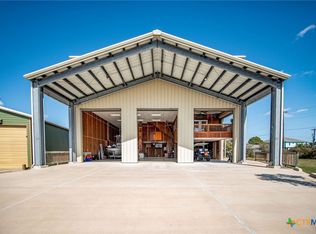
 - $884,0004 bd7 ba3.5k sqft265 Coastal Oaks Loop, Pt O Connor, TX 77982Active
 MLS ID #605474, Brenda G Carter, Russell Cain Real Estate, Port O'Connor. Central Texas MLS
 - $899,0005 bd4 ba2.6k sqft165 Whooping Crane St, Port O Connor, TX 77982Active
 MLS ID #614234, Brenda G Carter, Russell Cain Real Estate, Port O'Connor. Central Texas MLS
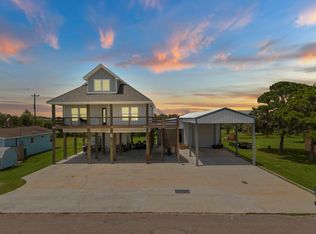
 - $805,0005 bd5 ba2.9k sqft29 Rabbit Dr, Port O Connor, TX 77982For Sale
 MLS ID #89081202, Charles Jansky, eXp Realty LLC. HAR
 - $699,0005 bd4 ba2.4k sqft349 N Byers Dr, Port O Connor, TX 77982ActiveMLS ID #627186, Kelsey Brunner, The Ron Brown Company. Central Texas MLS
- $549,0004 bd3 ba2.3k sqft174 Riley Ln, Pt O Connor, TX 77982ActiveMLS ID #579772, Brenda G Carter, Russell Cain Real Estate, Port O'Connor. Central Texas MLS
- $699,0005 bd5 ba3.6k sqft3100 W Harrison Ave, Pt O Connor, TX 77982ActiveMLS ID #568733, Bill E Tigrett, Tigrett Real Estate. Central Texas MLS
- $575,0003 bd2 ba1.6k sqft214 Elizabeth Ln, Port O Connor, TX 77982ActiveMLS ID #626940, Dallas Franklin, RE/MAX Land & Homes on the Bay. Central Texas MLS
- $1,122,0004 bd4 ba2.5k sqft27 Las Palmas Dr, Port O Connor, TX 77982ActiveMLS ID #605806, Brenda G Carter, Russell Cain Real Estate, Port O'Connor. Central Texas MLS
- $679,0004 bd3 ba2.8k sqft1401 Main St, Port O Connor, TX 77982ActiveMLS ID #589957, Jamie Powell, RE/MAX Land & Homes. Central Texas MLS
- $575,0004 bd3 ba2.3k sqft27 Marlin Azul Ln, Pt O Connor, TX 77982ActiveMLS ID #616484, Renee McKinney, McKinney Realty, LLC. Central Texas MLS
- $625,0003 bd2 ba2k sqft446 Gibb Blvd, Seadrift, TX 77983ActiveMLS ID #617994, Cynthia Wittnebert Alford, Bay Breeze Real Estate, Inc.. Central Texas MLS
- $579,9003 bd2 ba2k sqft911 W Madison Ave, Port O Connor, TX 77982ActiveMLS ID #615184, Cynthia Wittnebert Alford, Bay Breeze Real Estate, Inc.. Central Texas MLS
- $589,0004 bd3 ba1.9k sqft14th Olive St, Pt O Connor, TX 77982ActiveMLS ID #607355, Bill E Tigrett, Tigrett Real Estate. Central Texas MLS
- $590,0006 bd4 ba2.9k sqft512 W Adams St, Pt O Connor, TX 77982ActiveMLS ID #540047, Brenda G Carter, Russell Cain Real Estate, Port O'Connor. Central Texas MLS
- $525,0003 bd2 ba1.7k sqft105 Pelican St, Port O Connor, TX 77982Active
 MLS ID #6221325, Rose Land, All City Real Estate Ltd. Co. Unlock MLS
